**TURNKEY SHORT-TERM RENTAL OR PRIMARY RESIDENCE | PRIVATE HEATED POOL & SPA | LOW HOA** Welcome to this beautifully maintained, fully furnished 4-bedroom, 2-bath home in the desirable Oak Island Cove community of Kissimmee. Ideally located just minutes from Disney, Margaritaville, shopping, dining, and Central Florida’s world-class attractions, this home is currently operating as a successful short-term rental and offers excellent flexibility for investors, second-home buyers, or a primary residence. Situated on a pond with **no rear neighbors**, the property offers peaceful views and beautiful sunsets. The open-concept split-bedroom floor plan features tile flooring throughout, a spacious living and dining area, and a well-appointed kitchen with granite countertops, shaker-style cabinetry, and stainless-steel appliances. The thoughtfully designed layout provides privacy and functionality. A bedroom is located near the foyer, along with the dining and living areas. Two additional bedrooms and a guest bath are located off the living room, while the spacious primary suite is conveniently positioned off the kitchen and dining area and offers direct access to the pool area through the primary bath. The **converted garage provides an oversized game/playroom**, creating additional space for guests and entertainment. Step outside to your private retreat featuring a **heated pool and spa**, perfect for relaxing after a day at the theme parks. Recent updates include a **2025 Exterior Paint, 2021 roof, 2018 HVAC, 2019 water heater, and 2024 pool pump**. Located in a community with low HOA fees and short-term rental zoning, this property offers an excellent combination of location, versatility, and investment potential. Whether you're seeking an established vacation rental or your own furnished Central Florida getaway, this turnkey home is ready to enjoy.
For sale
$454,900
8060 WHITE CRANE COURT, KISSIMMEE, FL 34747
4beds
1,782sqft
Single Family Residence
Built in 1995
6,011 Square Feet Lot
$-- Zestimate®
$255/sqft
$50/mo HOA
What's special
- 21 hours |
- 111 |
- 13 |
Zillow last checked:
Listing updated:
Listed by:
Erica Sadelfeld 407-427-0398,
THE REAL ESTATE COLLECTION LLC 407-656-7814,
Kimberly Beach Byerly 407-516-7780,
THE REAL ESTATE COLLECTION LLC
Source: Stellar MLS,MLS#: O6435324 Originating MLS: Orlando Regional
Originating MLS: Orlando Regional
Facts & features
Interior
Bedrooms & bathrooms
- Bedrooms: 4
- Bathrooms: 2
- Full bathrooms: 2
Rooms
- Room types: Dining Room, Utility Room
Primary bedroom
- Description: Room5
- Features: Ceiling Fan(s), Walk-In Closet(s)
- Level: First
- Area: 360 Square Feet
- Dimensions: 15x24
Bedroom 2
- Description: Room7
- Features: Built-in Closet
- Level: First
- Area: 170 Square Feet
- Dimensions: 10x17
Bedroom 3
- Description: Room8
- Features: Built-in Closet
- Level: First
- Area: 140 Square Feet
- Dimensions: 10x14
Bedroom 4
- Description: Room9
- Features: Built-in Closet
- Level: First
- Area: 120 Square Feet
- Dimensions: 12x10
Primary bathroom
- Description: Room6
- Features: Dual Sinks, Stone Counters, Granite Counters
- Level: First
- Area: 130 Square Feet
- Dimensions: 10x13
Bathroom 2
- Description: Room10
- Level: First
- Area: 77 Square Feet
- Dimensions: 7x11
Dinette
- Description: Room4
- Level: First
- Area: 108 Square Feet
- Dimensions: 12x9
Dining room
- Description: Room3
- Level: First
- Area: 100 Square Feet
- Dimensions: 10x10
Kitchen
- Description: Room1
- Features: Kitchen Island, Pantry
- Level: First
- Area: 99 Square Feet
- Dimensions: 11x9
Laundry
- Description: Room11
- Level: First
- Area: 56 Square Feet
- Dimensions: 8x7
Living room
- Description: Room2
- Features: Ceiling Fan(s)
- Level: First
- Area: 182 Square Feet
- Dimensions: 13x14
Heating
- Central
Cooling
- Wall/Window Unit(s)
Appliances
- Included: Dishwasher, Disposal, Dryer, Electric Water Heater, Microwave, Range, Refrigerator, Washer
- Laundry: Inside, Laundry Room
Features
- Ceiling Fan(s), Kitchen/Family Room Combo, Living Room/Dining Room Combo, Open Floorplan, Primary Bedroom Main Floor, Solid Wood Cabinets, Split Bedroom, Stone Counters, Thermostat, Vaulted Ceiling(s), Walk-In Closet(s)
- Flooring: Tile
- Doors: Sliding Doors
- Has fireplace: No
- Furnished: Yes
Interior area
- Total structure area: 2,462
- Total interior livable area: 1,782 sqft
Video & virtual tour
Property
Parking
- Total spaces: 2
- Parking features: Converted Garage, Driveway
- Attached garage spaces: 2
- Has uncovered spaces: Yes
Features
- Levels: One
- Stories: 1
- Patio & porch: Covered, Rear Porch, Screened
- Exterior features: Lighting, Sidewalk, Sprinkler Metered
- Has private pool: Yes
- Pool features: Gunite, In Ground, Lighting, Screen Enclosure
- Has spa: Yes
- Has view: Yes
- View description: Pool, Water, Pond
- Has water view: Yes
- Water view: Water,Pond
- Waterfront features: Pond, Pond Access
- Body of water: POND
Lot
- Size: 6,011 Square Feet
- Features: Flood Insurance Required, City Lot, In County, Landscaped, Sidewalk
Details
- Parcel number: 092527445700010790
- Zoning: OPUD
- Special conditions: None
Construction
Type & style
- Home type: SingleFamily
- Property subtype: Single Family Residence
- Attached to another structure: Yes
Materials
- Block, Concrete, Stucco
- Foundation: Slab
- Roof: Shingle
Condition
- New construction: No
- Year built: 1995
Utilities & green energy
- Sewer: Public Sewer
- Water: Public
- Utilities for property: Cable Available, Electricity Connected, Public, Sewer Connected, Street Lights, Water Connected
Community & HOA
Community
- Features: Sidewalks
- Pet fee: $0 monthly
- Subdivision: OAK ISLAND HARBOR AT FORMOSA GARDENS
HOA
- Has HOA: Yes
- HOA fee: $50 monthly
- HOA name: Leslie Ludlam-Oak Island HOA
- HOA phone: 407-847-9950
Location
- Region: Kissimmee
Financial & listing details
- Price per square foot: $255/sqft
- Tax assessed value: $389,800
- Annual tax amount: $6,006
- Date on market: 8/21/2026
- Cumulative days on market: 1 day
- Listing terms: Cash,FHA,VA Loan
- Ownership: Fee Simple
- Total actual rent: 0
- Electric utility on property: Yes
- Road surface type: Paved, Gravel
Estimated market value
Not available
Estimated sales range
Not available
Not available
Price history
| Date | Event | Price |
|---|---|---|
| 8/22/2026 | Listed for sale | $454,900+14%$255/sqft |
Source:  Stellar MLS #O6435324 Report a problem Stellar MLS #O6435324 Report a problem | ||
| 8/7/2024 | Listing removed | $399,000+1%$224/sqft |
Source: Stellar MLS #O5943943 Report a problem | ||
| 8/12/2021 | Sold | $395,000-1%$222/sqft |
Source: Public Record Report a problem | ||
| 6/5/2021 | Pending sale | $399,000$224/sqft |
Source: Stellar MLS #O5943943 Report a problem | ||
| 5/24/2021 | Listed for sale | $399,000$224/sqft |
Source: Stellar MLS #O5943943 Report a problem | ||
| 5/18/2021 | Pending sale | $399,000$224/sqft |
Source: Stellar MLS #O5943943 Report a problem | ||
| 5/14/2021 | Listed for sale | $399,000+15.7%$224/sqft |
Source: Stellar MLS #O5943943 Report a problem | ||
| 2/2/2020 | Listing removed | $345,000$194/sqft |
Source: PREFERRED REAL ESTATE BROKERS II #O5815096 Report a problem | ||
| 12/6/2019 | Pending sale | $345,000$194/sqft |
Source: PREFERRED REAL ESTATE BROKERS II #O5815096 Report a problem | ||
| 9/27/2019 | Listed for sale | $345,000+56.8%$194/sqft |
Source: PREFERRED REAL ESTATE BROKERS II #O5815096 Report a problem | ||
| 3/17/2016 | Sold | $220,000-5.1%$123/sqft |
Source: Public Record Report a problem | ||
| 2/1/2016 | Pending sale | $231,900$130/sqft |
Source: Coldwell Banker West Realty #S4825053 Report a problem | ||
| 1/6/2016 | Listed for sale | $231,900-21.5%$130/sqft |
Source: Homepath #S4825053 Report a problem | ||
| 3/3/2010 | Listing removed | $295,500$166/sqft |
Source: Orlando Kissimmee Realty dba Keller Williams at the Lakes #S4655421 Report a problem | ||
| 2/20/2010 | Listed for sale | $295,500+40.7%$166/sqft |
Source: Orlando Kissimmee Realty dba Keller Williams at the Lakes #S4655421 Report a problem | ||
| 4/24/2003 | Sold | $210,000+10.5%$118/sqft |
Source: Public Record Report a problem | ||
| 6/28/2000 | Sold | $190,000+9.8%$107/sqft |
Source: Public Record Report a problem | ||
| 12/20/1995 | Sold | $173,100$97/sqft |
Source: Public Record Report a problem | ||
Public tax history
| Year | Property taxes | Tax assessment |
|---|---|---|
| 2025 | $6,101 +4.5% | $389,800 -0.8% |
| 2024 | $5,836 +3.8% | $392,900 -0.7% |
| 2023 | $5,620 +18.5% | $395,500 +34.3% |
| 2022 | $4,743 +24.2% | $294,400 +31.9% |
| 2021 | $3,818 +5.9% | $223,200 +6.9% |
| 2020 | $3,606 +5.3% | $208,800 +5.8% |
| 2019 | $3,424 | $197,300 +4.3% |
| 2018 | $3,424 +3% | $189,200 +5.8% |
| 2017 | $3,323 +2.8% | $178,900 +2.3% |
| 2016 | $3,233 +1.6% | $174,900 +6.5% |
| 2015 | $3,182 +7.9% | $164,200 +20.3% |
| 2014 | $2,948 | $136,500 +2% |
| 2013 | -- | $133,800 +5.7% |
| 2012 | -- | $126,600 -7.5% |
| 2011 | -- | $136,800 -6.9% |
| 2010 | -- | $146,900 -25.9% |
| 2009 | -- | $198,300 -17.1% |
| 2008 | -- | $239,200 |
Find assessor info on the county website
Monthly payment
Est. payment
Payment breakdown
Explore the cost of this home by adjusting the details. Changes won't be saved.Climate risks
Neighborhood: 34747
Nearby schools
GreatSchools rating
- 5/10Westside K-8 SchoolGrades: PK-8Distance: 2.3 mi
- 5/10Celebration High SchoolGrades: 9-12Distance: 3.5 mi
Schools provided by the listing agent
- Elementary: Westside K-8
- Middle: West Side
- High: Celebration (K12)
Source: Stellar MLS. This data may not be complete. We recommend contacting the local school district to confirm school assignments for this home.
- $437,5004 bd4 ba2.2k sqft8062 White Crane Ct, Kissimmee, FL 34747Off Market

- $399,9003 bd2 ba1.8k sqft8058 White Crane Ct, Kissimmee, FL 34747Off Market

- $420,1004 bd2 ba2k sqft8064 White Crane Ct, Kissimmee, FL 34747Off Market
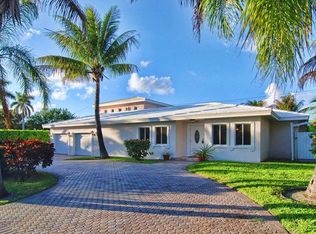
- $411,3004 bd2 ba2k sqft8056 White Crane Ct, Kissimmee, FL 34747Off Market
- $385,2003 bd2 ba1.8k sqft8061 White Crane Ct, Kissimmee, FL 34747Off Market
- $385,3003 bd2 ba1.8k sqft8059 White Crane Ct, Kissimmee, FL 34747Off Market
- $388,7003 bd2 ba1.8k sqft8063 White Crane Ct, Kissimmee, FL 34747Off Market
- $387,8003 bd2 ba1.8k sqft8057 White Crane Ct, Kissimmee, FL 34747Off Market
A local agent can set up tours, give advice and negotiate with sellers.
A local lender can help you make sure your offer is ready when you are.
Similar homes
- $459,9004 bd2 ba1.8k sqft2873 BLOOMING ALAMANDA LOOP, KISSIMMEE, FL 34747For Sale
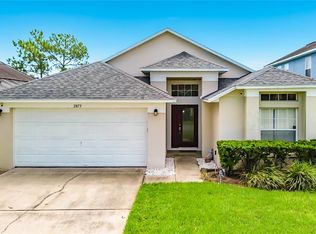
 MLS ID #O6435397, Mikhael Najm, LLC, DALTON WADE INC. Stellar MLS
 - $475,0004 bd3 ba1.7k sqft2615 SUMMER CREEK DRIVE, KISSIMMEE, FL 34747For Sale
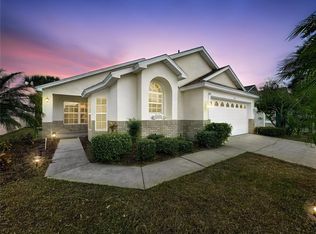 MLS ID #O6435252, Ana Quiroz, LPT REALTY, LLC. Stellar MLS
 - $445,9004 bd3 ba1.6k sqft2914 BLOOMING ALAMANDA LOOP, KISSIMMEE, FL 34747For Sale
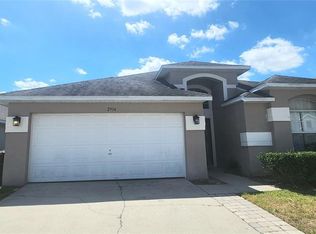 MLS ID #S5154555, Tony Zuco, REALTY HUB. Stellar MLS
 - $485,0004 bd3 ba1.7k sqft2631 AUTUMN CREEK CIRCLE, KISSIMMEE, FL 34747For Sale
 MLS ID #S5155574, Jamie Cheng, YELLOW MOUNTAIN REALTY, LLC. Stellar MLS
 - $470,0004 bd3 ba1.4k sqft8036 SURF STREET, KISSIMMEE, FL 34747For SaleMLS ID #O6434257, Suzanne Docobo, EXP REALTY LLC. Stellar MLS
- $499,0005 bd4 ba2.1k sqft8060 SANTEE DRIVE, KISSIMMEE, FL 34747For SaleMLS ID #O6433022, Thomas Nickley, Jr, KELLER WILLIAMS REALTY AT THE PARKS. Stellar MLS
- $469,9004 bd3 ba1.6k sqft2916 BLOOMING ALAMANDA LOOP, KISSIMMEE, FL 34747For SaleMLS ID #S5148866, Alena Nicole Kolyadchik, REALTY HUB. Stellar MLS
- $555,0004 bd3 ba2k sqft8051 WHITE CRANE COURT, KISSIMMEE, FL 34747For SaleMLS ID #O6432185, Valdeci Da Silva PLLC, CELEBRITY GLOBAL REALTY LLC. Stellar MLS
- $463,0004 bd2 ba1.8k sqft7949 GOLDEN POND CIR, KISSIMMEE, FL 34747For SaleMLS ID #S5150418, Lynda Cologero, REALTY HUB. Stellar MLS
- $435,0004 bd3 ba1.7k sqft8217 SURF STREET, KISSIMMEE, FL 34747For SaleMLS ID #O6434314, Dan Dinozzi, XCELLENCE. Stellar MLS
- $459,9905 bd3 ba1.8k sqft2659 AUTUMN CREEK CIRCLE, KISSIMMEE, FL 34747For SaleMLS ID #S5151983, Ceila Morales, EXP REALTY LLC. Stellar MLS
- $460,0005 bd3 ba1.9k sqft2756 LIDO KEY DRIVE, KISSIMMEE, FL 34747For SaleMLS ID #S5148950, James Song, MULTI CHOICE REALTY LLC. Stellar MLS
- $459,0004 bd2 ba1.6k sqft7947 GOLDEN POND CIRCLE, KISSIMMEE, FL 34747For SaleMLS ID #O6268242, Steven Koleno, BEYCOME OF FLORIDA LLC. Stellar MLS
- $454,0005 bd4 ba2.3k sqft8515 PALM HARBOR DRIVE, KISSIMMEE, FL 34747For SaleMLS ID #S5149105, Bernard Scarpa, AMERICAN IDEAL HOMES, LLC. Stellar MLS
- $435,0004 bd3 ba1.9k sqft2721 LIDO KEY DRIVE, KISSIMMEE, FL 34747For SaleMLS ID #O6397773, Kelly French, PALM CIRCLE REALTY. Stellar MLS
- $459,9004 bd3 ba1.5k sqft8080 DREAMSICLE DRIVE, KISSIMMEE, FL 34747For SaleMLS ID #O6395871, Suzanne Docobo, EXP REALTY LLC. Stellar MLS
- $472,0004 bd3 ba1.5k sqft8067 KNEE DEEP ROAD, KISSIMMEE, FL 34747For SaleMLS ID #O6408722, Suzanne Docobo, EXP REALTY LLC. Stellar MLS
- $469,9003 bd3 ba1.4k sqft8061 LOST SHAKER LANE, KISSIMMEE, FL 34747For SaleMLS ID #O6431415, Suzanne Docobo, EXP REALTY LLC. Stellar MLS
- $425,0004 bd3 ba1.4k sqft8065 LOST SHAKER LANE, KISSIMMEE, FL 34747For SaleMLS ID #W7886703, DJ Arrazcaeta Jr, LLC, RE/MAX ALLIANCE GROUP. Stellar MLS
- $425,0004 bd3 ba1.5k sqft8060 DREAMSICLE DRIVE, KISSIMMEE, FL 34747For SaleMLS ID #W7886608, DJ Arrazcaeta Jr, LLC, RE/MAX ALLIANCE GROUP. Stellar MLS
