COMPLETELY REMODEL 4-bedroom, 3-full-bath home in the heart of Kissimmee! This beautiful property offers modern updates, comfortable living spaces, and plenty of versatility. The home features no carpet, eat in kitchen space, granite countertops, backsplash in kitchen and bathrooms, new sink, new garbage disposal and ALL APPLIANCES are included as well as wired CAMERA system. Roof was replaced in 2018, water heater 2021, the house was re-pipped in 2024, and is fully fenced. One of the property’s standout features is the attached studio/bonus space with its own private entrance, offering a full bathroom, kitchen, and a converted split A/C unit. This flexible space is perfect for guests, extended family, a home quite office, or additional living arrangements. Enjoy the benefits of LOW HOA fees and NO CDD, making this property even more appealing. The property also features beautiful moringa plants, plantain and lemon trees, adding a unique touch to the outdoor space. Conveniently located in the heart of Kissimmee, close to Disney World, Orlando International Airport, shopping, dining, major roads, entertainment, and everything Central Florida has to enjoy. This one checks all the boxes! A must-see property with exceptional versatility and value! I would not wait!
For sale
$369,990
2649 WHALEBONE BAY DRIVE, KISSIMMEE, FL 34741
4beds
1,660sqft
Single Family Residence
Built in 1990
4,748 Square Feet Lot
$344,000 Zestimate®
$223/sqft
$75/mo HOA
What's special
- 14 days
- 404
- 26
Zillow last checked:
Listing updated:
Listed by:
Damaris Ortiz PA 407-451-2217,
SHAW SIGNATURE RE 407-910-9615
Source: Stellar MLS,MLS#: O6439606 Originating MLS: Orlando Regional
Originating MLS: Orlando Regional
Facts & features
Interior
Bedrooms & bathrooms
- Bedrooms: 4
- Bathrooms: 3
- Full bathrooms: 3
Primary bedroom
- Features: Built-in Closet
- Level: First
- Area: 154 Square Feet
- Dimensions: 11x14
Kitchen
- Level: First
- Area: 70 Square Feet
- Dimensions: 7x10
Living room
- Level: First
- Area: 312 Square Feet
- Dimensions: 13x24
Heating
- Central, Electric
Cooling
- Central Air
Appliances
- Included: Dishwasher, Dryer, Electric Water Heater, Microwave, Range, Refrigerator, Washer
- Laundry: In Garage
Features
- Ceiling Fan(s), Eating Space In Kitchen, Solid Surface Counters, Solid Wood Cabinets
- Flooring: Tile
- Doors: Sliding Doors
- Has fireplace: No
Interior area
- Total structure area: 2,119
- Total interior livable area: 1,660 sqft
Property
Parking
- Total spaces: 2
- Parking features: Garage - Attached
- Attached garage spaces: 2
Features
- Levels: One
- Stories: 1
Lot
- Size: 4,748 Square Feet
Details
- Parcel number: 092529108400010510
- Zoning: KRPU
- Special conditions: None
Construction
Type & style
- Home type: SingleFamily
- Property subtype: Single Family Residence
Materials
- Block, Concrete
- Foundation: Slab
- Roof: Shingle
Condition
- New construction: No
- Year built: 1990
Utilities & green energy
- Sewer: Public Sewer
- Water: Public
- Utilities for property: Electricity Connected, Public
Community & HOA
Community
- Pet fee: $0 monthly
- Subdivision: BERMUDA BAY
HOA
- Has HOA: Yes
- HOA fee: $75 monthly
- HOA name: Association Management Group of Central
- HOA phone: 407-847-9950
Location
- Region: Kissimmee
Financial & listing details
- Price per square foot: $223/sqft
- Tax assessed value: $277,400
- Annual tax amount: $2,000
- Date on market: 9/20/2026
- Listing terms: Cash,Conventional,VA Loan
- Ownership: Fee Simple
- Total actual rent: 0
- Electric utility on property: Yes
- Road surface type: Gravel
Estimated market value
$344,000
$327,000 - $361,000
$2,392/mo
Price history
| Date | Event | Price |
|---|---|---|
| 9/20/2026 | Listed for sale | $369,990+158.7%$223/sqft |
Source:  Stellar MLS #O6439606 Report a problem Stellar MLS #O6439606 Report a problem | ||
| 9/30/2014 | Sold | $143,000-1.3%$86/sqft |
Source: Stellar MLS #S4726517 Report a problem | ||
| 8/6/2014 | Price change | $144,900-0.1%$87/sqft |
Source: Orlando Kissimmee Realty dba Keller Williams at the Lakes #S4726517 Report a problem | ||
| 5/1/2014 | Listed for sale | $145,000$87/sqft |
Source: Orlando Kissimmee Realty dba Keller Williams at the Lakes #S4726517 Report a problem | ||
Public tax history
| Year | Property taxes | Tax assessment |
|---|---|---|
| 2025 | $2,000 +18.6% | $277,400 +2.1% |
| 2024 | $1,686 +3.2% | $271,600 +1.7% |
| 2023 | $1,633 +4.3% | $267,100 +21.2% |
| 2022 | $1,566 +1.7% | $220,400 +23.5% |
| 2021 | $1,540 +1.2% | $178,500 +7.7% |
| 2020 | $1,522 +1.8% | $165,800 +6.6% |
| 2019 | $1,494 | $155,500 +29% |
| 2018 | $1,494 +1.7% | $120,505 +2.1% |
| 2017 | $1,470 +0.9% | $118,027 +2.1% |
| 2016 | $1,457 +2.2% | $115,600 +0.3% |
| 2015 | $1,427 +79% | $115,200 +42.1% |
| 2014 | $797 | $81,098 +1.5% |
| 2013 | -- | $79,900 +1.1% |
| 2012 | -- | $79,000 +2.6% |
| 2011 | -- | $77,000 -3.4% |
| 2010 | -- | $79,700 -26.4% |
| 2009 | -- | $108,300 -35.7% |
| 2008 | -- | $168,500 -3.2% |
| 2007 | -- | $174,100 +35.7% |
| 2006 | -- | $128,300 +13.4% |
| 2005 | -- | $113,100 +28.2% |
| 2004 | -- | $88,200 |
| 2003 | -- | $88,200 +11.9% |
| 2002 | $1,093 +2.1% | $78,843 +1.6% |
| 2001 | $1,071 +2.7% | $77,601 +3% |
| 2000 | $1,043 | $75,341 |
Find assessor info on the county website
Monthly payment
Est. payment
Payment breakdown
Explore the cost of this home by adjusting the details. Changes won't be saved.Climate risks
Neighborhood: Bermuda Bay
Nearby schools
Schools provided by the listing agent
- Elementary: Highlands Elem
- Middle: Denn John Middle
- High: Osceola High School
Source: Stellar MLS. This data may not be complete. We recommend contacting the local school district to confirm school assignments for this home.
- $299,0002 bd2 ba1.1k sqft2653 Whalebone Bay Dr, Kissimmee, FL 34741Sold
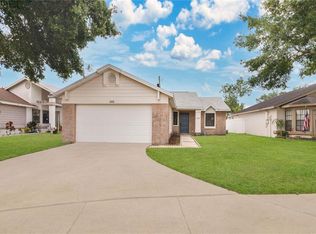
- $360,0003 bd2 ba1.5k sqft2645 Whalebone Bay Dr, Kissimmee, FL 34741Off Market

- $311,9002 bd2 ba1.4k sqft801 Horseshoe Bay Dr, Kissimmee, FL 34741Off Market
- $283,4002 bd2 ba1.1k sqft2641 Whalebone Bay Dr, Kissimmee, FL 34741Off Market

Similar homes
- $350,0003 bd2 ba1.7k sqft2777 GREEN MEADOW CIRCLE, KISSIMMEE, FL 34741For Sale
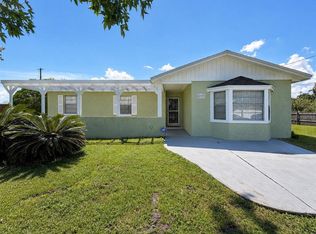
 MLS ID #O6436317, Glenis Galindo, LPT REALTY, LLC. Stellar MLS
 - $370,0003 bd3 ba1.8k sqft2821 PLYMOUTH PLACE, KISSIMMEE, FL 34741For Sale
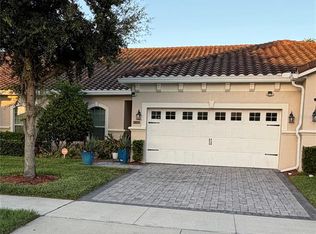 MLS ID #O6427779, Ana Malavet, V PROPERTIES INC. Stellar MLS
 - $360,0003 bd2 ba1.2k sqft1320 OAK GROVE COURT, KISSIMMEE, FL 34744For Sale
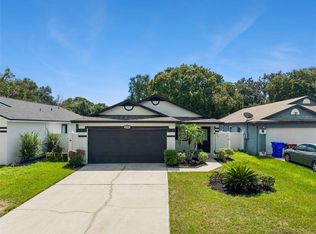 MLS ID #O6441949, Chris Sheedy, COLDWELL BANKER REALTY. Stellar MLS
 - $315,0004 bd2 ba1.2k sqft2615 N BEAUMONT AVENUE, KISSIMMEE, FL 34741For Sale
 MLS ID #S5153530, Oscar Moreno, AGENT TRUST REALTY CORPORATION. Stellar MLS
 - $369,9003 bd2 ba1.5k sqft2975 WHITE CEDAR CIR, KISSIMMEE, FL 34741For SaleMLS ID #S5156119, Lisa Bertossa, KEYSTONE RESIDENTIAL GROUP LLC. Stellar MLS
- $360,0003 bd2 ba1.8k sqft2324 HALEY COURT, KISSIMMEE, FL 34741For SaleMLS ID #O6414105, Hugo Hernandez, COLDWELL BANKER REALTY. Stellar MLS
- $319,9003 bd2 ba1.3k sqft755 PARK LANE, KISSIMMEE, FL 34741For SaleMLS ID #S5150068, Bethany Rudy, CENTRAL FLORIDA REAL ESTATE PROS. Stellar MLS
- $339,0003 bd2 ba1.9k sqft2400 HARWICH DRIVE, KISSIMMEE, FL 34741For SaleMLS ID #O6437440, Carole Gille-Shamsai, SHAHRZAD REALTY LLC. Stellar MLS
- $299,9003 bd2 ba1.6k sqft118 COURT STREET, KISSIMMEE, FL 34741For SaleMLS ID #O6436665, Rene Droz, III, CHARLES RUTENBERG REALTY ORLANDO. Stellar MLS
- $475,0004 bd3 ba2.3k sqft2815 MONTICELLO WAY, KISSIMMEE, FL 34741For SaleMLS ID #O6441814, Domenique Lombardo, ROYALTY R E BOUTIQUE INC. Stellar MLS
- $315,0002 bd2 ba1.1k sqft1009 WHALEBONE BAY DRIVE, KISSIMMEE, FL 34741For SaleMLS ID #O6422140, Richard Aybar, KELLER WILLIAMS ADVANTAGE III. Stellar MLS
- $390,0004 bd2 ba1.8k sqft1212 SHAWNEE DRIVE, KISSIMMEE, FL 34744For SaleMLS ID #S5153705, Lorena Calderon, AXEN REALTY, LLC. Stellar MLS
- $305,0003 bd3 ba1.7k sqft3016 ASHLAND LANE S, KISSIMMEE, FL 34741For SaleMLS ID #O6443329, Renata Pontes, P & A GROUP. Stellar MLS
- $349,9003 bd3 ba1.7k sqft2615 GIARDINO LOOP, KISSIMMEE, FL 34741For SaleMLS ID #S5157200, Freddy Burgos, LA ROSA REALTY KISSIMMEE. Stellar MLS
- $368,0005 bd3 ba1.4k sqft1103 BRACK STREET, KISSIMMEE, FL 34744For SaleMLS ID #O6433409, Adam Skott, REDFIN CORPORATION. Stellar MLS
- $385,0003 bd2 ba1.5k sqft1818 IRLO DRIVE, KISSIMMEE, FL 34741For SaleMLS ID #O6378442, Frisnel Senevil, KELLER WILLIAMS CLASSIC. Stellar MLS
- $335,9953 bd3 ba1.7k sqft2749 PLEASANT CYPRESS CIRCLE, KISSIMMEE, FL 34741For SaleMLS ID #S5150146, Eliud Cruz, LPT REALTY, LLC. Stellar MLS
- $414,9903 bd2 ba1.7k sqft2524 RAPOLLO DRIVE, KISSIMMEE, FL 34741For SaleMLS ID #S5155969, Jason Hunchuck, FLORIDA REALTY INVESTMENTS. Stellar MLS
- $367,0003 bd3 ba1.8k sqft2806 PLYMOUTH PLACE, KISSIMMEE, FL 34741For SaleMLS ID #S5154304, Erika Garcia De Caso, LIFESTYLE INTERNATIONAL REALTY. Stellar MLS
