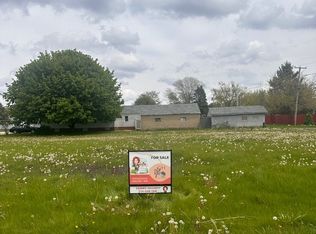
New construction - To Be Built Spacious Quad-Level Home Welcome to this beautiful to-be-built home with a basement, offering 5 bedrooms, 2 1/2 baths, and a thoughtfully designed open-concept floor plan. Perfect for modern living, this home combines spacious gathering areas with plenty of room for everyone to have their own space. The main level features a bright, open living area and a spacious eat-in kitchen designed to be the heart of the home. The kitchen will feature large island, abundant cabinetry and counter space, and elegant quartz countertops. A bedroom on the main level provides flexibility for guests or a home office. Upstairs you'll find 4 additional bedrooms, including a gorgeous primary suite with a luxurious bath and a walk-in closet. Additional highlights include a family room, dining room, basement, two-car garage. The open floor plan and versatile layout make this home an excellent choice for those looking for modern style, comfort and plenty of space. Construction details and finishes per builder specifications.
New
$470,000
1015 Hoyne St, Streator, IL 61364
5beds
2,267sqft
Single Family Residence
Built in 2026
7,425 Square Feet Lot
$467,100 Zestimate®
$207/sqft
$-- HOA
What's special
Large islandElegant quartz countertopsGorgeous primary suiteFamily roomSpacious eat-in kitchenTwo-car garageDining room
- 1 day |
- 130 |
- 0 |
Zillow last checked:
Listing updated:
Listed by:
Jane Price, CRS,e-PRO,SFR 630-927-5084,
Fox Valley Real Estate
Source: MRED as distributed by MLS GRID,MLS#: 12663276
Facts & features
Interior
Bedrooms & bathrooms
- Bedrooms: 5
- Bathrooms: 3
- Full bathrooms: 2
- 1/2 bathrooms: 1
Rooms
- Room types: Bedroom 5
Primary bedroom
- Features: Flooring (Carpet), Bathroom (Full)
- Level: Second
- Area: 210 Square Feet
- Dimensions: 14X15
Bedroom 2
- Features: Flooring (Carpet)
- Level: Second
- Area: 132 Square Feet
- Dimensions: 11X12
Bedroom 3
- Features: Flooring (Carpet)
- Level: Second
- Area: 154 Square Feet
- Dimensions: 11X14
Bedroom 4
- Features: Flooring (Carpet)
- Level: Second
- Area: 176 Square Feet
- Dimensions: 11X16
Bedroom 5
- Features: Flooring (Carpet)
- Level: Main
- Area: 117 Square Feet
- Dimensions: 9X13
Dining room
- Features: Flooring (Wood Laminate)
- Level: Main
- Area: 108 Square Feet
- Dimensions: 9X12
Family room
- Features: Flooring (Wood Laminate)
- Level: Main
- Area: 377 Square Feet
- Dimensions: 13X29
Kitchen
- Features: Kitchen (Eating Area-Breakfast Bar, Eating Area-Table Space, Island), Flooring (Wood Laminate)
- Level: Main
- Area: 325 Square Feet
- Dimensions: 13X25
Laundry
- Level: Second
- Area: 30 Square Feet
- Dimensions: 5X6
Living room
- Features: Flooring (Wood Laminate)
- Level: Main
- Area: 322 Square Feet
- Dimensions: 14X23
Heating
- Natural Gas, Forced Air
Cooling
- Central Air
Appliances
- Included: Gas Water Heater
Features
- Vaulted Ceiling(s), Walk-In Closet(s), Open Floorplan, Separate Dining Room, Quartz Counters
- Flooring: Laminate
- Basement: Unfinished,Full
- Attic: Unfinished
Interior area
- Total structure area: 0
- Total interior livable area: 2,267 sqft
Property
Parking
- Total spaces: 2
- Parking features: Yes, Garage Owned, Attached, Garage
- Attached garage spaces: 2
Accessibility
- Accessibility features: No Disability Access
Features
- Levels: Quad-Level
Lot
- Size: 7,425 Square Feet
- Dimensions: 55 x 135
Details
- Parcel number: 3336329001
- Special conditions: Home Warranty
Construction
Type & style
- Home type: SingleFamily
- Property subtype: Single Family Residence
Materials
- Vinyl Siding, Brick
Condition
- New Construction
- New construction: Yes
- Year built: 2026
Details
- Warranty included: Yes
Utilities & green energy
- Electric: Circuit Breakers
- Sewer: Public Sewer
- Water: Public
Community & HOA
HOA
- Services included: None
Location
- Region: Streator
Financial & listing details
- Price per square foot: $207/sqft
- Annual tax amount: $208
- Date on market: 8/13/2026
- Ownership: Fee Simple
Estimated market value
$467,100
$444,000 - $490,000
$1,963/mo
Price history
| Date | Event | Price |
|---|---|---|
| 8/13/2026 | Listed for sale | $470,000$207/sqft |
Source:  MRED as distributed by MLS GRID #12663276 Report a problem MRED as distributed by MLS GRID #12663276 Report a problem | ||
Public tax history
Tax history is unavailable.
Monthly payment
Est. payment
Payment breakdown
Explore the cost of this home by adjusting the details. Changes won't be saved.Climate risks
Neighborhood: 61364
Nearby schools
GreatSchools rating
- NAKimes Elementary SchoolGrades: PK-2Distance: 1.4 mi
- 4/10Northlawn Jr High SchoolGrades: 5-8Distance: 2.1 mi
- 2/10Streator Twp High SchoolGrades: 9-12Distance: 1.5 mi
Schools provided by the listing agent
- High: Streator Twp High School
- District: 44
Source: MRED as distributed by MLS GRID. This data may not be complete. We recommend contacting the local school district to confirm school assignments for this home.
- $5,841-- bd-- ba-- sqft1016 Hoyne St, Streator, IL 61364Off Market
- $5,841-- bd-- ba-- sqft1014 Hoyne St, Streator, IL 61364Off Market
- $5,841-- bd-- ba-- sqft1018 Hoyne St, Streator, IL 61364Off Market
- $8,0000.44 acres1013 Hoyne St, Streator, IL 61364Sold
- $49,209-- bd-- ba740 sqft1012 Hoyne St, Streator, IL 61364Off Market
- $28,623-- bd-- ba1.3k sqft1010 Hoyne St, Streator, IL 61364Off Market
- $121,6003 bd2 ba1.5k sqft1020 Hoyne St, Streator, IL 61364Off Market
- $97,400-- bd-- ba1k sqft800 E 12th St, Streator, IL 61364Off Market
A local agent can set up tours, give advice and negotiate with sellers.
A local lender can help you make sure your offer is ready when you are.
Similar homes
- $480,0005 bd3 ba2.2k sqft214 Columbus Rd, Streator, IL 61364Active
 MLS ID #12646621, Cookie Zeleznik, Coldwell Banker Realty. MRED as distributed by MLS GRID
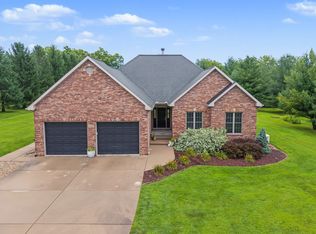
 - $479,9004 bd3 ba2.3k sqft1682 N 2501st Rd, Ottawa, IL 61350New
 MLS ID #12731855, Celeste Nielsen, CSC, Coldwell Banker Real Estate Group. MRED as distributed by MLS GRID
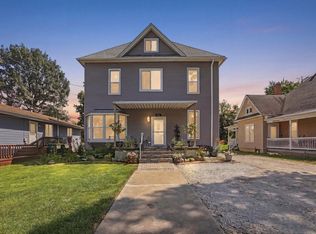
 - $305,0005 bd3 ba2.7k sqft111 7th St, Streator, IL 61364Active
 MLS ID #12716026, Blayton Ruberstell, Chismarick Realty, LLC. MRED as distributed by MLS GRID
 - $245,0003 bd3 ba1.6k sqft206 W Larue St, Streator, IL 61364New
 MLS ID #12731170, Patrick Chismarick, Chismarick Realty, LLC. MRED as distributed by MLS GRID
 - $244,9003 bd2 ba1.6k sqft1510 N 1329th Rd, Streator, IL 61364NewMLS ID #12728394, Jori Goluba, Wall Street Property Group, Inc. MRED as distributed by MLS GRID
- $287,0003 bd2 ba1.5k sqft509 Pine Tree Rd, Streator, IL 61364ActiveMLS ID #12725419, Patrick Chismarick, Chismarick Realty, LLC. MRED as distributed by MLS GRID
- $425,0004 bd3 ba2.1k sqft635 Magnolia Ln, Ottawa, IL 61350NewMLS ID #12728693, Tammy Barry, Homesmart Realty Group IL. MRED as distributed by MLS GRID
- $460,0004 bd2 ba2.1k sqft1532 N 2250th Rd, Ottawa, IL 61350Price ChangeMLS ID #12716818, David Welter, RE/MAX Top Properties. MRED as distributed by MLS GRID
- $325,0003 bd3 ba2.1k sqft304 Sequoia Dr, Streator, IL 61364ActiveMLS ID #12696485, Phil Makarewicz, Keller Williams Innovate. MRED as distributed by MLS GRID
- $479,9004 bd4 ba3.1k sqft860 Best St, Marseilles, IL 61341For SaleMLS ID #202604956, Katie Troccoli. NorthWest Illinois Alliance of REALTORS®
- $275,0003 bd3 ba2k sqft1504 Fulton St, Streator, IL 61364ActiveMLS ID #12724629, Sarah Morris, Keller Williams Infinity. MRED as distributed by MLS GRID
- $249,9003 bd2 ba1.7k sqft412 S 5th Ave, Streator, IL 61364ActiveMLS ID #12668852, Cindy Heckelsberg, Coldwell Banker Real Estate Group. MRED as distributed by MLS GRID
- $239,0003 bd4 ba2k sqft313 S Everett St, Streator, IL 61364ActiveMLS ID #12603099, DeAnna Carlson, RE/MAX 1st Choice. MRED as distributed by MLS GRID
- $495,0003 bd3 ba1.7k sqft1500 E State Route 71, Ottawa, IL 61350ActiveMLS ID #12720630, Cortney Kaufman, Coldwell Banker Real Estate Group. MRED as distributed by MLS GRID
- $495,0004 bd3 ba2.3k sqft303 2900 E County Rd, Rutland, IL 61358ActiveMLS ID #12635068, Craig Meyer, Meyer-Jochums Agency. MRED as distributed by MLS GRID
- $499,5003 bd2 ba2.6k sqft2650 N State Route 23, Ottawa, IL 61350ActiveMLS ID #12669147, Cortney Kaufman, Coldwell Banker Real Estate Group. MRED as distributed by MLS GRID
- $249,9002 bd3 ba1.7k sqft1380 N 1789th Rd, Streator, IL 61364Price ChangeMLS ID #12629272, Jennifer Bliss, Chismarick Realty, LLC. MRED as distributed by MLS GRID
- $479,0003 bd2 ba1.6k sqft1999 Columbus St, Ottawa, IL 61350Price ChangeMLS ID #12700315, Tara Kunkel, ABR,CNC,PSA,RENE,SRS, Coldwell Banker Real Estate Group. MRED as distributed by MLS GRID
- $390,0004 bd3 ba2.5k sqft809 E Center St, Ottawa, IL 61350Price ChangeMLS ID #12714922, Gabriel Gomez, Signature Realty Group LLC. MRED as distributed by MLS GRID
- $680,0003 bd2 ba2.5k sqft10617 E 2950 North Rd, Blackstone, IL 61313ActiveMLS ID #12720051, George Shanley, Coldwell Banker Real Estate Group. MRED as distributed by MLS GRID
