Welcome to Thomas Estates, where modern design meets everyday comfort. This beautifully crafted new construction home features 4 bedrooms, 3 full bathrooms, and an open-concept floor plan designed for entertaining and everyday living. The spacious kitchen showcases quartz countertops throughout, 42" cabinets, a wall oven, separate cooktop, abundant cabinet space, and a large island overlooking the family room. Luxury vinyl plank (LVP) flooring extends throughout the main level, adding both style and durability. A guest bedroom and full bath on the main level provide added convenience and flexibility for guests or a home office Upstairs, the versatile loft area provides additional living space that's perfect for a media room, home office, playroom, or reading nook. The generous owner's suite offers a private retreat with an en-suite bath and walk-in closet, while two additional bedrooms provide plenty of space and flexibility. Step outside to the covered rear patio, an ideal place to relax, entertain, or enjoy your morning coffee. At Thomas Estates, residents will enjoy thoughtfully designed community amenities, including a dog park, playground with a gazebo, and a bocce ball court, offering inviting outdoor spaces to relax, play, and spend time outdoors. Schedule your showing today!
Pending
$385,290
363 Windy Ln, Jonesboro, GA 30238
4beds
2,400sqft
Single Family Residence
Built in 2026
8,276 Square Feet Lot
$384,600 Zestimate®
$161/sqft
$46/mo HOA
What's special
- 3 days |
- 1 |
- 0 |
Zillow last checked:
Listing updated:
Listed by:
Darrell James 404-647-9429,
Sunrise Home Marketing, LLC
Source: GAMLS,MLS#: 10825803
Facts & features
Interior
Bedrooms & bathrooms
- Bedrooms: 4
- Bathrooms: 3
- Full bathrooms: 3
- Main level bathrooms: 1
- Main level bedrooms: 1
Rooms
- Room types: Bonus Room, Family Room, Foyer, Laundry, Loft
Dining room
- Features: Separate Room
Kitchen
- Features: Breakfast Area, Kitchen Island, Pantry, Solid Surface Counters
Heating
- Electric
Cooling
- Ceiling Fan(s), Central Air, Electric
Appliances
- Included: Cooktop, Dishwasher, Electric Water Heater, Ice Maker, Microwave, Oven/Range (Combo), Stainless Steel Appliance(s)
- Laundry: In Hall, Laundry Closet
Features
- Double Vanity, Separate Shower, Soaking Tub, Tile Bath, Tray Ceiling(s), Walk-In Closet(s)
- Flooring: Carpet, Tile, Vinyl
- Windows: Double Pane Windows
- Basement: None
- Attic: Pull Down Stairs
- Number of fireplaces: 1
- Fireplace features: Family Room
Interior area
- Total structure area: 2,400
- Total interior livable area: 2,400 sqft
- Finished area above ground: 2,400
- Finished area below ground: 0
Property
Parking
- Parking features: Attached, Garage
- Has attached garage: Yes
Features
- Levels: Two
- Stories: 2
- Patio & porch: Patio, Porch
Lot
- Size: 8,276 Square Feet
- Features: None
Details
- Parcel number: 05235B D022
Construction
Type & style
- Home type: SingleFamily
- Architectural style: Brick/Frame
- Property subtype: Single Family Residence
Materials
- Concrete, Vinyl Siding
- Foundation: Slab
- Roof: Composition
Condition
- Under Construction
- New construction: Yes
- Year built: 2026
Details
- Warranty included: Yes
Utilities & green energy
- Electric: 220 Volts
- Sewer: Public Sewer
- Water: Public
- Utilities for property: Electricity Available, High Speed Internet, Phone Available, Sewer Connected, Underground Utilities
Community & HOA
Community
- Features: Playground, Sidewalks, Street Lights
- Security: Carbon Monoxide Detector(s), Security System, Smoke Detector(s)
- Subdivision: Thomas Estates
HOA
- Has HOA: Yes
- Services included: Management Fee
- HOA fee: $550 annually
Location
- Region: Jonesboro
Financial & listing details
- Price per square foot: $161/sqft
- Tax assessed value: $26,000
- Annual tax amount: $398
- Date on market: 8/12/2026
- Cumulative days on market: 2 days
- Listing agreement: Exclusive Right To Sell
- Listing terms: Cash,Conventional,FHA,VA Loan
- Electric utility on property: Yes
Estimated market value
$384,600
$365,000 - $404,000
$2,486/mo
Price history
| Date | Event | Price |
|---|---|---|
| 8/14/2026 | Pending sale | $385,290$161/sqft |
Source:  GAMLS #10825803 Report a problem GAMLS #10825803 Report a problem | ||
| 8/14/2026 | Listed for sale | $385,290$161/sqft |
Source: GAMLS #10825803 Report a problem | ||
| 8/14/2026 | Pending sale | $385,290$161/sqft |
Source: GAMLS #10825803 Report a problem | ||
| 7/22/2026 | Pending sale | $385,290$161/sqft |
Source: GAMLS #10810834 Report a problem | ||
| 7/22/2026 | Listed for sale | $385,290$161/sqft |
Source: GAMLS #10810834 Report a problem | ||
Public tax history
| Year | Property taxes | Tax assessment |
|---|---|---|
| 2025 | $398 | $10,400 |
Find assessor info on the county website
Monthly payment
Est. payment
Payment breakdown
Explore the cost of this home by adjusting the details. Changes won't be saved.Climate risks
Neighborhood: 30238
Nearby schools
GreatSchools rating
- 5/10Kemp Elementary SchoolGrades: 3-5Distance: 4.4 mi
- 4/10Pointe South Middle SchoolGrades: 6-8Distance: 1.1 mi
- 3/10Mundy's Mill High SchoolGrades: 9-12Distance: 1.5 mi
Schools provided by the listing agent
- Elementary: Kemp
- Middle: Pointe South
- High: Mundys Mill
Source: GAMLS. This data may not be complete. We recommend contacting the local school district to confirm school assignments for this home.
- $206,5003 bd2 ba1.5k sqft328 Independence Dr, Jonesboro, GA 30238Off Market

- $200,8003 bd2 ba1.7k sqft309 Independence Dr, Jonesboro, GA 30238Off Market
- $186,9003 bd2 ba1.4k sqft336 Independence Dr, Jonesboro, GA 30238Off Market
- $189,3003 bd2 ba1.4k sqft313 Independence Dr, Jonesboro, GA 30238Off Market
- $250,0003 bd2 ba1.5k sqft344 Independence Dr, Jonesboro, GA 30238Sold
- $228,0004 bd3 ba1.8k sqft337 Independence Dr #26, Jonesboro, GA 30238Off Market
- $270,0004 bd3 ba1.8k sqft337 Independence Dr, Jonesboro, GA 30238Sold
- $172,1003 bd2 ba1.2k sqft325 Independence Dr, Jonesboro, GA 30238Off Market
A local agent can set up tours, give advice and negotiate with sellers.
Similar homes
- $319,0003 bd3 ba2.3k sqft332 Endeavor Dr, Jonesboro, GA 30238Active
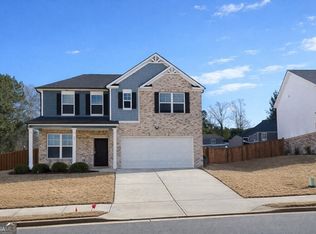
 MLS ID #10678944, Priscilla Hammond, HomeSmart. GAMLS
 - $429,9004 bd3 ba2.2k sqft1760 Emerald Dr Lot 9, Jonesboro, GA 30236Active
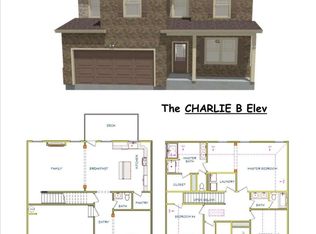 MLS ID #10742889, Stephanie Williams, NewHomes NewHomes LLC. GAMLS
 - $444,9004 bd3 ba2.5k sqft1768 Emerald Dr Lot 10, Jonesboro, GA 30236Active
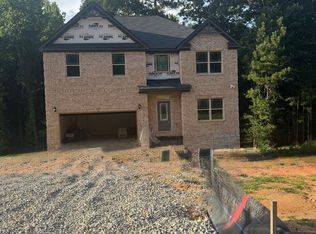 MLS ID #10742881, Stephanie Williams, NewHomes NewHomes LLC. GAMLS
 - $459,9005 bd3 ba2.6k sqft1752 Emerald Dr Lot 8, Jonesboro, GA 30236Active
 MLS ID #10742891, Stephanie Williams, NewHomes NewHomes LLC. GAMLS
 - $380,4804 bd3 ba2.1k sqft2871 Aralynn Way, College Park, GA 30337ActiveMLS ID #10823003, Adam Corder, Meritage Homes of Georgia Inc. GAMLS
- $--4 bd3 ba2.5k sqft1363 Midnight Ride Ct, Hampton, GA 30228AuctionAuction.com 1
- $399,9004 bd3 ba2.5k sqft2728 Piper Dr S, Atlanta, GA 30331ActiveMLS ID #10813071, Trena Washington, BuyBox Realty. GAMLS
- $350,9904 bd3 ba2.3k sqft11153 Cornerstone Way, Hampton, GA 30228ActiveMLS ID #10818752, Kelly Hand, Lokation Real Estate LLC. GAMLS
- $392,4805 bd3 ba2.3k sqft2873 Aralynn Way, College Park, GA 30337ActiveMLS ID #10822944, Adam Corder, Meritage Homes of Georgia Inc. GAMLS
- $394,4805 bd3 ba2.3k sqft2870 Aralynn Way, College Park, GA 30337ActiveMLS ID #10822980, Adam Corder, Meritage Homes of Georgia Inc. GAMLS
- from $363,9903 bd3 ba1.5k sqftFinley Plan, Hawthorne Station, College Park, GA 30337New ConstructionMeritage Homes
- $409,9005 bd3 ba2.7k sqft3737 Chevington Ct SE, Atlanta, GA 30354For Sale
 MLS ID #7798950, Pamela McKethan, Realty One Group Terminus. FMLS GA
 - $399,9935 bd3 ba2.5k sqft2029 Cedar Grove Rd, Conley, GA 30288ActiveGAMLS
- $385,0003 bd2 ba1.7k sqft2884 Ben Hill Rd, East Pt, GA 30344ActiveMLS ID #10728747, Ebonee Clark, Indigo Road Realty Georgia. GAMLS
- $395,0005 bd3 ba2.6k sqft394 Faulkner St, Stockbridge, GA 30281ActiveMLS ID #10810583, Azure B White, Norluxe Realty. GAMLS
- $409,0214 bd3 ba2.6k sqft236 Delilah St, McDonough, GA 30252New ConstructionFMLS GA
- $379,9904 bd3 ba1.9k sqft5441 Brightwater St S, Fulton, GA 30349New ConstructionDR Horton
- $367,9803 bd3 ba1.7k sqft2872 Aralynn Way, College Park, GA 30337ActiveMLS ID #10822985, Adam Corder, Meritage Homes of Georgia Inc. GAMLS
- from $384,9904 bd3 ba2k sqftMitchell Plan, Belleview Manor, Fairburn, GA 30213New ConstructionCentury Communities
- $394,9005 bd3 ba2.3k sqft2865 Aralynn Way, College Park, GA 30337ActiveMLS ID #10791499, Adam Corder, Meritage Homes of Georgia Inc. GAMLS
