Welcome to this STUNNING modern cottage, newly constructed in 2026 and perfectly situated on the beautiful shores of Badin Lake. Blending modern design with timeless cottage charm, this exceptional home offers a peaceful lakeside setting with the perfect balance of comfort, style, and relaxation. From the high end finishes to the incredible location, this home has it ALL.
For sale
Price cut: $10K (10/17)
$315,000
159 Skyline Dr, New London, NC 28127
3beds
1,268sqft
Single Family Residence
Built in 2026
4,356 Square Feet Lot
$310,500 Zestimate®
$248/sqft
$-- HOA
What's special
Modern designHigh end finishesTimeless cottage charmPeaceful lakeside setting
- 25 days
- 594
- 24
Likely to sell faster than
Zillow last checked:
Listing updated:
Listed by:
Shields McKeown 919-545-1994,
Howard Hanna Allen Tate Burlington
Source: Doorify MLS,MLS#: 10195274
Facts & features
Interior
Bedrooms & bathrooms
- Bedrooms: 3
- Bathrooms: 2
- Full bathrooms: 2
- Main level bedrooms: 3
Primary bedroom
- Level: Main
- Area: 18327 Square Feet
- Dimensions: 123.0 x 149.0
Kitchen
- Level: Main
- Area: 17493 Square Feet
- Dimensions: 119.0 x 147.0
Living room
- Level: Main
- Area: 35636 Square Feet
- Dimensions: 151.0 x 236.0
Heating
- Heat Pump
Cooling
- Central Air
Appliances
- Included: Oven, Refrigerator, Washer/Dryer
Features
- Crown Molding, Granite Counters, Open Floorplan, Recessed Lighting, Living/Dining Room Combination
- Flooring: Luxury Vinyl
Interior area
- Total structure area: 1,268
- Total interior livable area: 1,268 sqft
- Finished area above ground: 1,268
- Finished area below ground: 0
Property
Parking
- Parking features: Concrete
Features
- Levels: One
- Stories: 1
- Exterior features: Rain Gutters, Storage
Lot
- Size: 4,356 Square Feet
Details
- Additional structures: Storage
- Parcel number: 667207790811
- Special conditions: Standard
Construction
Type & style
- Home type: SingleFamily
- Architectural style: Cottage,Modern
- Property subtype: Single Family Residence
Materials
- Brick, Fiber Cement
- Foundation: Crawlspace
- Roof: Architectural Shingle
Condition
- New construction: No
- Year built: 2026
Utilities & green energy
- Sewer: Public Sewer
- Water: Public
- Utilities for property: Cable Available
Community & HOA
Community
- Features: Fishing, Lake
- Security: Carbon Monoxide Detector(s), Smoke Detector(s)
- Subdivision: To Be Added
HOA
- Has HOA: Yes
- Services included: None
- HOA name: Dixie Shores
Location
- Region: New London
Financial & listing details
- Price per square foot: $248/sqft
- Tax assessed value: $10,000
- Annual tax amount: $1,400
- Date on market: 9/28/2026
- Listing agreement: Exclusive Right To Sell
- Listing terms: Cash,FHA,USDA Loan,VA Loan
Estimated market value
$310,500
$295,000 - $326,000
$1,606/mo
Price history
| Date | Event | Price |
|---|---|---|
| 10/17/2026 | Price change | $315,000-3.1%$248/sqft |
Source:  Doorify MLS #10195274 Report a problem | ||
| 9/28/2026 | Listed for sale | $325,000+35.4%$256/sqft |
Source: Doorify MLS #10195274 Report a problem | ||
| 6/23/2026 | Sold | $240,000-2%$189/sqft |
Source:  Canopy MLS as distributed by MLS GRID #4356355 Report a problem | ||
| 6/5/2026 | Listed for sale | $245,000$193/sqft |
Source: Canopy MLS as distributed by MLS GRID #4356355 Report a problem | ||
Public tax history
Tax history is unavailable.
Monthly payment
Est. payment
Payment breakdown
Explore the cost of this home by adjusting the details. Changes won't be saved.Climate risks
Neighborhood: 28127
Nearby schools
Schools provided by the listing agent
- Elementary: Stanly - Badin Elementary School
- Middle: Stanly - North Stanly Middle School
- High: Stanly - North Stanly High School
Source: Doorify MLS. This data may not be complete. We recommend contacting the local school district to confirm school assignments for this home.
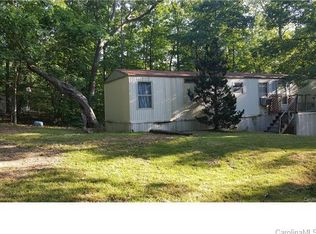

Similar homes
- $265,0003 bd2 ba1.2k sqft177 Pinehaven Dr #24, New London, NC 28127For Sale
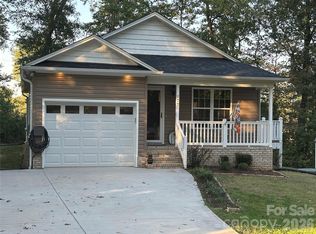
 MLS ID #4431526, Roger Chilton, Debbie C Realty LLC. Canopy MLS as distributed by MLS GRID
- $285,0003 bd2 ba1.3k sqft37631 Saw Mill Rd, New London, NC 28127For Sale
 MLS ID #4414518, Allie Clodfelter, Divine Real Estate Boutique, LLC. Canopy MLS as distributed by MLS GRID
- $345,0003 bd1 ba1.4k sqft40726 Hearne Rd #3 & 4, New London, NC 28127For Sale
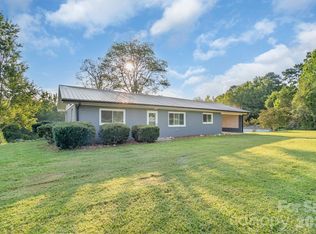 MLS ID #4420332, Christi Gallagher, Carolina Choice Realty. Canopy MLS as distributed by MLS GRID
- $270,0003 bd2 ba1.4k sqft44080 Woodhurst Rd, New London, NC 28127For Sale
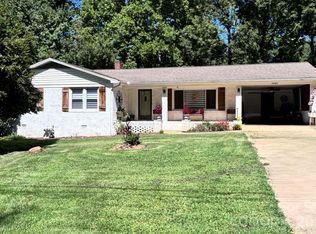 MLS ID #4389123, Tiffany Ferrell, Shelton Real Estate Center LLC. Canopy MLS as distributed by MLS GRID
- $299,9993 bd2 ba1.2k sqft1522 Snuggs Park Rd, Albemarle, NC 28001For SaleMLS ID #4436198, Janet Wilson-Russell, EXP Realty LLC Ballantyne. Canopy MLS as distributed by MLS GRID
- $299,9003 bd2 ba1.6k sqft348 Random Dr, New London, NC 28127For SaleMLS ID #4369268, Mary (Terri) West, Four Seasons Realty Albemarle. Canopy MLS as distributed by MLS GRID
- $234,9003 bd2 ba1.1k sqft45680 Blackhawk Ln, New London, NC 28127For SaleMLS ID #4408884, Barbara Dennes, Milemma Realty, LLC. Canopy MLS as distributed by MLS GRID
- $354,9003 bd2 ba793 sqft113 Clubhouse Drive Ext, New London, NC 28127For SaleMLS ID #4418137, Tina Pedersen, 1st Choice Properties Inc. Canopy MLS as distributed by MLS GRID
- $315,0003 bd2 ba1.6k sqft809 Elaine Dr, Albemarle, NC 28001For SaleMLS ID #4388586, Shandy Huneycutt, Lantern Realty & Development, LLC. Canopy MLS as distributed by MLS GRID
- $449,0002 bd1 ba1k sqft1026 Pinehaven Dr #167 & 168, New London, NC 28127For SaleMLS ID #4434497, Eric Rice, Becki Rice Realty. Canopy MLS as distributed by MLS GRID
- $349,0003 bd2 ba1.7k sqft1403 Springhaven Cir, Albemarle, NC 28001For SaleMLS ID #4428247, Sommer Belk, Howard Hanna Allen Tate Southland Homes + Realty LLC. Canopy MLS as distributed by MLS GRID
- $332,5003 bd2 ba1.5k sqft200 Knollwood Cir, Albemarle, NC 28001New ConstructionMLS ID #4426800, Leslie Harrison, Team Thomas & Associates Realty Inc.. Canopy MLS as distributed by MLS GRID
- $325,0003 bd2 ba1.4k sqft1014 Speight Rd, Albemarle, NC 28001New ConstructionMLS ID #4382174, Kimberly Lambert, HOMETOWN REALTY PROS LLC. Canopy MLS as distributed by MLS GRID
- $230,0003 bd1 ba1.5k sqft215 S Ferry Rd, New London, NC 28127For SaleMLS ID #4372599, Lisa Belk, Mark Spain Real Estate. Canopy MLS as distributed by MLS GRID
- $289,9003 bd2 ba1.5k sqft200 Anderson Grove Church Rd, Albemarle, NC 28001For SaleMLS ID #4421607, Heath Huneycutt, Magnolia Dream Real Estate. Canopy MLS as distributed by MLS GRID
- $279,9003 bd2 ba1.3k sqft28159-A Poplins Grove Dr, Albemarle, NC 28001For SaleMLS ID #4430676, Isabel Ledezma, EXP Realty LLC Ballantyne. Canopy MLS as distributed by MLS GRID
- $245,0003 bd2 ba1.1k sqft607 Toms Creek Church Rd, Denton, NC 27239For SaleMLS ID #4424914, Laura Winslow, 5 Points Realty. Canopy MLS as distributed by MLS GRID
- $396,5003 bd2 ba1.4k sqft571 Newport Dr, Mount Gilead, NC 27306For SaleMLS ID #4433183, Phyllis Kimrey, Kimrey Lash Realty. Canopy MLS as distributed by MLS GRID
- $326,0003 bd2 ba1.4k sqft1010 Speight Rd, Albemarle, NC 28001New ConstructionMLS ID #4354152, Kimberly Lambert, HOMETOWN REALTY PROS LLC. Canopy MLS as distributed by MLS GRID
- $305,0002 bd1 ba1.1k sqft228 Anderson Grove Church Rd, Albemarle, NC 28001For SaleMLS ID #4416803, Kirk Schofield, The Schofield Group. Canopy MLS as distributed by MLS GRID
