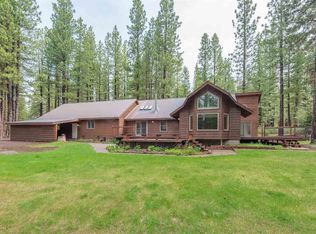
Rarely does a property offer this much land, versatility and recreation all in one place. Set on 6.32 wooded acres and backing up to Walker Lake, this special property offers a rare combination of acreage, privacy and recreation. Zoned R-1-A-B-3.5, Single-Family Residential with Agricultural Combining, the property allows for animal husbandry and livestock farming, (subject to applicable requirements) making it an incredible opportunity for horse owners and those looking for room for their animals. For the outdoor enthusiast, this is where your property becomes part of the adventure. Enjoy SXS and ATV riding, horseback riding, hunting and fishing, all in your backyard, then come home to your own peaceful retreat in the mountains. The oversized 32’x40’ steel carport adds even more potential to the property, use it for boats and recreational toys, create a horse setup with a corral nearby, or take advantage of the level, poured foundation and add a slab for a large shop or workspace. Hot tub, RV hookups, whole-home generator hookups, a large garage, chicken coop, storage shed, dog run, garden area and fruit trees add even more versatility. Inside, this well maintained 3 bedroom, 2 bath home is spacious and inviting with vaulted ceilings, open floor plan, abundant natural light and two wood burning fireplaces. Recent updates include new carpet, new LVP flooring, fresh interior paint, new recessed lighting, new ceiling fans and a remodeled primary bath Peaceful, private and packed with possibilities. Whether you’re looking for horse property, an outdoor recreation basecamp or simply more land and freedom, this is a rare opportunity to own 6+ acres built for the lifestyle you've been dreaming of.
For sale
Price cut: $10K (9/19)
$565,000
463-000 Moonlight Ranch Rd, Westwood, CA 96137
3beds
1,978sqft
Single Family Residence
Built in 1990
6.32 Acres Lot
$-- Zestimate®
$286/sqft
$-- HOA
What's special
Fruit treesRv hookupsLevel poured foundationChicken coopLarge garageAbundant natural lightSpacious and inviting
- 53 days
- 368
- 23
Zillow last checked:
Listing updated:
Listed by:
Cortney Barton 530-258-6507,
BERKSHIRE HATHAWAY HOMESERVICES LAKE ALMANOR RE,
Bailee Working 530-375-0387,
BERKSHIRE HATHAWAY HOMESERVICES LAKE ALMANOR RE
Source: Plumas AOR,MLS#: 2600861
Facts & features
Interior
Bedrooms & bathrooms
- Bedrooms: 3
- Bathrooms: 2
- Full bathrooms: 2
Rooms
- Room types: Breakfast Room/Nook, Family Room, Great Room, Kitchen, Living Room, Pantry
Heating
- Central, Forced Air, Propane, Wood Stove
Cooling
- Ceiling Fan(s)
Appliances
- Included: Built-In Oven, Counter Top, Dryer, Dishwasher, Electric Oven, Disposal, Microwave, Range, Washer, Propane Water Heater
- Laundry: Washer Hookup, Electric Dryer Hookup
Features
- Gas Range Connection, High Ceilings, Bath in Primary Bedroom, Skylights, Tub Shower, Vaulted Ceiling(s), Walk-In Closet(s), Pantry
- Flooring: Carpet, Vinyl
- Windows: Double Pane Windows, Skylight(s)
- Has basement: No
- Has fireplace: Yes
- Fireplace features: Wood Burning Stove
Interior area
- Total interior livable area: 1,978 sqft
Property
Parking
- Total spaces: 4
- Parking features: Gravel, RV Access/Parking, Detached Carport, Garage Door Opener
- Attached garage spaces: 2
- Carport spaces: 2
- Covered spaces: 4
- Details: RV/Boat Parking
Features
- Levels: One
- Stories: 1
- Patio & porch: Deck, Porch
- Exterior features: Deck, Dog Run, Landscaping, Lighting, Porch, Private Yard, RV Hookup
- Has spa: Yes
- Spa features: Hot Tub
- Has view: Yes
- View description: Scenic
Lot
- Size: 6.32 Acres
- Features: Cul-De-Sac, Wooded, Level
- Topography: Level
- Residential vegetation: Mixed
Details
- Additional structures: Shed(s)
- Parcel number: 123090072
- Horse amenities: Horses Allowed
Construction
Type & style
- Home type: SingleFamily
- Property subtype: Single Family Residence
Materials
- Frame, Stone, Wood Siding, Stick Built
- Foundation: Concrete Perimeter, Poured
- Roof: Metal
Condition
- New construction: No
- Year built: 1990
Utilities & green energy
- Water: Well
- Utilities for property: Propane, Sewer Available, Water Available
Community & HOA
Location
- Region: Westwood
Financial & listing details
- Price per square foot: $286/sqft
- Date on market: 8/22/2026
- Cumulative days on market: 152 days
- Listing agreement: Exclusive Right To Sell
- Road surface type: Unimproved
Estimated market value
Not available
Estimated sales range
Not available
Not available
Price history
| Date | Event | Price |
|---|---|---|
| 9/19/2026 | Price change | $565,000-1.7%$286/sqft |
Source:  Plumas AOR #2600861 Report a problem Plumas AOR #2600861 Report a problem | ||
| 8/22/2026 | Listed for sale | $575,000-0.9%$291/sqft |
Source: Plumas AOR #2600861 Report a problem | ||
| 8/19/2026 | Listing removed | $580,000$293/sqft |
Source: Plumas AOR #2600417 Report a problem | ||
| 7/18/2026 | Price change | $580,000-0.9%$293/sqft |
Source: Plumas AOR #2600417 Report a problem | ||
| 5/22/2026 | Price change | $585,000-4.1%$296/sqft |
Source: Plumas AOR #2600417 Report a problem | ||
| 5/12/2026 | Listed for sale | $610,000+17.3%$308/sqft |
Source: Plumas AOR #2600417 Report a problem | ||
| 8/22/2023 | Sold | $520,000-2.8%$263/sqft |
Source: Plumas AOR #20230655 Report a problem | ||
| 7/13/2023 | Pending sale | $535,000$270/sqft |
Source: Plumas AOR #20230655 Report a problem | ||
| 7/5/2023 | Listed for sale | $535,000$270/sqft |
Source: Plumas AOR #20230655 Report a problem | ||
Public tax history
Tax history is unavailable.
Monthly payment
Est. payment
Payment breakdown
Explore the cost of this home by adjusting the details. Changes won't be saved.Climate risks
Neighborhood: 96137
Nearby schools
Schools provided by the listing agent
- Elementary: Westwood
- Middle: Westwood
- High: Westwood
Source: Plumas AOR. This data may not be complete. We recommend contacting the local school district to confirm school assignments for this home.
- $551,8003 bd2 ba1.9k sqft463000 Moonlight Ranch Rd, Westwood, CA 96137Off Market
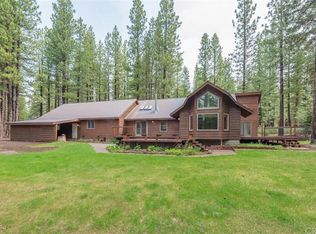
- $565,0003 bd2 ba1.9k sqft463-000 Moonlight Ranch Rd, Westwood, CA 96137For Sale

- $477,6003 bd2 ba1.9k sqft463-000 Moonlight Ranch Road Rd, Westwood, CA 96137Off Market
- $35,700-- bd-- ba-- sqft463215 Moonlight Ranch Rd, Westwood, CA 96137Off Market
Similar homes
- $565,0003 bd2 ba1.9k sqft463-000 Moonlight Ranch Rd, Westwood, CA 96137For SaleBHHS broker feed
- $599,0003 bd3 ba2.2k sqft3382 Cedar Ln, Lake Almanor, CA 96137For Sale
 MLS ID #2600902, WENDI K DURKIN. Plumas AOR
 - $525,0003 bd3 ba2k sqft3535 Hill Crest Dr, Lake Almanor, CA 96137For Sale
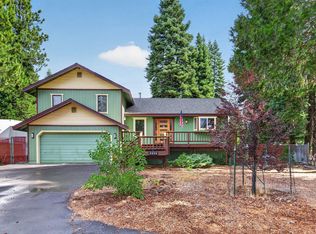 MLS ID #2600918, LORIE A ROGERS. Plumas AOR
 - $599,0004 bd3 ba2.1k sqft603 Lake Ridge Rd, Westwood, CA 96137For Sale
 MLS ID #2600818, WENDI K DURKIN. Plumas AOR
