Located in a tucked away quiet cul-de-sac in Springfield and easy access to Tyson Park, this move-in ready single-level three bedroom/ 2 bath home has everything you could ask for! Built in 2023, this home has all of the latest interior design features; vaulted ceilings, new stainless-steel appliances, quartz countertops, large secondary bedrooms, and an ensuite primary bedroom. The cul-se-sac and extra deep garage offer more than ample parking. Close to recreational parks, shopping, schools, and public transportation makes this an excellent choice for a new home! Come see it today!
Sold
$399,999
463 35th St, Springfield, OR 97478
3beds
1,388sqft
Residential, Single Family Residence
Built in 2023
6,098 Square Feet Lot
$401,800 Zestimate®
$288/sqft
$2,411 Estimated rent
Home value
$401,800
$366,000 - $442,000
$2,411/mo
Zestimate® history
Owner options
List your home for rent
$2,411/mo
Rent Zestimate®
Find your next renter with Zillow Rental Manager. Plus, with online applications, you can quickly screen prospective tenants – for free.
$2,411/mo
Rent Zestimate®
Refinance and save
$2,424/mo
Est. payment
Refinancing to a lower rate could help reduce your monthly payments and save thousands over the life of the loan.
$2,424/mo
Est. payment
Explore your selling options
Work with a Zillow partner agent
Leverage their expertise and Zillow's premium Showcase listings to get your home seen by more buyers.
Get startedList with your own agent
Get your home in front of millions of buyers by listing it on Zillow.
Learn how to do itSell it yourself
Take full control of how buyers see your home on Zillow by listing For Sale by Owner (FSBO).
List your homeWhat's special
Extra deep garageTucked away quiet cul-de-sacAmple parkingVaulted ceilingsEnsuite primary bedroomNew stainless-steel appliancesLarge secondary bedrooms
Zillow last checked:
Listing updated:
Listed by:
Kelly Gustafson 541-485-1400,
Berkshire Hathaway HomeServices Real Estate Professionals,
Jeremy Starr 541-915-5602,
Berkshire Hathaway HomeServices Real Estate Professionals
Bought with:
Tesha Perry, 200503075
Keller Williams Premier Partners
Source: RMLS (OR),MLS#: 749103610
Facts & features
Interior
Bedrooms & bathrooms
- Bedrooms: 3
- Bathrooms: 2
- Full bathrooms: 2
- Main level bathrooms: 2
Rooms
- Room types: Laundry, Bedroom 2, Bedroom 3, Dining Room, Family Room, Kitchen, Living Room, Primary Bedroom
Primary bedroom
- Features: Double Sinks, Ensuite, Vaulted Ceiling, Walkin Closet, Wallto Wall Carpet
- Level: Main
- Area: 156
- Dimensions: 12 x 13
Bedroom 2
- Features: Double Closet, Wallto Wall Carpet
- Level: Main
- Area: 180
- Dimensions: 12 x 15
Bedroom 3
- Features: Double Closet, Wallto Wall Carpet
- Level: Main
- Area: 169
- Dimensions: 13 x 13
Dining room
- Features: Living Room Dining Room Combo
- Level: Main
Kitchen
- Features: Dishwasher, Microwave, Free Standing Range, Free Standing Refrigerator, Quartz
- Level: Main
Living room
- Features: Living Room Dining Room Combo
- Level: Main
Heating
- Forced Air 90, Heat Pump
Cooling
- Heat Pump
Appliances
- Included: Dishwasher, Free-Standing Range, Free-Standing Refrigerator, Microwave, Stainless Steel Appliance(s), Washer/Dryer, Electric Water Heater
- Laundry: Laundry Room
Features
- Double Closet, Living Room Dining Room Combo, Quartz, Double Vanity, Vaulted Ceiling(s), Walk-In Closet(s)
- Flooring: Laminate, Wall to Wall Carpet
- Windows: Double Pane Windows, Vinyl Frames
- Basement: Crawl Space
Interior area
- Total structure area: 1,388
- Total interior livable area: 1,388 sqft
Property
Parking
- Total spaces: 2
- Parking features: Driveway, Off Street, Extra Deep Garage
- Garage spaces: 2
- Has uncovered spaces: Yes
Accessibility
- Accessibility features: Main Floor Bedroom Bath, Parking, Utility Room On Main, Accessibility
Features
- Stories: 1
- Exterior features: Yard
Lot
- Size: 6,098 Square Feet
- Features: Cul-De-Sac, Level, SqFt 5000 to 6999
Details
- Parcel number: 1913922
Construction
Type & style
- Home type: SingleFamily
- Property subtype: Residential, Single Family Residence
Materials
- Lap Siding
- Foundation: Concrete Perimeter
- Roof: Composition
Condition
- Resale
- New construction: No
- Year built: 2023
Utilities & green energy
- Sewer: Public Sewer
- Water: Public
Community & HOA
HOA
- Has HOA: No
Location
- Region: Springfield
Financial & listing details
- Price per square foot: $288/sqft
- Tax assessed value: $475,123
- Annual tax amount: $4,615
- Date on market: 8/20/2025
- Cumulative days on market: 339 days
- Listing terms: Cash,Conventional,FHA,VA Loan
- Road surface type: Paved
Price history
| Date | Event | Price |
|---|---|---|
| 4/17/2026 | Sold | $399,999$288/sqft |
Source:  RMLS (OR) #749103610 Report a problem RMLS (OR) #749103610 Report a problem | ||
| 3/14/2026 | Pending sale | $399,999$288/sqft |
Source: RMLS (OR) #749103610 Report a problem | ||
| 10/11/2025 | Price change | $399,999-3.6%$288/sqft |
Source: Berkshire Hathaway HomeServices Real Estate Professionals #749103610 Report a problem | ||
| 8/20/2025 | Listed for sale | $415,000$299/sqft |
Source: Berkshire Hathaway HomeServices Real Estate Professionals #749103610 Report a problem | ||
Public tax history
| Year | Property taxes | Tax assessment |
|---|---|---|
| 2025 | $4,691 +1.6% | $255,837 +3% |
| 2024 | $4,615 +1024.8% | $248,386 +1009.3% |
| 2023 | $410 +222.5% | $22,391 +221.3% |
| 2022 | $127 | $6,968 |
Find assessor info on the county website
Neighborhood: 97478
Nearby homes
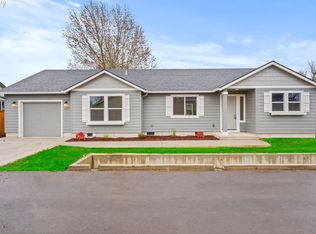
- $415,0003 bd2 ba1.3k sqft463 N 35th St, Springfield, OR 97478Sold
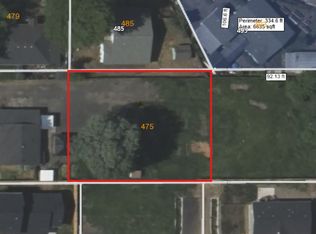
- $125,000-- sqft475 N 35th St #2, Springfield, OR 97478Sold
- $331,200-- bd2 ba1k sqft455 35th St, Springfield, OR 97478Off Market
- $425,0003 bd1 ba1.1k sqft431 35th St, Springfield, OR 97478Off Market
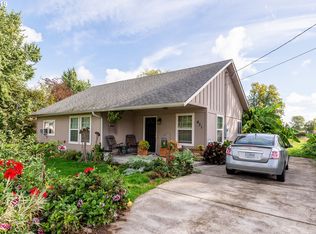
- $357,8003 bd1 ba1.1k sqft431 35th St, Springfield, OR 97478Off Market
- $340,4002 bd2 ba1.6k sqft479-481 35th, Springfield, OR 97477Off Market
- $125,0002 bd1 ba870 sqft475 35th St, Springfield, OR 97478Sold
- $309,0002 bd1 ba870 sqft475 35th St, Springfield, OR 97478Sold
Nearby schools
GreatSchools rating
- 2/10Riverbend Elementary SchoolGrades: K-5Distance: 1.6 mi
- 6/10Briggs Middle SchoolGrades: 6-8Distance: 1.7 mi
- 5/10Thurston High SchoolGrades: 9-12Distance: 2.5 mi
Schools provided by the listing agent
- Elementary: Riverbend
- Middle: Briggs
- High: Thurston
Source: RMLS (OR). This data may not be complete. We recommend contacting the local school district to confirm school assignments for this home.


Get pre-qualified for a loan
At Zillow Home Loans, we can pre-qualify you in as little as 5 minutes with no impact to your credit score.An equal housing lender. NMLS #10287.
Sell for more on Zillow
Get a Zillow Showcase℠ listing at no additional cost and you could sell for .
$401,800
2% more
+$8,036
With Zillow Showcase(estimated)
$409,836
- Oregon
- Lane County
- Springfield
- 97478
- 463 35th St
Nearby cities
Nearby zip codes
Other Springfield Topics
