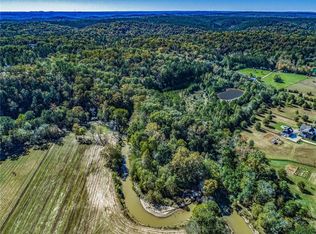
Welcome to Your Dream Farmhouse Retreat! This Bates Road address is superbly located on the south side of Bartow county. Ideal for home office needs with living on the main level and plenty of office space upstairs. Nestled on a serene 2-acre plot, this extraordinary Farmhouse that resembles in appearance that of a Barndominium offers the perfect fusion of home living and business opportunity with Fiber Optic Internet, awaiting your personal touch to transform it into your ultimate sanctuary! Located in a tranquil setting, this gem is approx. 90% complete and giving you the chance to add your signature style while enjoying the convenience of a partially finished masterpiece. Step inside to discover the heartwarming ambiance of an enormous show stopper stone fireplace, beckoning you to cozy up on chilly evenings in the spacious family room. Entertain with flair in the expansive dining room adjacent to the family area, creating unforgettable memories with loved ones. Choose your own flooring, tile and kitchen colors and make it your own. All the hard work has been completed; the finishing touches are left to complete to your liking. With not one, but TWO primary suites, everyone will relish their own private oasis. Imagine waking up to sun-kissed mornings and retiring to luxurious comfort each night. For the entrepreneur in you, a separate workshop awaits your creative endeavors, providing ample space to bring your home business dreams to life. With multiple rooms for bedrooms, playrooms, or offices, the possibilities are endless! Embrace energy efficiency with foam insulation everywhere, ensuring comfort and savings year-round. No need to worry about hot water shortages, as this home boasts TWO water heaters for your convenience. With a 2-car garage offering secure parking and storage, your vehicles and belongings are always safeguarded. Featuring approximately 7300 square feet of living space, spread across multiple levels, this Barndominium offers flexibility and versatility to suit your every need. Take advantage of the convenience of both interior and exterior entrances to the upper level, enhancing accessibility and functionality for the perfect home business opportunity. Don't miss this rare opportunity to make this Barndominium your very own haven of comfort, creativity, and endless possibilities. Schedule your showing today and prepare to embark on an exciting new chapter in this remarkable retreat! Ideally located in a rural setting but while only 7 Minutes to I-75, 10 minutes to Lake Allatoona, 25 minutes to Barrett Pkwy, 35 minutes to Truist Park and 53 miles to Atlanta Hartsfield International Airport.
Closed
Zillow last checked:
Listing updated:
Bought with:
BABS PRICE, 265315
Atlanta Fine Homes Sotheby's International
Source: FMLS GA,MLS#: 7350306
Price history
| Date | Event | Price |
|---|---|---|
| 6/18/2024 | Sold | $735,000-2%$101/sqft |
Source:  FMLS GA #7350306 Report a problem FMLS GA #7350306 Report a problem | ||
| 5/22/2024 | Pending sale | $749,900$103/sqft |
Source: FMLS GA #7350306 Report a problem | ||
| 5/6/2024 | Price change | $749,900-5.9%$103/sqft |
Source: FMLS GA #7350306 Report a problem | ||
| 4/25/2024 | Price change | $797,000+0.1%$109/sqft |
Source: FMLS GA #7350306 Report a problem | ||
| 4/23/2024 | Price change | $795,900-6.4%$109/sqft |
Source: FMLS GA #7350306 Report a problem | ||
| 4/13/2024 | Price change | $849,900-5.3%$116/sqft |
Source: FMLS GA #7350306 Report a problem | ||
| 3/25/2024 | Price change | $897,000-9.1%$123/sqft |
Source:  GAMLS #10266277 Report a problem GAMLS #10266277 Report a problem | ||
| 3/14/2024 | Listed for sale | $987,000$135/sqft |
Source: FMLS GA #7350306 Report a problem | ||
Get a cash offer in 3 minutes
Find out how much your home could sell for in as little as 3 minutes with a no-obligation cash offer.
Estimated market value
$1,067,900
