There’s a lot to love about this charming Cape in Lynn’s desirable Ward 1 neighborhood. The professional-style kitchen stands out with a walk-in pantry, granite countertops, upgraded cabinetry, and Viking appliances, including a 36” combination stove/range/grill/warmer. Enjoy coffee on the screened-in porch overlooking the wooded lot, or end the day with a soak in the spa-style bathtub. Relax in the fireplaced living room, enjoy dinner in the formal dining room, or use the first-floor bonus room as a home office, playroom, or quiet spot to unwind. This home also features an anodized metal roof with a transferable warranty, offering long-term, low-maintenance appeal, while the expanded driveway provides parking for up to 5 cars. Across from Gowdy Park and near the Lynnfield line, the location offers quick access to Lynn Woods, Gannon Golf Course, public transportation, Route 1, and I-95. Come see what makes this Ward 1 Cape such a special place to call home!
Pending
$549,900
463 Cedar Brook Rd, Lynn, MA 01904
2beds
1,359sqft
:
Get pre-qualified$3,476/mo
Single Family Residence
Built in 1950
0.66 Acres Lot
$655,000 Zestimate®
$405/sqft
$-- HOA
What's special
Formal dining roomProfessional-style kitchenGranite countertopsWalk-in pantryUpgraded cabinetrySpa-style bathtubViking appliances
- 36 days |
- 250 |
- 4 |
Likely to sell faster than
Zillow last checked:
Listing updated:
Listed by:
Michael Bourgeois 617-755-6692,
Keller Williams Realty 978-475-2111
Source: MLS PIN,MLS#: 73537791
Facts & features
Interior
Bedrooms & bathrooms
- Bedrooms: 2
- Bathrooms: 1
- Full bathrooms: 1
Primary bedroom
- Features: Closet, Flooring - Hardwood, Cable Hookup
- Level: Second
Bedroom 2
- Features: Closet, Flooring - Hardwood
- Level: Second
Bathroom 1
- Features: Bathroom - Full, Flooring - Stone/Ceramic Tile, Hot Tub / Spa, Wainscoting
- Level: Second
Dining room
- Features: Flooring - Hardwood, Window(s) - Bay/Bow/Box, Window(s) - Stained Glass
- Level: First
Family room
- Features: Flooring - Hardwood
- Level: First
Kitchen
- Features: Flooring - Wood, Pantry, Countertops - Stone/Granite/Solid, Kitchen Island, Stainless Steel Appliances, Gas Stove
- Level: First
Living room
- Features: Flooring - Hardwood, Window(s) - Picture
- Level: First
Heating
- Forced Air, Natural Gas
Cooling
- None
Appliances
- Included: Gas Water Heater, Water Heater, Disposal, Trash Compactor, Microwave, Indoor Grill, Refrigerator, ENERGY STAR Qualified Refrigerator, ENERGY STAR Qualified Dryer, ENERGY STAR Qualified Dishwasher, ENERGY STAR Qualified Washer, Cooktop, Range, Oven, Plumbed For Ice Maker
- Laundry: In Basement, Gas Dryer Hookup, Washer Hookup
Features
- Flooring: Tile, Hardwood
- Windows: Insulated Windows, Storm Window(s)
- Basement: Full,Interior Entry,Concrete,Unfinished
- Number of fireplaces: 1
- Fireplace features: Living Room
Interior area
- Total structure area: 1,359
- Total interior livable area: 1,359 sqft
- Finished area above ground: 1,359
- Finished area below ground: 750
Property
Parking
- Total spaces: 5
- Parking features: Paved Drive, Off Street, Paved
- Uncovered spaces: 5
Features
- Patio & porch: Screened
- Exterior features: Porch - Screened, Rain Gutters, Storage, Stone Wall
Lot
- Size: 0.66 Acres
- Features: Wooded
Details
- Parcel number: 1987136
- Zoning: R1
Construction
Type & style
- Home type: SingleFamily
- Architectural style: Cape
- Property subtype: Single Family Residence
Materials
- Frame
- Foundation: Concrete Perimeter
- Roof: Metal
Condition
- Year built: 1950
Utilities & green energy
- Electric: 110 Volts, Circuit Breakers
- Sewer: Public Sewer
- Water: Public
- Utilities for property: for Gas Range, for Gas Oven, for Gas Dryer, Washer Hookup, Icemaker Connection
Community & HOA
Community
- Features: Public Transportation, Shopping, Tennis Court(s), Park, Golf, Medical Facility, Highway Access, House of Worship, Public School
- Security: Security System
HOA
- Has HOA: No
Location
- Region: Lynn
Financial & listing details
- Price per square foot: $405/sqft
- Tax assessed value: $560,600
- Annual tax amount: $5,774
- Date on market: 6/18/2026
Estimated market value
$655,000
$622,000 - $694,000
$3,277/mo
Price history
| Date | Event | Price |
|---|---|---|
| 7/1/2026 | Pending sale | $549,900$405/sqft |
Source: MLS PIN #73537791 Report a problem | ||
| 6/24/2026 | Contingent | $549,900$405/sqft |
Source: MLS PIN #73537791 Report a problem | ||
| 6/17/2026 | Listed for sale | $549,900+45.5%$405/sqft |
Source: MLS PIN #73537791 Report a problem | ||
| 5/26/2017 | Sold | $378,000+0.8%$278/sqft |
Source: Public Record Report a problem | ||
| 4/28/2017 | Pending sale | $375,000$276/sqft |
Source: LAER Realty Partners #72148525 Report a problem | ||
| 4/19/2017 | Listed for sale | $375,000+131.5%$276/sqft |
Source: LAER Realty Partners #72148525 Report a problem | ||
| 12/15/1998 | Sold | $162,000+22.7%$119/sqft |
Source: Public Record Report a problem | ||
| 6/9/1998 | Sold | $132,000$97/sqft |
Source: Public Record Report a problem | ||
Public tax history
| Year | Property taxes | Tax assessment |
|---|---|---|
| 2025 | $5,607 +6.7% | $541,200 +8.5% |
| 2024 | $5,253 +3.4% | $498,900 +9.6% |
| 2023 | $5,078 | $455,400 |
| 2022 | $5,078 +5% | $455,400 +22.7% |
| 2021 | $4,835 -2.1% | $371,100 +0.7% |
| 2020 | $4,937 +2.7% | $368,400 +9.6% |
| 2019 | $4,806 -1.1% | $336,100 +4.8% |
| 2018 | $4,860 +7.3% | $320,800 +10.5% |
| 2017 | $4,529 +4% | $290,300 +7.9% |
| 2016 | $4,354 +3% | $269,100 +6.7% |
| 2015 | $4,226 +6.8% | $252,300 +9.2% |
| 2014 | $3,957 +2.4% | $231,000 +1.2% |
| 2013 | $3,865 -4% | $228,300 -7.7% |
| 2012 | $4,028 +3% | $247,400 +2.6% |
| 2011 | $3,912 +5.9% | $241,200 +1.4% |
| 2010 | $3,693 +3.7% | $237,800 -14.9% |
| 2009 | $3,560 +4.7% | $279,400 -9.8% |
| 2008 | $3,399 +3.9% | $309,600 -1.5% |
| 2007 | $3,270 +5.5% | $314,400 +0.8% |
| 2006 | $3,100 -1.5% | $311,900 +0.9% |
| 2005 | $3,146 +2.4% | $309,000 +15% |
| 2004 | $3,071 +102.2% | $268,700 +133.7% |
| 2003 | $1,519 -41.9% | $115,000 -27.6% |
| 2001 | $2,615 +28.5% | $158,900 +38.4% |
| 1999 | $2,035 -1.3% | $114,800 -6.7% |
| 1995 | $2,061 | $123,000 |
Find assessor info on the county website
Monthly payment
Est. payment
Payment breakdown
Explore the cost of this home by adjusting the details. Changes won't be saved.Climate risks
Neighborhood: 01904
Nearby schools
GreatSchools rating
- 6/10Shoemaker Elementary SchoolGrades: PK-5Distance: 0.3 mi
- 4/10Pickering Middle SchoolGrades: 6-8Distance: 2 mi
- 1/10Fecteau-Leary Junior/Senior High SchoolGrades: 6-12Distance: 3.4 mi
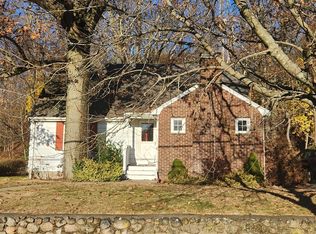
- $582,0004 bd2 ba1.5k sqft471 Cedar Brook Rd, Lynn, MA 01904Sold
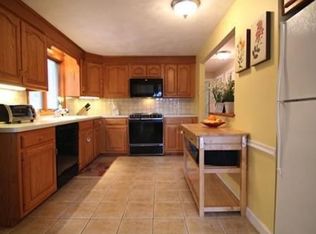
- $735,5003 bd2 ba1.8k sqft455 Cedar Brook Rd, Lynn, MA 01904Off Market
- $595,6002 bd1 ba1k sqft112 York Rd, Lynn, MA 01904Off Market
- $655,3003 bd1 ba1.6k sqft106 York Rd, Lynn, MA 01904Off Market
- $690,8002 bd1 ba1.4k sqft447 Cedar Brook Rd, Lynn, MA 01904Off Market
- $586,200-- bd-- ba-- sqft447 Cedar Brook Rd, Lynn, MA 01904Off Market
- $824,6003 bd3 ba2k sqft103 York Rd, Lynn, MA 01904Off Market
- $697,2003 bd2 ba1.9k sqft100 York Rd, Lynn, MA 01904Off Market
A local agent can set up tours, give advice and negotiate with sellers.
Similar homes
- $649,0002 bd2 ba1.5k sqft19 Boynton St, Lynn, MA 01904For Sale
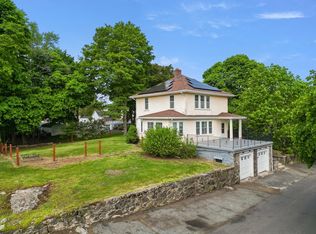 MLS ID #73535824, Steve Tedesco, Keller Williams Realty Evolution. MLS PIN
 - $649,0003 bd2 ba1.4k sqft78 Range Ave, Lynn, MA 01904For Sale
 MLS ID #73546849, The Sarkis Team, Douglas Elliman Real Estate - The Sarkis Team. MLS PIN
 - $629,0004 bd1 ba1.2k sqft31 Spring View Dr, Lynn, MA 01904For Sale
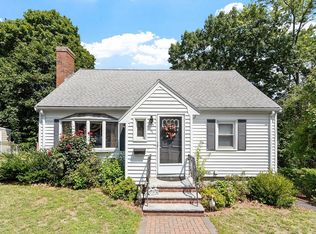 MLS ID #73503004, Seydyss Barreto, Keller Williams Realty. MLS PIN
 - $609,0004 bd2 ba1.6k sqft4 Eileen Rd, Peabody, MA 01960For Sale
 MLS ID #73553487, Nancy Peterson, J. Barrett & Company. MLS PIN
 - $689,9993 bd2 ba1.2k sqft5 Bulfinch Rd, Lynn, MA 01902For SaleMLS ID #73536661, Sarah Bullock, Century 21 North East. MLS PIN
- $559,9003 bd1 ba1k sqft27 Woodside St, Salem, MA 01970For SaleMLS ID #73531217, Edward Scialdoni, Churchill Properties. MLS PIN
- $650,0003 bd2 ba1.7k sqft29 Woodlawn St, Lynn, MA 01904For SaleMLS ID #73514665, Colleen Toner, Toner Real Estate, LLC. MLS PIN
- $699,0002 bd2 ba1k sqft4 Rossmore Rd, Lynnfield, MA 01940For SaleMLS ID #73541400, Louise Touchette Team, Coldwell Banker Realty - Lynnfield. MLS PIN
- $575,0002 bd1 ba1k sqft2 Douglas Ter, Lowell, MA 01852For SaleMLS ID #73553199, Elise Behmer, Keller Williams Realty-Merrimack. MLS PIN
- $479,9004 bd1 ba1.9k sqft146 North St, Salem, MA 01970For SaleMLS ID #73550865, Daniel Meegan, J. Barrett & Company. MLS PIN
- $629,9003 bd1 ba1k sqft15 Jefferson Ave, Saugus, MA 01906For SaleMLS ID #73538303, Cheryl Henderson, Bay State Realty Associates. MLS PIN
- $524,9003 bd1 ba1.3k sqft28 Hawthorne St, Lynn, MA 01902For SaleMLS ID #73529182, Herrick Lutts Realty Partners, Herrick Lutts Realty Partners. MLS PIN
- $649,9993 bd2 ba1.3k sqft60 Harriett Ave, Burlington, MA 01803For SaleMLS ID #73553045, Charlotte Marrocco-Mohler, Berkshire Hathaway HomeServices Verani Realty. MLS PIN
- $635,0003 bd1 ba1.4k sqft153 Lynn St, Peabody, MA 01960For SaleMLS ID #73529422, DalBon & Company, Keller Williams Realty Evolution. MLS PIN
- $499,9002 bd1 ba1.1k sqft4 Waite St, Salem, MA 01970For SaleMLS ID #73532991, Debbie Beal, Lamacchia Realty, Inc.. MLS PIN
- $779,0003 bd2 ba1.4k sqft18 Nahant St, Wakefield, MA 01880For SaleMLS ID #73553082, Sabrina Carr Group, William Raveis R.E. & Home Services. MLS PIN
- $629,0002 bd2 ba1.2k sqft229 Highland St, South Hamilton, MA 01982For SaleMLS ID #73540537, Guittarr Group, J. Barrett & Company. MLS PIN
- $800,0004 bd2 ba1.8k sqft12 Mansfield St, Peabody, MA 01960For SaleMLS ID #73446599, Dave White, OwnerEntry.com. MLS PIN
- $625,0002 bd1 ba982 sqft127 Sunnyside Ave #127, Arlington, MA 02474For SaleMLS ID #73553052, Shaundize Moosavizadeh, Coldwell Banker Realty - Boston. MLS PIN
- $625,0002 bd1 ba982 sqft127 Sunnyside Ave, Arlington, MA 02474For SaleMLS ID #73553046, Shaundize Moosavizadeh, Coldwell Banker Realty - Boston. MLS PIN
