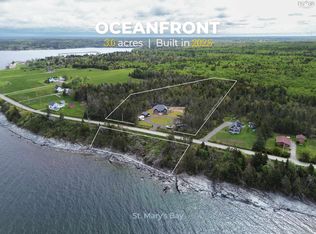
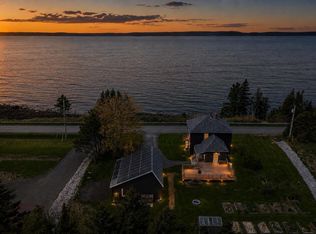
Prepare to fall in love with this absolute Maritime treasure—an exceptional seaside haven nestled on 3 acres along the picturesque shores of St. Mary’s Bay. Thoughtfully positioned to capture breathtaking panoramic views, this property offers easy access to its own water frontage and an ever-changing coastal vista—where occasional sightings of scallop draggers and lobster boats enhance the view, and sunsets are nothing short of breathtaking. The expansive deck wraps around the front and one side of the home, creating the perfect vantage point for morning coffee, evening wine, or simply enjoying the peace and serenity this coastal gem offers. Inside, the home continues to impress. The open-concept layout seamlessly connects the kitchen, dining, and living areas—ideal for both relaxed living and effortless entertaining. A propane fireplace sets a cozy ambiance, while in-floor heating and a ductless heat pump provide year-round comfort. The main level features a spacious bedroom, laundry and storage area, and an updated 3-piece bath with a walk-in shower and new sink and counter top (2025). Upstairs, a dreamy primary suite awaits, complete with an oversized walk-in closet and a stunning ensuite bath featuring a luxurious soaker tub and new sink and counter top(2025). Whether you're ready to slow down and savour each moment, or searching for a show-stopping waterfront retreat, this home delivers. Spacious, stylish, and soothing to the soul—schedule your viewing today before this rare oceanfront opportunity slips away!
For sale
C$559,000
463 Fort Point Rd, Digby, NS B0W 3T0
2beds
1,498sqft
Single Family Residence
Built in 2002
3 Acres Lot
$-- Zestimate®
C$373/sqft
C$-- HOA
What's special
- 302 days
- 109
- 12
Zillow last checked:
Listing updated:
Listed by:
Shauna Denton,
Exit Realty Town & Country Brokerage
Source: NSAR,MLS®#: 202529372 Originating MLS®#: Nova Scotia Association of REALTORS®
Originating MLS®#: Nova Scotia Association of REALTORS®Facts & features
Interior
Bedrooms & bathrooms
- Bedrooms: 2
- Bathrooms: 2
- Full bathrooms: 2
- Main level bathrooms: 1
- Main level bedrooms: 1
Bedroom
- Level: Main
- Area: 181.81
- Dimensions: 14.17 x 12.83
Bathroom
- Level: Main
- Area: 67.08
- Dimensions: 5.83 x 11.5
Bathroom 1
- Level: Second
- Area: 66.86
- Dimensions: 6.92 x 9.67
Dining room
- Level: Main
- Area: 100.83
- Dimensions: 10 x 10.08
Kitchen
- Level: Main
- Area: 97.47
- Dimensions: 9.67 x 10.08
Living room
- Level: Main
- Area: 306.13
- Dimensions: 19.75 x 15.5
Heating
- Baseboard, Fireplace(s), Heat Pump -Ductless, In Floor
Appliances
- Included: Electric Range, Dishwasher, Dryer, Washer, Microwave, Refrigerator, Water Softener Rented
- Laundry: Laundry Room
Features
- High Speed Internet
- Flooring: Laminate, Vinyl
- Basement: None
- Has fireplace: Yes
- Fireplace features: Propane
Interior area
- Total structure area: 1,498
- Total interior livable area: 1,498 sqft
- Finished area above ground: 1,498
Video & virtual tour
Property
Parking
- Parking features: Carport, Gravel
- Has carport: Yes
- Has uncovered spaces: Yes
Features
- Levels: 2 Storey
- Stories: 2
- Patio & porch: Deck
- Has view: Yes
- View description: Bay, Ocean
- Has water view: Yes
- Water view: Bay,Ocean
- Waterfront features: Ocean Front, Access: Bay, Ocean Access
Lot
- Size: 3 Acres
- Features: Partial Landscaped, 3 to 9.99 Acres
Details
- Additional structures: Shed(s)
- Parcel number: 30286579
- Zoning: RES
- Other equipment: Air Exchanger, Fuel Tank(s)
Construction
Type & style
- Home type: SingleFamily
- Property subtype: Single Family Residence
Materials
- Shingle Siding
- Foundation: Slab
- Roof: Asphalt
Condition
- New construction: No
- Year built: 2002
Utilities & green energy
- Sewer: Septic Tank
- Water: Drilled Well
- Utilities for property: Electricity Connected, Phone Connected, Electric, Propane
Community & HOA
Community
- Features: School Bus Service, Shopping, Place of Worship
Location
- Region: Digby
Financial & listing details
- Price per square foot: C$373/sqft
- Price range: C$559K - C$559K
- Date on market: 12/12/2025
- Inclusions: Fridge, Stove, Dishwasher, Microwave, Washer And Dryer
- Ownership: Freehold
- Electric utility on property: Yes
Price history
| Date | Event | Price |
|---|---|---|
| 6/29/2026 | Price change | C$559,000-3.6%C$373/sqft |
Source:  NSAR #202529372 Report a problem NSAR #202529372 Report a problem | ||
| 3/9/2026 | Listed for sale | C$579,900C$387/sqft |
Source: NSAR #202529372 Report a problem | ||
| 3/2/2026 | Contingent | C$579,900C$387/sqft |
Source: NSAR #202529372 Report a problem | ||
| 12/12/2025 | Listed for sale | C$579,900C$387/sqft |
Source: NSAR #202529372 Report a problem | ||
Public tax history
Tax history is unavailable.
Climate risks
Neighborhood: B0W
Nearby schools
GreatSchools rating
No schools nearby
We couldn't find any schools near this home.
Schools provided by the listing agent
- Elementary: Weymouth Consolidated School
- High: St. Mary'S Bay Academy
Source: NSAR. This data may not be complete. We recommend contacting the local school district to confirm school assignments for this home.
Similar homes
- C$499,9004 bd2 ba1.7k sqft98 Provost Lake Rd, Digby, NS B0W 3T0For Sale
 MLS ID #202620263, Jamie Smith, RE/MAX Banner Real Estate Brokerage. NSAR
 - C$575,0004 bd2 ba1.7k sqft3315 Highway 1, Belliveaus Cove, NS B0W 1M0For Sale
 MLS ID #202621359, Lindsay Leavitt, Royal LePage Atlantic (Greenwood) Brokerage. NSAR
 - C$525,0002 bd2 ba1.3k sqft7939 Highway 101, Barton, NS B0W 2R0For Sale
 MLS ID #202615474, Shauna Denton, Exit Realty Town & Country Brokerage. NSAR
 - C$359,0004 bd2 ba1.5k sqft650 Riverside Rd, Clare, NS B0W 3T0For Sale
 MLS ID #202611848, Kane Smith, Exit Realty Town & Country Brokerage. NSAR
