Welcome to Warrensburg! Situated on just over 2 acres, this charming cottage offers the perfect combination of functionality, modern updates, and cozy character.
Renovated in the last two years, this home boasts fresh paint inside and out as well as new LVP flooring throughout the first and second floor. Brand new countertops and a farmers sink in the kitchen bring a refreshed feel while the home's character is retained in the beautiful wooden beams and wood-burning stove. The main floor is open concept, featuring natural textures, a half bath, and has a screened-in porch that overlooks the property.
Upstairs you will find a passthrough bedroom that leads to the primary. The upstairs also hosts 1 of 2 full baths. The finished basement downstairs has an additional full bath, a gym, extra storage, a second wood burning fireplace and a non-conforming bedroom/bonus living area that walks-out to the back patio. The opportunities for this space stop with your imagination!
Just 15 minutes outside of town and neighbors close enough for comfort, the property still provides a secluded feel with lots of nature and wildlife, but not too much to keep up with.
The icing on the cake is the less than 2 year old septic system and composite roof! If you’ve been looking for acreage, privacy, and comfortable living without sacrificing convenience, this unique property is worth a look.
Active
Price cut: $10K (9/17)
$315,000
463 NW 600th Rd, Warrensburg, MO 64093
3beds
2,280sqft
Single Family Residence
Built in 1971
2 Acres Lot
$-- Zestimate®
$138/sqft
$-- HOA
What's special
- 19 days
- 2,807
- 287
Likely to sell faster than
Zillow last checked:
Listing updated:
Listed by:
Matthew Webb 816-371-9263,
Keller Williams Realty Partners Inc.
Source: Heartland MLS as distributed by MLS GRID,MLS#: 2640352
Facts & features
Interior
Bedrooms & bathrooms
- Bedrooms: 3
- Bathrooms: 3
- Full bathrooms: 2
- 1/2 bathrooms: 1
Bedroom 1
- Level: Main
Bedroom 3
- Level: Basement
Heating
- Heat Pump, Wood Stove
Cooling
- Heat Pump, Window Unit(s)
Appliances
- Included: Dishwasher, Refrigerator, Electric Range
Features
- Basement: Basement BR,Full
- Number of fireplaces: 2
Interior area
- Total structure area: 2,280
- Total interior livable area: 2,280 sqft
- Finished area above ground: 1,680
- Finished area below ground: 600
Property
Parking
- Parking features: Off Street
Lot
- Size: 2 Acres
Details
- Parcel number: 07401900000000700
Construction
Type & style
- Home type: SingleFamily
- Architectural style: A-Frame
- Property subtype: Single Family Residence
Materials
- Concrete
- Roof: Composition
Condition
- Year built: 1971
Utilities & green energy
- Sewer: Septic Tank
- Water: City/Public - Verify
Community & HOA
Community
- Subdivision: Other
HOA
- Has HOA: No
Location
- Region: Warrensburg
Financial & listing details
- Price per square foot: $138/sqft
- Tax assessed value: $121,671
- Annual tax amount: $1,548
- Date on market: 9/4/2026
- Ownership: Private
Estimated market value
Not available
Estimated sales range
Not available
Not available
Price history
| Date | Event | Price |
|---|---|---|
| 9/17/2026 | Price change | $315,000-3.1%$138/sqft |
Source:  Heartland MLS as distributed by MLS GRID #2640352 Report a problem Heartland MLS as distributed by MLS GRID #2640352 Report a problem | ||
| 9/4/2026 | Listed for sale | $325,000+47.7%$143/sqft |
Source: Heartland MLS as distributed by MLS GRID #2640352 Report a problem | ||
| 5/31/2024 | Sold | -- |
Source: Heartland MLS as distributed by MLS GRID #2476558 Report a problem | ||
| 3/19/2024 | Contingent | $220,000$96/sqft |
Source: Heartland MLS as distributed by MLS GRID #2476558 Report a problem | ||
| 3/19/2024 | Pending sale | $220,000$96/sqft |
Source: Heartland MLS as distributed by MLS GRID #2476558 Report a problem | ||
| 3/8/2024 | Listed for sale | $220,000$96/sqft |
Source: Heartland MLS as distributed by MLS GRID #2476558 Report a problem | ||
| 11/25/2023 | Listing removed | -- |
Source: Heartland MLS as distributed by MLS GRID #2460547 Report a problem | ||
| 11/20/2023 | Listed for sale | $220,000+13.1%$96/sqft |
Source: Heartland MLS as distributed by MLS GRID #2460547 Report a problem | ||
| 12/2/2021 | Listing removed | -- |
Source: Heartland MLS as distributed by MLS GRID #2341825 Report a problem | ||
| 9/22/2021 | Price change | $194,500-13.6%$85/sqft |
Source: Heartland MLS as distributed by MLS GRID #2341825 Report a problem | ||
| 8/25/2021 | Listed for sale | $225,000+164.7%$99/sqft |
Source: Heartland MLS as distributed by MLS GRID #2341825 Report a problem | ||
| 12/15/2020 | Listing removed | -- |
Source: Auction.com Report a problem | ||
| 11/16/2020 | Listed for sale | -- |
Source: Auction.com Report a problem | ||
| 1/25/2013 | Sold | -- |
Source: Heartland MLS as distributed by MLS GRID #42343 Report a problem | ||
| 11/9/2012 | Price change | $85,000-7.6%$37/sqft |
Source: COLDWELL BANKER / CAGE #42343 Report a problem | ||
| 10/18/2012 | Price change | $92,000-6%$40/sqft |
Source: COLDWELL BANKER / CAGE #42343 Report a problem | ||
| 7/19/2012 | Price change | $97,900-2%$43/sqft |
Source: RE/MAX Central (Higginsville) #1786891 Report a problem | ||
| 6/29/2012 | Listed for sale | $99,900-37.5%$44/sqft |
Source: RE/MAX Central (Higginsville) #1786891 Report a problem | ||
| 8/4/2011 | Listing removed | $159,900$70/sqft |
Source: COLDWELL BANKER / CAGE #39595 Report a problem | ||
| 5/29/2011 | Listed for sale | $159,900$70/sqft |
Source: COLDWELL BANKER / CAGE #39595 Report a problem | ||
Public tax history
| Year | Property taxes | Tax assessment |
|---|---|---|
| 2025 | $1,548 +6.3% | $23,117 +8.4% |
| 2024 | $1,456 | $21,335 |
| 2023 | -- | $21,335 +4% |
| 2022 | -- | $20,511 |
| 2021 | -- | $20,511 +4.2% |
| 2020 | $1,351 +5.9% | $19,686 |
| 2019 | $1,276 | $19,686 |
| 2017 | $1,276 | $19,686 |
| 2016 | $1,276 +0.7% | $19,686 |
| 2015 | $1,267 +0.1% | $19,686 |
| 2014 | $1,265 +5.7% | $19,686 |
| 2012 | $1,197 -1.4% | $19,686 |
| 2011 | $1,214 | $19,686 |
| 2010 | $1,214 +4.5% | $19,686 |
| 2009 | $1,162 | $19,686 |
Find assessor info on the county website
Monthly payment
Est. payment
Payment breakdown
Explore the cost of this home by adjusting the details. Changes won't be saved.Climate risks
Neighborhood: 64093
Nearby schools
Schools provided by the listing agent
- Elementary: Crestridge
- Middle: Crestridge
- High: Crestridge
Source: Heartland MLS as distributed by MLS GRID. This data may not be complete. We recommend contacting the local school district to confirm school assignments for this home.
Similar homes
- $300,0003 bd2 ba1.1k sqft205 NW 21st Rd, Warrensburg, MO 64093For Sale
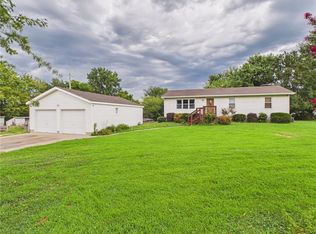 MLS ID #2637775, Lori Waner, Elite Realty. Heartland MLS as distributed by MLS GRID
 - $300,0003 bd2 ba1.1k sqft205 NE 21st Rd, Warrensburg, MO 64093For Sale

 MLS ID #104012, Lori A Waner, PC, Elite Realty. WCAR MO
 - $329,5003 bd2 ba2.2k sqft17 NE 465th Rd, Warrensburg, MO 64093For Sale
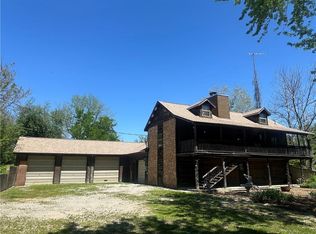 MLS ID #2615714, REBECCA DYER, SHOW-ME REALTY. Heartland MLS as distributed by MLS GRID
 - $299,9003 bd3 ba2.1k sqft324 Goodrich Dr, Warrensburg, MO 64093For Sale
 MLS ID #2639472, Holly Churchwell, Homes by Darcy LLC. Heartland MLS as distributed by MLS GRID
 - $312,0003 bd3 ba2.3k sqft1720 Sunrise Dr, Warrensburg, MO 64093For SaleMLS ID #103977, Jeneen Deshong, Old Drum Real Estate. WCAR MO
