Skip main navigation
Sold for $885,000
  • $885,000

    463 Ridge Road, Roaring Gap, NC 28668

    4beds
    2,402sqft
    Single Family Residence
    Built in 2021
    1.09 Acres Lot
    $853,800 Zestimate®
    $368/sqft
    $2,936 Estimated rent

    Home value

    $853,800

    $811,000 - $896,000

    $2,936/mo

    Zestimate® history
    Loading
    Loading...

    Owner options

    List your home for rent

    $2,936/mo

    Rent Zestimate®

    Find your next renter with Zillow Rental Manager. Plus, with online applications, you can quickly screen prospective tenants – for free.

    Learn more

    $2,936/mo

    Rent Zestimate®

    Refinance and save

    $6,604/mo

    Est. payment

    Refinancing to a lower rate could help reduce your monthly payments and save thousands over the life of the loan.

    See today's rates

    $6,604/mo

    Est. payment

    Explore your selling options

    Work with a Zillow partner agent

    Leverage their expertise and Zillow's premium Showcase listings to get your home seen by more buyers.

    Get started

    List with your own agent

    Get your home in front of millions of buyers by listing it on Zillow.

    Learn how to do it

    Sell it yourself

    Take full control of how buyers see your home on Zillow by listing For Sale by Owner (FSBO).

    List your home

    What's special

    Modern finishesSpectacular mountain vistasGourmet kitchenLarge center islandBreathtaking long-range viewsOpen-concept floor planAbundant cabinetry
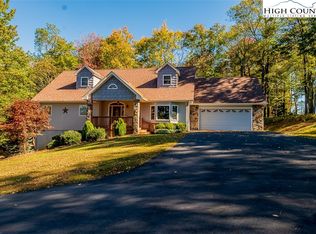
    Welcome to this stunning 2021-built home in High Meadows Golf & Country Club, where luxury mountain living meets breathtaking long-range views. Featuring 4 spacious bedrooms and 4.5 baths, this exceptional residence blends modern design and quality craftsmanship. Designed with an open-concept floor plan, the home offers seamless indoor and outdoor living, making it ideal for entertaining and everyday comfort. The gourmet kitchen serves as the heart of the home, featuring modern finishes, abundant cabinetry, a large center island, and effortless flow into the living and dining areas. Enjoy spectacular mountain vistas from the home's inviting indoor and outdoor living spaces, providing the perfect backdrop for morning coffee, evening sunsets, or gatherings with family and friends. A spacious 2-car garage offers convenience and additional storage. Whether you're searching for a full-time residence, mountain retreat, or luxury vacation home, this move-in-ready property delivers the perfect combination of comfort, style, and unforgettable scenery — all within the prestigious High Meadows Golf & Country Club community. Schedule your private tour today! (Please note the 514 heated sq. ft. above the garage is IN ADDITION to the square footage of the home.)

    Zillow last checked:

    Listing updated:

    Listed by:

    Sue Talley 336-363-3721,

    High Meadows Country Club Properties

    Bought with:

    PEGGY COOPER, 110215

    High Meadows Country Club Properties

    Source: High Country AOR,MLS#: 263264MLS LogoOriginating MLS: High Country Association of Realtors Inc.

    Facts & features

    Interior

    Bedrooms & bathrooms
    • Bedrooms: 4
    • Bathrooms: 5
    • Full bathrooms: 4
    • 1/2 bathrooms: 1
    Heating
    • Ductless, Electric, Forced Air, Heat Pump, Propane, Zoned
    Cooling
    • Central Air, Ductless, Heat Pump
    Appliances
    • Included: Dryer, Dishwasher, Exhaust Fan, Electric Range, Disposal, Gas Water Heater, Microwave, Refrigerator, Tankless Water Heater, Washer
    • Laundry: Washer Hookup, Dryer Hookup, In Basement
    Features
    • Furnished, Vaulted Ceiling(s), Window Treatments
    • Windows: Casement Window(s), Window Treatments
    • Basement: Full,Finished
    • Has fireplace: No
    • Fireplace features: None
    • Furnished: Yes
    Interior area
    • Total structure area: 2,878
    • Total interior livable area: 2,402 sqft
    • Finished area above ground: 1,222
    • Finished area below ground: 1,180

    Property

    Parking
    • Total spaces: 2
    • Parking features: Attached, Garage, Two Car Garage, Oversized
    • Attached garage spaces: 2
    Features
    • Levels: Three Or More
    • Stories: 3
    • Patio & porch: Composite, Covered, Multiple, Open
    • Has view: Yes
    • View description: Long Range, Mountain(s)
    Lot
    • Size: 1.09 Acres
    Details
    • Additional structures: Living Quarters
    • Parcel number: 4917008256

    Construction

    Type & style
    • Home type: SingleFamily
    • Architectural style: Mountain
    • Property subtype: Single Family Residence
    Materials
    • Hardboard, Shake Siding, Stone Veneer, Wood Frame
    • Foundation: Basement
    • Roof: Architectural,Shingle
    Condition
    • Year built: 2021

    Utilities & green energy

    • Sewer: Septic Permit 4 Bedroom
    • Water: Community/Coop

    Community & HOA

    Community
    • Subdivision: High Meadows
    HOA
    • Has HOA: No
    • HOA fee: $1,100 annually
    Location
    • Region: Glade Valley

    Financial & listing details

    • Price per square foot: $368/sqft
    • Tax assessed value: $588,800
    • Annual tax amount: $3,849
    • Date on market: 7/15/2026
    • Listing terms: Cash,Conventional,New Loan
    • Road surface type: Paved

    Price history

    DateEventPrice
    9/23/2026Sold$885,000-1.7%$368/sqft
    Source: High Country AOR #263264 Report a problem
    8/30/2026Pending sale$900,000$375/sqft
    Source: High Country AOR #263264 Report a problem
    8/6/2026Contingent$900,000$375/sqft
    Source: High Country AOR #263264 Report a problem
    7/15/2026Listed for sale$900,000$375/sqft
    Source: High Country AOR #263264 Report a problem

    Public tax history

    YearProperty taxesTax assessment
    2025$3,849 $588,800
    2024$3,849 $588,800
    2023$3,849 $588,800
    2022$3,849 +124.3%$588,800 +126.9%
    2021$1,716 $259,500
    2020-- $259,500 -20.8%
    2019-- $327,500
    2018$1,713 $327,500
    2017$1,713 $327,500
    2016$1,713 $327,500
    2015$1,713 $327,500 +11.9%
    2014$1,713 $292,600
    2013-- $292,600
    2012-- $292,600
    2011-- $292,600
    Find assessor info on the county website

    Neighborhood: 28627

    Nearby schools

    GreatSchools rating
    Schools provided by the listing agent
    • Elementary: Glade Creek
    • High: Alleghany

    Source: High Country AOR. This data may not be complete. We recommend contacting the local school district to confirm school assignments for this home.

    Get pre-qualified for a loan
    At Zillow Home Loans, we can pre-qualify you in as little as 5 minutes with no impact to your credit score.

    An equal housing lender. NMLS #10287.