Skip main navigation
Sold for $609,000
  • $609,000

    463 Smoke Pipe Rd, Souderton, PA 18964

    3beds
    2,922sqft
    Single Family Residence
    Built in 1951
    1.18 Acres Lot
    $609,400 Zestimate®
    $208/sqft
    $3,510 Estimated rent

    Home value

    $609,400

    $573,000 - $646,000

    $3,510/mo

    Zestimate® history
    Loading
    Loading...

    Owner options

    List your home for rent

    $3,510/mo

    Rent Zestimate®

    Find your next renter with Zillow Rental Manager. Plus, with online applications, you can quickly screen prospective tenants – for free.

    Learn more

    $3,510/mo

    Rent Zestimate®

    Refinance and save

    $3,904/mo

    Est. payment

    Refinancing to a lower rate could help reduce your monthly payments and save thousands over the life of the loan.

    See today's rates

    $3,904/mo

    Est. payment

    Explore your selling options

    Work with a Zillow partner agent

    Leverage their expertise and Zillow's premium Showcase listings to get your home seen by more buyers.

    Get started

    List with your own agent

    Get your home in front of millions of buyers by listing it on Zillow.

    Learn how to do it

    Sell it yourself

    Take full control of how buyers see your home on Zillow by listing For Sale by Owner (FSBO).

    List your home

    What's special

    Beautiful landscapingMassive great room additionHigh end appliancesLovely front porchFlagstone front walkwayRear paver patioDouble oven
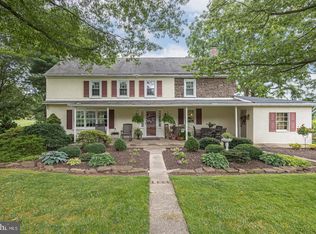
    Awesome and much larger than it looks, describes this expansive Franconia Rancher meticulously cared for, expanded, and upgraded by it's long time owners. Home is much larger than it looks like from the road and is situated on a large/serene lot in a peaceful/country location, and yet, is close to shopping, dining, parks, conveniences, and important routes including 113, 63, 73, and 476. Some of our amenities and improvements include: a lovely front porch leading to a good sized, hardwood floored living room which includes a wood burning fire place with a ceramic tile surround; The large cook's kitchen includes gorgeous cherry cabinets, Corian counter tops, high end appliances, double oven, double sink, Fisher & Paykel double drawer dishwasher, pendant lighting, and ceramic tile flooring which carries through to the generous sized dining area which includes a ceiling fan and double glass sliders to view the serene paver patio, Koi pond, and rear yard; There is a massive great room addition which includes a spectacular stone floor to ceiling fireplace, skylight, and loads of windows; This great room addition was used initially as living quarters for an elderly relative; Behind the great room is a large dressing area with a full bath that will lend itself easily to a variety of re-purpose options; The main bedroom is large and bright; the two other bedrooms are also amply sized; The outdoor areas are quiet and serene. They include beautiful landscaping, accented by the rear paver patio and flagstone front walkway. The basement area under the bedrooms includes an expansive finished 30 X 13 Recreation Room and has outside access via bilco type doors, there is crawl space under the original house, Under the great room is unfinished basement space where some of the utilities are located; There is so much more to this superb property! The seller at the seller's expense will pay to have the property connected to the Franconia Township Public Sewer System. For added peace of mind, a one-year AHS Home Warranty is included for the buyer. Please note that square footage and lot size are based on public records, and some photos have been virtually staged for illustrative purposes. I encourage you to review the attached photos, floor plan, home flow video, 3D virtual tour, and the dedicated property website for further details. Please schedule an appointment with your agent to see this wonderful property in person.

    Zillow last checked:

    Listing updated:

    Listed by:

    Robert Abbott 610-248-8875,

    RE/MAX Ready

    Bought with:

    Aaron Powell, RS326677

    Keller Williams Real Estate - Bethlehem

    Source: Bright MLS,MLS#: PAMC2171770MLS Logo

    Facts & features

    Interior

    Bedrooms & bathrooms
    • Bedrooms: 3
    • Bathrooms: 3
    • Full bathrooms: 3
    • Main level bathrooms: 3
    • Main level bedrooms: 3
    Basement
    • Area: 390
    Heating
    • Hot Water, Oil
    Cooling
    • Central Air, Wall Unit(s), Window Unit(s), Electric
    Appliances
    • Included: Water Heater
    • Laundry: Main Level
    Features
    • Basement: Partially Finished,Partial,Exterior Entry
    • Number of fireplaces: 2
    Interior area
    • Total structure area: 2,922
    • Total interior livable area: 2,922 sqft
    • Finished area above ground: 2,532
    • Finished area below ground: 390

    Property

    Parking
    • Total spaces: 2
    • Parking features: Inside Entrance, Driveway, Attached
    • Attached garage spaces: 2
    • Has uncovered spaces: Yes
    Accessibility
    • Accessibility features: None
    Features
    • Levels: One
    • Stories: 1
    • Pool features: None
    Lot
    • Size: 1.18 Acres
    • Dimensions: 243.00 x 0.00
    Details
    • Additional structures: Above Grade, Below Grade
    • Parcel number: 340004639007
    • Zoning: R-130
    • Zoning description: Residential 35,000 SF
    • Special conditions: Standard

    Construction

    Type & style
    • Home type: SingleFamily
    • Architectural style: Ranch/Rambler
    • Property subtype: Single Family Residence
    Materials
    • Brick
    • Foundation: Block
    Condition
    • New construction: No
    • Year built: 1951

    Utilities & green energy

    • Sewer: On Site Septic
    • Water: Private

    Community & neighborhood

    Location
    • Region: Souderton
    • Subdivision: None Available
    • Municipality: FRANCONIA TWP

    Other

    Other facts
    • Listing agreement: Exclusive Right To Sell
    • Ownership: Fee Simple

    Price history

    DateEventPrice
    6/18/2026Sold$609,000-1.8%$208/sqft
    Source: Bright MLS #PAMC2171770 Report a problem
    5/2/2026Pending sale$619,900$212/sqft
    Source: Bright MLS #PAMC2171770 Report a problem
    5/1/2026Listing removed$619,900$212/sqft
    Source: Bright MLS #PAMC2171770 Report a problem
    4/24/2026Price change$619,900-4.6%$212/sqft
    Source: Bright MLS #PAMC2171770 Report a problem
    4/14/2026Price change$649,900-3.7%$222/sqft
    Source: Bright MLS #PAMC2171770 Report a problem
    4/11/2026Listed for sale$674,900$231/sqft
    Source: Bright MLS #PAMC2171770 Report a problem

    Public tax history

    YearProperty taxesTax assessment
    2025$7,910 +5.8%$188,790
    2024$7,479 $188,790
    2023$7,479 +6.6%$188,790
    2022$7,014 +2.1%$188,790
    2021$6,867 +1.2%$188,790
    2020$6,783 +1.3%$188,790
    2019$6,693 +2.2%$188,790
    2018$6,551 +1.6%$188,790
    2017$6,450 +0.6%$188,790
    2016$6,410 +2.2%$188,790
    2015$6,275 +1.3%$188,790
    2014$6,193 +1.1%$188,790
    2013$6,126 +2.9%$188,790
    2012$5,953 +6.2%$188,790
    2011$5,605 +3.6%$188,790
    2010$5,412 +1.9%$188,790
    2009$5,312 +0.2%$188,790
    2008$5,304 +2.6%--
    2007$5,169 +3.5%--
    2006$4,993 +5.3%--
    2005$4,743 +7.1%--
    2004$4,430 +7.9%--
    2003$4,104 +3.6%--
    2002$3,961 +4.6%--
    2000$3,787 +2.4%--
    1999$3,700 --

    Find assessor info on the county website

    Neighborhood: 18964

    Nearby schools

    GreatSchools rating
    Schools provided by the listing agent
    • District: Souderton Area

    Source: Bright MLS. This data may not be complete. We recommend contacting the local school district to confirm school assignments for this home.

    Get a cash offer in 3 minutes
    Find out how much your home could sell for in as little as 3 minutes with a no-obligation cash offer.
    Estimated market value
    $609,400
    Get a cash offer in 3 minutes
    Find out how much your home could sell for in as little as 3 minutes with a no-obligation cash offer.
    Estimated market value
    $609,400