Skip main navigation
Closed
  • $495,000

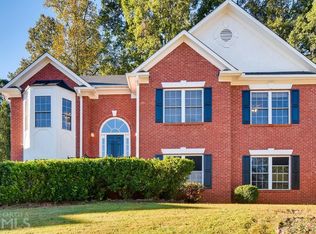
    4630 Admiral Ridge Way, Lilburn, GA 30047

    4beds
    2,558sqft
    Single Family Residence
    Built in 2000
    0.41 Acres Lot
    $480,700 Zestimate®
    $194/sqft
    $2,691 Estimated rent

    Home value

    $480,700

    $442,000 - $519,000

    $2,691/mo

    Zestimate® history
    Loading
    Loading...

    Owner options

    List your home for rent

    $2,691/mo

    Rent Zestimate®

    Find your next renter with Zillow Rental Manager. Plus, with online applications, you can quickly screen prospective tenants – for free.

    Learn more

    $2,691/mo

    Rent Zestimate®

    Refinance and save

    $3,951/mo

    Est. payment

    Refinancing to a lower rate could help reduce your monthly payments and save thousands over the life of the loan.

    See today's rates

    $3,951/mo

    Est. payment

    Explore your selling options

    Work with a Zillow partner agent

    Leverage their expertise and Zillow's premium Showcase listings to get your home seen by more buyers.

    Get started

    List with your own agent

    Get your home in front of millions of buyers by listing it on Zillow.

    Learn how to do it

    Sell it yourself

    Take full control of how buyers see your home on Zillow by listing For Sale by Owner (FSBO).

    List your home

    What's special

    Statement fireplaceSoaring ceilingsAbundant natural lightQuartz countertopsStylish backsplashDual vanitiesFrameless glass shower
    Beautifully updated 4-bedroom, 3 full bathroom home located in a desirable community with access to scenic neighborhood lake amenities and peaceful surroundings. Step inside to a dramatic two-story living room featuring soaring ceilings, abundant natural light, and a statement fireplace that creates an open and inviting atmosphere.The modern kitchen has been fully upgraded with white cabinetry, quartz countertops, a stylish backsplash, and a functional layout designed for both everyday living and entertaining. The kitchen flows seamlessly into the dining area, creating an ideal space for gatherings. The spacious primary suite offers a true retreat, complete with a spa-like bathroom featuring a freestanding soaking tub, frameless glass shower, and dual vanities. All three full bathrooms have been thoughtfully renovated with contemporary finishes and custom tile work. Additional highlights include new flooring, fresh interior paint, and updated modern lighting fixtures throughout, enhancing the home's clean, contemporary feel. Secondary bedrooms are generously sized, offering flexibility for family, guests, or a home office. A versatile main-level flex room located on main floor provides additional functionality and can be used as a guest space, office, or playroom. Enjoy the benefits of a community lake amenity, ideal for relaxing walks and enjoying nature within the neighborhood. Conveniently located near shopping, dining, and major highways, this move-in-ready home offers the perfect combination of comfort, style, and location.

    Zillow last checked:

    Listing updated:

    Listed by:

    Jingru Sui 404-375-2120,

    Keller Williams Realty Atl. Partners

    Bought with:

    Khar Bik, 359394

    KB & Sui Realty LLC

    Source: GAMLS,MLS#: 10759115MLS Logo

    Facts & features

    Interior

    Bedrooms & bathrooms
    • Bedrooms: 4
    • Bathrooms: 3
    • Full bathrooms: 3
    • Main level bathrooms: 1
    Rooms
    • Room types: Family Room, Bonus Room
    Dining room
    • Features: Separate Room
    Kitchen
    • Features: Pantry
    Heating
    • Forced Air
    Cooling
    • Central Air
    Appliances
    • Included: Dishwasher, Refrigerator, Microwave, Other
    • Laundry: Laundry Closet, Upper Level
    Features
    • High Ceilings, Walk-In Closet(s), Double Vanity
    • Flooring: Carpet, Vinyl
    • Windows: Double Pane Windows
    • Basement: None
    • Number of fireplaces: 1
    • Fireplace features: Factory Built, Family Room
    • Common walls with other units/homes: No Common Walls
    Interior area
    • Total structure area: 2,558
    • Total interior livable area: 2,558 sqft
    • Finished area above ground: 2,558
    • Finished area below ground: 0

    Property

    Parking
    • Total spaces: 4
    • Parking features: Attached
    • Has attached garage: Yes
    Features
    • Levels: Two
    • Stories: 2
    • Patio & porch: Porch
    • Exterior features: Other
    • Body of water: None
    Lot
    • Size: 0.41 Acres
    • Features: Private, Level
    Details
    • Additional structures: Other
    • Parcel number: R6092 246

    Construction

    Type & style
    • Home type: SingleFamily
    • Architectural style: Traditional
    • Property subtype: Single Family Residence
    Materials
    • Brick
    • Roof: Composition
    Condition
    • Resale
    • New construction: No
    • Year built: 2000

    Utilities & green energy

    • Sewer: Public Sewer
    • Water: Public
    • Utilities for property: Electricity Available, Natural Gas Available, Water Available

    Community & HOA

    Community
    • Features: Clubhouse, Pool, Tennis Court(s), Street Lights
    • Security: Smoke Detector(s)
    • Subdivision: HAMPTON LAKES
    HOA
    • Has HOA: Yes
    • Services included: Swimming, Tennis, Maintenance Grounds
    • HOA fee: $726 annually
    Location
    • Region: Lilburn

    Financial & listing details

    • Price per square foot: $194/sqft
    • Tax assessed value: $465,000
    • Annual tax amount: $5,042
    • Date on market: 5/7/2026
    • Cumulative days on market: 8 days
    • Listing agreement: Exclusive Right To Sell
    • Electric utility on property: Yes

    Price history

    DateEventPrice
    6/12/2026Sold$495,000+4.2%$194/sqft
    Source: GAMLS #10759115 Report a problem
    5/15/2026Pending sale$475,000$186/sqft
    Source: GAMLS #10759115 Report a problem
    5/7/2026Listed for sale$475,000+102.1%$186/sqft
    Source: GAMLS #10759115 Report a problem
    2/21/2003Sold$235,000+10.2%$92/sqft
    Source: Public Record Report a problem
    2/5/2001Sold$213,200$83/sqft
    Source: Public Record Report a problem

    Public tax history

    YearProperty taxesTax assessment
    2026-- $186,000 +2.4%
    2025$5,042 +1.1%$181,640 +5.5%
    2024$4,988 +9.8%$172,160 -1.2%
    2023$4,542 -1.6%$174,240 +11.8%
    2022$4,616 +20.2%$155,880 +34.9%
    2021$3,840 -0.7%$115,520
    2020$3,866 +2.9%$115,520
    2019$3,756 $115,520 +7.4%
    2018$3,756 +15%$107,600 +17.2%
    2016$3,267 +2.5%$91,800 +6%
    2015$3,186 $86,640 +2.8%
    2014$3,186 +22.2%$84,320 +22.1%
    2013$2,607 $69,040
    2012-- $69,040 -17.1%
    2011-- $83,320 -11.6%
    2010-- $94,280
    2009-- $94,280
    2007-- $94,280
    2006-- $94,280 +11.8%
    2005-- $84,360
    2004$1,177 -0.1%$84,360
    2003$1,178 -49.5%$84,360
    2002$2,332 -15%$84,360
    2001$2,745 $84,360
    Find assessor info on the county website

    Neighborhood: 30047

    Nearby schools

    GreatSchools rating
    Schools provided by the listing agent
    • Elementary: Camp Creek
    • Middle: Trickum
    • High: Parkview

    Source: GAMLS. This data may not be complete. We recommend contacting the local school district to confirm school assignments for this home.

    Get a cash offer in 3 minutes
    Find out how much your home could sell for in as little as 3 minutes with a no-obligation cash offer.
    Estimated market value

    $480,700

    Get a cash offer in 3 minutes
    Find out how much your home could sell for in as little as 3 minutes with a no-obligation cash offer.
    Estimated market value

    $480,700