Skip main navigation
Off market
  • $455,800

    4630 Deer Run Rd, Saint Cloud, FL 34772

    3beds
    2,035sqft
    Single Family Residence
    Built in 2007
    0.88 Acres Lot
    $455,800 Zestimate®
    $224/sqft
    $2,073 Estimated rent

    Home value

    $455,800

    $433,000 - $479,000

    $2,073/mo

    Zestimate® history
    Loading
    Loading...

    Owner options

    List your home for rent

    $2,073/mo

    Rent Zestimate®

    Find your next renter with Zillow Rental Manager. Plus, with online applications, you can quickly screen prospective tenants – for free.

    Learn more

    $2,073/mo

    Rent Zestimate®

    Refinance and save

    $3,026/mo

    Est. payment

    Refinancing to a lower rate could help reduce your monthly payments and save thousands over the life of the loan.

    See today's rates

    $3,026/mo

    Est. payment

    Explore your selling options

    Work with a Zillow partner agent

    Leverage their expertise and Zillow's premium Showcase listings to get your home seen by more buyers.

    Get started

    List with your own agent

    Get your home in front of millions of buyers by listing it on Zillow.

    Learn how to do it

    Sell it yourself

    Take full control of how buyers see your home on Zillow by listing For Sale by Owner (FSBO).

    List your home

    What's special


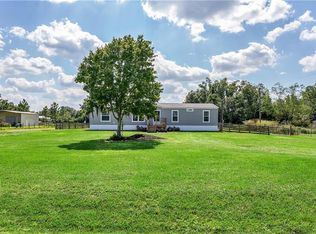
    Bring your boat, RV, and any other recreational vehicles to this one. Not only does this property offer a beautiful 3-bedroom homewith an office, but also a workshop and a massive carport, covered parking, or whatever you want to call it because it has so manyuses - see the photos and you will begin to understand. Starting with the home...rocking chair front porch, flex room that could be anoffice, playroom or even an additional bedroom, living room, kitchen and dining room all open to one another, huge master bedroomwith new carpet and master bathroom that has his and her closets, shower enclosure plus an elegant jetted tub, split floor plan withtwo additional bedrooms and covered back porch - yeah, this home has all of that...but wait, there's more! The workshop in theimmediate backyard allows you to tackle any of those projects you've been wanting to take care, plus store any tools and lawnequipment. Plus, the steel structure on the back of the property that provides covered parking for anything of any size, seriously. Allof this on just under an acre of land. It's all here. Tour the home virtually and then schedule a private tour, but don't wait too long!

    This property is not currently displayed as for sale or rent on Zillow. This may be different from what's on other websites or public sources.
    Originating MLS: Osceola

    Facts & features

    Interior

    Bedrooms & bathrooms
    • Bedrooms: 3
    • Bathrooms: 2
    • Full bathrooms: 2
    Heating
    • Forced air, Electric
    Cooling
    • Central
    Appliances
    • Included: Dishwasher, Garbage disposal, Microwave, Range / Oven, Washer
    • Laundry: Inside, Laundry Room
    Features
    • Ceiling Fans(s), High Ceiling(s), Walk-In Closet(s), Solid Wood Cabinets, Window Treatments, Vaulted Ceiling(s)
    • Flooring: Carpet
    • Windows: Insulated Windows, Blinds
    • Furnished: Yes
    Interior area
    • Structure area source: Public Records
    • Total interior livable area: 2,035 sqft

    Property

    Parking
    • Total spaces: 8
    • Parking features: Carport, Garage - Attached
    Features
    • Levels: One
    • Patio & porch: Covered, Front Porch, Rear Porch
    • Exterior features: Other
    • Fencing: Chain Link, Wire, Wood
    Lot
    • Size: 0.88 Acres
    • Features: In County, Oversized Lot, Cleared
    • Residential vegetation: Trees/Landscaped
    Details
    • Additional structures: Shed(s), Finished RV Port
    • Parcel number: 3126315140000A0030
    • Zoning: OAR1

    Construction

    Type & style
    • Home type: SingleFamily
    • Architectural style: Conventional
    • Property subtype: Single Family Residence
    Materials
    • Foundation: Footing
    • Roof: Composition
    Condition
    • Year built: 2007

    Utilities & green energy

    • Sewer: Septic Tank
    • Water: Well
    • Utilities for property: Electricity Connected, Phone Available, BB/HS Internet Available, Cable Available

    Community & HOA

    Community
    • Features: On Site Laundry Available
    • Subdivision: ST CLOUD MANOR ACRES
    Location
    • Region: Saint Cloud

    Financial & listing details

    • Price per square foot: $224/sqft
    • Tax assessed value: $404,400
    • Annual tax amount: $4,227
    • Listing terms: Cash, Conventional, FHA, VA Loan
    • Ownership: Fee Simple

    Price history

    DateEventPrice
    12/4/2020Sold$345,000+3%$170/sqft
    Source: Public Record Report a problem
    10/9/2020Pending sale$335,000$165/sqft
    Source: BHHS RESULTS REALTY #S5040875 Report a problem
    10/6/2020Listed for sale$335,000+21.8%$165/sqft
    Source: BHHS RESULTS REALTY #S5040875 Report a problem
    10/31/2016Sold$275,000+1.9%$135/sqft
    Source: Stellar MLS #S4835294 Report a problem
    8/24/2016Listed for sale$269,900+533.6%$133/sqft
    Source: Homepath Report a problem
    6/29/2016Listing removed--
    Source: Auction.com Report a problem
    6/8/2016Listed for sale--
    Source: Auction.com Report a problem
    7/16/1997Sold$42,600$21/sqft
    Source: Public Record Report a problem

    Public tax history

    YearProperty taxesTax assessment
    2025$4,227 +5%$404,400 +2.9%
    2024$4,025 +2.1%$393,100 +1.3%
    2023$3,941 +4.1%$388,100 +21.2%
    2022$3,786 +0.7%$320,300 +22.3%
    2021$3,760 +26.9%$261,900 +17.1%
    2020$2,963 +1.5%$223,600 +10.4%
    2019$2,918 $202,500 +0.5%
    2018$2,918 +2.1%$201,545 +2.1%
    2017$2,859 +0.1%$197,400 +60.8%
    2016$2,855 +65.7%$122,799 +0.7%
    2015$1,723 +1.6%$121,946 +0.8%
    2014$1,696 $120,979 +1.5%
    2013-- $119,192 +1.7%
    2012-- $117,200 -3.1%
    2011-- $121,000 -0.7%
    2010-- $121,900 -26.5%
    2009-- $165,800 -29.4%
    2008-- $234,900 +187.9%
    2007-- $81,600 +43.2%
    2006-- $57,000 +17.3%
    2005-- $48,600 +25.3%
    2004-- $38,800
    2003-- $38,800 +20.6%
    2002$117 +7.7%$32,170 +1.6%
    2001$109 +13.6%$31,663 +3%
    2000$96 $30,741
    Find assessor info on the county website

    Neighborhood: 34772

    Nearby schools

    GreatSchools rating
    Schools provided by the listing agent
    • Elementary: Hickory Tree Elem
    • Middle: St. Cloud Middle (6-8)
    • High: Harmony High

    Source: The MLS. This data may not be complete. We recommend contacting the local school district to confirm school assignments for this home.

    Get a cash offer in 3 minutes
    Find out how much your home could sell for in as little as 3 minutes with a no-obligation cash offer.
    Estimated market value
    $455,800
    Get a cash offer in 3 minutes
    Find out how much your home could sell for in as little as 3 minutes with a no-obligation cash offer.
    Estimated market value
    $455,800