Old Florida Feel meets Coastal Florida Living! Set on over 2.5 acres with AU Agricultural Residential zoning, this well-maintained Grant home delivers the space, privacy and flexibility that are getting harder to find, plus a screened pool and peaceful backyard pond.
Inside, this 3-bedroom, 2-bath concrete block home offering 1,918sq ft with a split-bedroom floor plan, high ceilings and a comfortable, open feel. The home has been exceptionally well cared for and is ready to enjoy as-is or update over time to make it your own.
Outside is where this property really shines. Enjoy the screened pool, pond views, mature landscaping, cleared and fenced acreage, large gates and a detached shed for additional storage. AU zoning provides added flexibility and room to enjoy a lifestyle beyond the typical residential lot.
Major improvements include New Metal Roof in 2014, A/C in 2020, New Well in 2024 and Accordion Hurricane Shutters. Just minutes from the Indian River, boating and fishing, 4630 Sand Point Road brings together acreage, privacy, flexible use and the laid-back coastal lifestyle Grant-Valkaria is known for.
Under contract
$610,000
4630 Sand Point Rd, Grant, FL 32949
3beds
1,918sqft
Single Family Residence
Built in 2000
2.51 Acres Lot
$-- Zestimate®
$318/sqft
$-- HOA
What's special
Screened poolCleared and fenced acreageHigh ceilingsPeaceful backyard pondComfortable open feelSplit-bedroom floor planAccordion hurricane shutters
- 3 days
- 425
- 46
Zillow last checked:
Listing updated:
Listed by:
Dale Lee Little 321-543-1861,
EXP Realty LLC
Source: Space Coast AOR,MLS#: 1087173
Facts & features
Interior
Bedrooms & bathrooms
- Bedrooms: 3
- Bathrooms: 2
- Full bathrooms: 2
Heating
- Central, Electric
Cooling
- Electric
Appliances
- Included: Dishwasher, Dryer, Electric Range, Microwave, Refrigerator, Washer
- Laundry: In Unit
Features
- Ceiling Fan(s), Open Floorplan, Primary Bathroom -Tub with Separate Shower, Split Bedrooms, Vaulted Ceiling(s), Walk-In Closet(s)
- Flooring: Tile
- Has fireplace: No
Interior area
- Total interior livable area: 1,918 sqft
Video & virtual tour
Property
Parking
- Total spaces: 2
- Parking features: Attached, Garage
- Attached garage spaces: 2
Features
- Levels: One
- Stories: 1
- Patio & porch: Porch, Screened
- Exterior features: Storm Shutters
- Has private pool: Yes
- Pool features: In Ground, Screen Enclosure
- Has view: Yes
- View description: Pond
- Has water view: Yes
- Water view: Pond
Lot
- Size: 2.51 Acres
- Features: Dead End Street, Sprinklers In Front, Sprinklers In Rear
Details
- Additional structures: Shed(s)
- Additional parcels included: 2960915
- Parcel number: 293833Hc00004.00031.01
- Special conditions: Standard
Construction
Type & style
- Home type: SingleFamily
- Property subtype: Single Family Residence
Materials
- Block, Concrete, Stucco
- Roof: Metal
Condition
- New construction: No
- Year built: 2000
Utilities & green energy
- Sewer: Septic Tank
- Water: Well
- Utilities for property: Electricity Connected
Community & HOA
Community
- Subdivision: Brabrooks Indian River Subd
HOA
- Has HOA: No
Location
- Region: Grant
Financial & listing details
- Price per square foot: $318/sqft
- Annual tax amount: $3,702
- Date on market: 9/9/2026
- Listing terms: Cash,Conventional,FHA,VA Loan
Estimated market value
Not available
Estimated sales range
Not available
Not available
Price history
| Date | Event | Price |
|---|---|---|
| 9/11/2026 | Contingent | $610,000$318/sqft |
Source: Space Coast AOR #1087173 Report a problem | ||
| 9/9/2026 | Listed for sale | $610,000+154.2%$318/sqft |
Source: Space Coast AOR #1087173 Report a problem | ||
| 4/26/2013 | Sold | $240,000$125/sqft |
Source:  Realtor Association of Indian River County #132422 Report a problem Realtor Association of Indian River County #132422 Report a problem | ||
Public tax history
Tax history is unavailable.
Monthly payment
Est. payment
Payment breakdown
Explore the cost of this home by adjusting the details. Changes won't be saved.Climate risks
Neighborhood: 32949
Nearby schools
Schools provided by the listing agent
- Elementary: Sunrise
- Middle: Stone
- High: Bayside
Source: Space Coast AOR. This data may not be complete. We recommend contacting the local school district to confirm school assignments for this home.
- $510,1003 bd2 ba1.7k sqft4620 Sand Point Rd, Grant Valkaria, FL 32949Off Market
- $369,9003 bd2 ba1.2k sqft4600 Sand Point Rd, Grant Valkaria, FL 32949Off Market
- $602,7003 bd2 ba1.9k sqft4630 Sand Point Rd, Grant Valkaria, FL 32949Off Market
- $472,9003 bd2 ba1.3k sqft4640 Sand Point Rd, Grant Valkaria, FL 32949Off Market
Similar homes
- $569,9003 bd3 ba1.8k sqft4470 Mooney Ln, Grant Valkaria, FL 32949For Sale
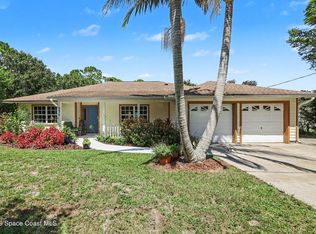 MLS ID #1087443, Candace L Mulvaney. Space Coast AOR
 - $535,0004 bd3 ba2.6k sqft4500 Hunters Run Cir, Grant Valkaria, FL 32949For Sale
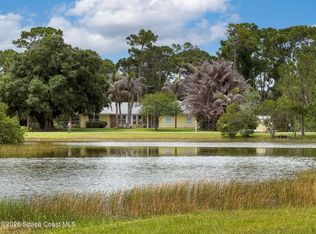 MLS ID #1078863, Jenny M. DePalma. Space Coast AOR
 - $529,0003 bd2 ba1.9k sqft6870 Crepe Myrtle Dr, Grant Valkaria, FL 32949For Sale
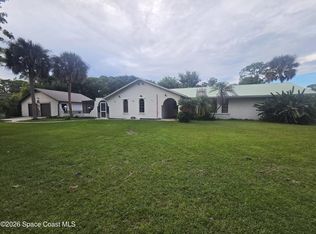 MLS ID #1079782, John Barreiros. Space Coast AOR
 - $629,9004 bd2 ba2.1k sqft165 Heron Dr, Melbourne Beach, FL 32951For Sale
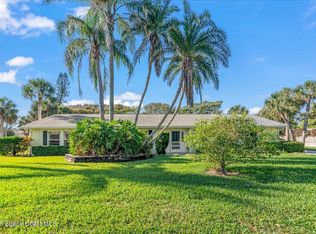 MLS ID #1087456, Gina Marie Lees. Space Coast AOR
 - $610,0003 bd3 ba2.7k sqft232 River Walk Drive, Melbourne Beach, FL 32951For Sale
 MLS ID #F10497077, Andrew Aberman, United Realty Group Inc.. BeachesMLS
 - $750,0004 bd2 ba1.3k sqftV I P Vacation Island Pla, Grant Valkaria, FL 32949For Sale
 MLS ID #A12085291, Anarely Diaz McCallum, 1st Look Realty Inc. MIAMI
