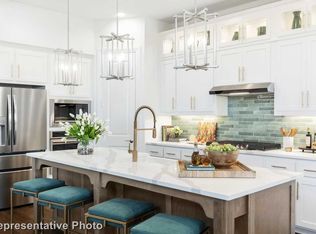
Intricately designed and laid out for maximizing the space! This one of a kind home has 3 bedrooms plus an office and 4 BATHROOMS! EVERY BEDROOM HAS THEIR OWN PRIVATE FULL BATHROOM (perfect for multi-gen housing!) plus a stylish half bath centrally located for guests! Premium Highland Homes build with UPGRADES GALORE!!! Enjoy comfortable living and effortless entertaining with this open floor plan that blends style and functionality. Huge, beautiful island with upgraded quartz countertop plus a large baker's bar which extends into the dining area! Beautiful glass displays in cabinet uppers plus custom built-ins including pot drawers and a trash pull out! The kitchen flows seamlessly into the living area with soaring ceilings, large windows, and contemporary lighting fixtures that create a warm and inviting atmosphere. Countless details to provide ease and comfort in your home such as a dropped primary shower pan, floor plug, gas drop on patio for grill, comfort height toilet, built -in shower niches, spacious walk-in closets in every bedroom and full sprinkler system. ENERGY EFFICIENT FEATURES***Energy star appliances, highly efficient 15 seer TRANE HVAC, radiant barrier and gas tankless water heater. Smart home features include Kwikset WiFi lock, Liftmaster wifi garage door opener, usb-110 combo outlets, WiFi thermostat and skybell video doorbell. LOCATED IN THE PREMIER MIDLOTHIAN SCHOOL DISTRICT. The light exterior brick with cedar accents create an elegant exterior that you can be proud of! Relax on your covered back patio behind the privacy of the cedar wood fence. With its modern finishes, airy layout, and beautiful natural light, this home offers the perfect combination of comfort and sophistication.
Sold
Price Unknown
4630 Sweeprange Rd, Midlothian, TX 76065
3beds
2,262sqft
Single Family Residence
Built in 2024
6,011 Square Feet Lot
$480,100 Zestimate®
$--/sqft
$3,281 Estimated rent
Home value
$480,100
$456,000 - $504,000
$3,281/mo
Zestimate® history
Owner options
List your home for rent
$3,281/mo
Rent Zestimate®
Find your next renter with Zillow Rental Manager. Plus, with online applications, you can quickly screen prospective tenants – for free.
$3,281/mo
Rent Zestimate®
Refinance and save
$850/mo
Est. payment
Refinancing to a lower rate could help reduce your monthly payments and save thousands over the life of the loan.
$850/mo
Est. payment
Explore your selling options
Work with a Zillow partner agent
Leverage their expertise and Zillow's premium Showcase listings to get your home seen by more buyers.
Get startedList with your own agent
Get your home in front of millions of buyers by listing it on Zillow.
Learn how to do itSell it yourself
Take full control of how buyers see your home on Zillow by listing For Sale by Owner (FSBO).
List your homeWhat's special
Modern finishesLarge windowsEnergy star appliancesBeautiful natural lightFloor plugCovered back patioDropped primary shower pan
Zillow last checked:
Listing updated:
Listed by:
Abby Selman 0629315 940-365-6300,
RE/MAX First Realty III 940-365-6300
Bought with:
Miguel Escobedo, 0705735
Realty Of America, LLC
Source: NTREIS,MLS#: 21205452
Facts & features
Interior
Bedrooms & bathrooms
- Bedrooms: 3
- Bathrooms: 4
- Full bathrooms: 3
- 1/2 bathrooms: 1
Primary bedroom
- Features: Ceiling Fan(s), Double Vanity, En Suite Bathroom, Separate Shower, Walk-In Closet(s)
- Level: First
- Dimensions: 16 x 13
Primary bedroom
- Features: Ceiling Fan(s), Dual Sinks, En Suite Bathroom, Separate Shower, Walk-In Closet(s)
- Level: First
- Dimensions: 14 x 12
Primary bedroom
- Features: Ceiling Fan(s), En Suite Bathroom, Walk-In Closet(s)
- Level: First
- Dimensions: 12 x 10
Primary bathroom
- Features: Dual Sinks, Double Vanity, Stone Counters, Sink, Separate Shower
- Level: First
- Dimensions: 12 x 9
Dining room
- Level: First
- Dimensions: 11 x 10
Other
- Features: Dual Sinks, En Suite Bathroom, Stone Counters, Separate Shower
- Level: First
- Dimensions: 14 x 8
Other
- Features: En Suite Bathroom
- Level: First
- Dimensions: 8 x 5
Half bath
- Level: First
- Dimensions: 5 x 5
Kitchen
- Features: Eat-in Kitchen, Kitchen Island, Pantry, Stone Counters
- Level: First
- Dimensions: 16 x 12
Living room
- Features: Ceiling Fan(s)
- Level: First
- Dimensions: 22 x 15
Office
- Level: First
- Dimensions: 13 x 10
Heating
- Central, ENERGY STAR Qualified Equipment, Heat Pump, Natural Gas
Cooling
- Central Air, Ceiling Fan(s), ENERGY STAR Qualified Equipment
Appliances
- Included: Dishwasher, Gas Cooktop, Disposal, Microwave
- Laundry: Laundry in Utility Room
Features
- Decorative/Designer Lighting Fixtures, High Speed Internet, In-Law Floorplan, Multiple Master Suites, Pantry, Wired for Data, Walk-In Closet(s)
- Flooring: Luxury Vinyl Plank, Tile
- Windows: Window Coverings
- Has basement: No
- Has fireplace: No
Interior area
- Total interior livable area: 2,262 sqft
Property
Parking
- Total spaces: 2
- Parking features: Garage, Garage Door Opener
- Attached garage spaces: 2
Features
- Levels: One
- Stories: 1
- Patio & porch: Covered
- Exterior features: Lighting, Other, Private Yard, Rain Gutters
- Pool features: None
- Fencing: Wood
Lot
- Size: 6,011 Square Feet
- Features: Interior Lot, Level, Subdivision, Sprinkler System
Details
- Parcel number: 298157
Construction
Type & style
- Home type: SingleFamily
- Architectural style: Traditional,Detached
- Property subtype: Single Family Residence
Materials
- Brick
- Foundation: Slab
- Roof: Composition
Condition
- Year built: 2024
Utilities & green energy
- Utilities for property: Natural Gas Available, Municipal Utilities, Underground Utilities, Water Available
Green energy
- Energy efficient items: Insulation, Rain/Freeze Sensors
Community & HOA
Community
- Features: Curbs, Sidewalks
- Security: Carbon Monoxide Detector(s)
- Subdivision: Bridgewater Ph 1a
HOA
- Has HOA: Yes
- Services included: All Facilities, Association Management, Maintenance Grounds
- HOA fee: $850 annually
- HOA name: First Service Residential
- HOA phone: 817-953-2716
Location
- Region: Midlothian
Financial & listing details
- Tax assessed value: $249,053
- Annual tax amount: $6,462
- Date on market: 3/13/2026
- Cumulative days on market: 92 days
- Listing terms: Cash,Conventional,FHA,Texas Vet,VA Loan
Price history
| Date | Event | Price |
|---|---|---|
| 7/16/2026 | Sold | -- |
Source: NTREIS #21205452 Report a problem | ||
| 7/3/2026 | Pending sale | $469,900$208/sqft |
Source: NTREIS #21205452 Report a problem | ||
| 6/16/2026 | Contingent | $469,900$208/sqft |
Source: NTREIS #21205452 Report a problem | ||
| 6/3/2026 | Price change | $469,900-2.1%$208/sqft |
Source: NTREIS #21205452 Report a problem | ||
| 4/28/2026 | Price change | $479,900-4%$212/sqft |
Source: NTREIS #21205452 Report a problem | ||
| 4/3/2026 | Price change | $499,990-2%$221/sqft |
Source: NTREIS #21205452 Report a problem | ||
| 3/13/2026 | Listed for sale | $509,990$225/sqft |
Source: NTREIS #21205452 Report a problem | ||
Public tax history
| Year | Property taxes | Tax assessment |
|---|---|---|
| 2025 | $5,115 +638.1% | $249,053 +266.3% |
| 2024 | $693 -62.4% | $68,000 -2.9% |
| 2023 | $1,842 | $70,000 |
Find assessor info on the county website
Neighborhood: 76065
Nearby homes
- $80,000-- bd-- ba-- sqft4634 Sweeprange Rd, Midlothian, TX 76065Off Market
- $499,9903 bd3 ba2.3k sqft4638 Sweeprange Rd, Midlothian, TX 76065New Construction

- $80,000-- bd-- ba-- sqft4622 Sweeprange Rd, Midlothian, TX 76065Off Market
- $--4 bd3 ba2.9k sqft4626 Sweeprange Rd, Midlothian, TX 76065Sold
- $--4 bd3 ba2.2k sqft4633 Hanging Arches Ave, Midlothian, TX 76065Sold
- $80,000-- bd-- ba-- sqft4629 Hanging Arches Ave, Midlothian, TX 76065Off Market
- $80,000-- bd-- ba-- sqft4625 Hanging Arches Ave, Midlothian, TX 76065Off Market
- $80,000-- bd-- ba-- sqft4642 Sweeprange Rd, Midlothian, TX 76065Off Market
Nearby schools
GreatSchools rating
- 8/10Longbranch Elementary SchoolGrades: PK-5Distance: 2.3 mi
- 9/10Walnut Grove Middle SchoolGrades: 6-8Distance: 2.2 mi
- 7/10Midlothian Heritage High SchoolGrades: 9-12Distance: 1.7 mi
Schools provided by the listing agent
- Elementary: Longbranch
- Middle: Walnut Grove
- High: Heritage
- District: Midlothian ISD
Source: NTREIS. This data may not be complete. We recommend contacting the local school district to confirm school assignments for this home.
Get a cash offer in 3 minutes
Find out how much your home could sell for in as little as 3 minutes with a no-obligation cash offer.
Estimated market value
$480,100
Get a cash offer in 3 minutes
Find out how much your home could sell for in as little as 3 minutes with a no-obligation cash offer.
Estimated market value
$480,100
- Texas
- Ellis County
- Midlothian
- 76065
- 4630 Sweeprange Rd
Nearby cities
Nearby neighborhoods
Nearby zip codes
Other Midlothian Topics
