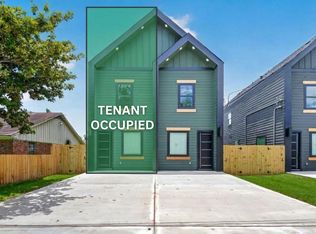
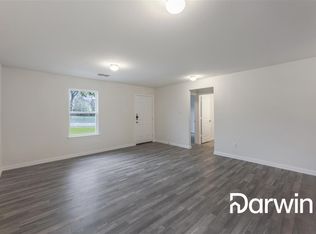
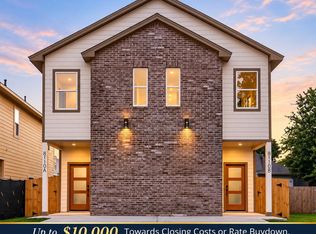
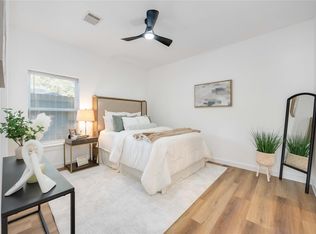
Welcome to 7836 Nashville Street! This beautifully constructed duplex offers modern finishes, thoughtful design, and excellent investment potential. One unit is currently occupied and income-producing, while the second is ready for its next owner or tenant. Each unit features an open-concept living area, contemporary kitchen, first-floor primary suite, spacious secondary bedrooms with a Jack-and-Jill layout, and a private, fenced backyard. An excellent opportunity to own a versatile, income-producing property with modern appeal. Schedule your tour today!
New construction
Price cut: $19.9K (10/8)
$415,000
7836 Nashville St Unit A/b, Houston, TX 77028
3beds
2,664sqft
Duplex
Built in 2026
-- sqft lot
$413,900 Zestimate®
$156/sqft
$-- HOA
What's special
Modern finishesThoughtful designContemporary kitchenFirst-floor primary suitePrivate fenced backyard
- 2 days
- 43
- 3
Likely to sell faster than
Zillow last checked:
Listing updated:
Listed by:
Sonya Gaines TREC #0700201 713-205-7665,
The Gaines Collective
Source: HAR,MLS#: 5166828
Facts & features
Interior
Bedrooms & bathrooms
- Bedrooms: 3
- Bathrooms: 3
- Full bathrooms: 3
Heating
- Natural Gas
Cooling
- Electric
Appliances
- Included: Range, Disposal, Microwave, Dishwasher
- Laundry: Washer/Dryer Connections
Features
- Flooring: Tile, Vinyl
Interior area
- Total structure area: 2,664
- Total interior livable area: 2,664 sqft
Property
Parking
- Parking features: Paved
Features
- Stories: 2
Lot
- Size: 4,220 Square Feet
- Features: 0 Up To 1/4 Acre
Details
- Parcel number: 0300180130034
Construction
Type & style
- Home type: MultiFamily
- Property subtype: Duplex
Materials
- Roof: Composition
Condition
- New construction: Yes
- Year built: 2026
Details
- Builder name: 7 Concepts Inc
Community & HOA
Community
- Subdivision: Liberty Road Manor Sec 16 U/R
Location
- Region: Houston
Financial & listing details
- Price per square foot: $156/sqft
- Annual tax amount: $2,574
- Date on market: 11/18/2026
- Listing terms: Cash,Conventional,FHA,VA Loan
Estimated market value
$413,900
$393,000 - $435,000
$1,741/mo
Price history
| Date | Event | Price |
|---|---|---|
| 10/8/2026 | Price change | $415,000-4.6%$156/sqft |
Source:  HAR #20495101 Report a problem | ||
| 9/25/2026 | Price change | $434,900+3.6%$163/sqft |
Source: HAR #20495101 Report a problem | ||
| 9/20/2026 | Price change | $419,900-3.4%$158/sqft |
Source: HAR #52137199 Report a problem | ||
| 9/2/2026 | Price change | $434,9000%$163/sqft |
Source: HAR #52137199 Report a problem | ||
| 8/5/2026 | Price change | $434,990-3.3%$163/sqft |
Source: HAR #26174398 Report a problem | ||
| 7/16/2026 | Price change | $449,900-2.2%$169/sqft |
Source: HAR #76730573 Report a problem | ||
| 7/7/2026 | Price change | $459,900+2.2%$173/sqft |
Source: HAR #76730573 Report a problem | ||
| 6/12/2026 | Price change | $449,900-2.2%$169/sqft |
Source: HAR #54683204 Report a problem | ||
| 6/8/2026 | Listed for sale | $459,900$173/sqft |
Source: HAR #54683204 Report a problem | ||
Public tax history
Tax history is unavailable.
Monthly payment
Est. payment
Payment breakdown
Explore the cost of this home by adjusting the details. Changes won't be saved.Climate risks
Neighborhood: Settegast
Nearby schools
Schools provided by the listing agent
- Elementary: Elmore Elementary School
- Middle: Key Middle School
- High: Kashmere High School
Source: HAR. This data may not be complete. We recommend contacting the local school district to confirm school assignments for this home.
Similar homes
- $389,9002 bd2 ba2k sqft7221 Sandra St #A-b, Houston, TX 77028New Construction
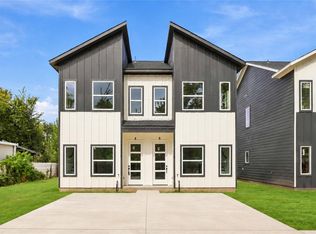 MLS ID #23715268, Andre Beraud, Brooks & Davis Real Estate. HAR
- $397,0003 bd3 ba2.7k sqft2022 Hampton St #A-b, Houston, TX 77088New Construction
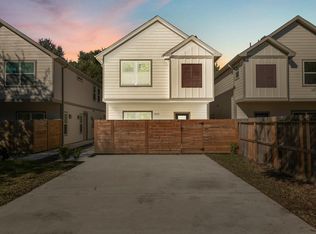 MLS ID #58982312, Paige Houston, Texas Real Estate Pro. HAR
- $435,0003 bd2 ba2.9k sqft8110 Carver Rd, Houston, TX 77088New Construction
 MLS ID #23119603, Lina Monteverde, eXp Realty LLC. HAR
- $410,0003 bd2 ba2.5k sqft5811 Senior St, Houston, TX 77016New Construction
 MLS ID #80733586, Chelsey Lay, Compass RE Texas, LLC - The Heights. HAR
