This well-kept 3 bedroom, 2 bath home offers comfort, accessibility, and a prime Wharton location. The layout features a spacious living area, an open kitchen, and wheelchair-accessible design with wide doorways and easy entry. The bedrooms are generously sized, and the primary suite provides a private bath with convenient access. Sitting on North Abell Street, this home is just minutes from local schools, shopping, and everyday amenities — and approximately 60 minutes from major Houston hospitals, adding peace of mind and convenience. With its practical updates, accessible features, and welcoming feel, this home is move-in ready and an excellent fit for anyone looking for comfort and convenience in Wharton.
For sale
$199,000
2605 N Abell St, Wharton, TX 77488
3beds
1,600sqft
Single Family Residence
Built in 2007
-- sqft lot
$196,600 Zestimate®
$124/sqft
$-- HOA
What's special
Practical updatesOpen kitchenWelcoming feel
- 13 days
- 530
- 73
Likely to sell faster than
Zillow last checked:
Listing updated:
Listed by:
Stacie Hoyt TREC #0623806 979-221-4163,
Texas Southern Real Estate LLC
Source: HAR,MLS#: 17569084
Facts & features
Interior
Bedrooms & bathrooms
- Bedrooms: 3
- Bathrooms: 2
- Full bathrooms: 2
Primary bedroom
- Level: First
- Area: 330
- Dimensions: 22 x 15
Bedroom
- Level: First
- Area: 144
- Dimensions: 12 x 12
Bedroom
- Level: First
- Area: 144
- Dimensions: 12 x 12
Breakfast
- Level: First
- Area: 143
- Dimensions: 11 x 13
Kitchen
- Level: First
- Area: 130
- Dimensions: 10 x 13
Living room
- Level: First
- Area: 399
- Dimensions: 21 x 19
Heating
- Electric
Cooling
- Ceiling Fan(s), Electric
Appliances
- Included: Disposal, Gas Oven, Microwave, Gas Cooktop, Dishwasher
Features
- Flooring: Tile, Vinyl
- Number of fireplaces: 1
- Fireplace features: Gas Log
Interior area
- Total structure area: 1,600
- Total interior livable area: 1,600 sqft
Property
Parking
- Total spaces: 1
- Parking features: Detached
- Garage spaces: 1
Accessibility
- Accessibility features: Customized Wheelchair Accessible, Disabled Access, Accessible Approach with Ramp, Accessible Bedroom, Accessible Closets, Accessible Common Area, Accessible Doors, Accessible Full Bath, Accessible Hallway(s)
Features
- Stories: 1
- Patio & porch: Covered, Porch
- Exterior features: Back Green Space, Side Yard
Lot
- Features: Back Yard, Cleared, Corner Lot, Subdivided, 1/4 Up to 1/2 Acre
Details
- Additional structures: Workshop
- Parcel number: R16479
Construction
Type & style
- Home type: SingleFamily
- Architectural style: Traditional
- Property subtype: Single Family Residence
Materials
- Cement Siding, Stone
- Foundation: Slab
- Roof: Composition
Condition
- New construction: No
- Year built: 2007
Utilities & green energy
- Sewer: Public Sewer
- Water: Public
Community & HOA
Community
- Subdivision: Hawes 5th
Location
- Region: Wharton
Financial & listing details
- Price per square foot: $124/sqft
- Date on market: 10/9/2026
- Listing terms: Cash,Conventional,FHA,Investor,USDA Loan,VA Loan
Estimated market value
$196,600
$187,000 - $206,000
$1,873/mo
Price history
| Date | Event | Price |
|---|---|---|
| 10/9/2026 | Listed for sale | $199,000-2.9%$124/sqft |
Source:  HAR #17569084 Report a problem | ||
| 9/30/2026 | Listing removed | $205,000$128/sqft |
Source: HAR #53092047 Report a problem | ||
| 8/27/2026 | Listed for sale | $205,000$128/sqft |
Source: HAR #53092047 Report a problem | ||
| 8/24/2026 | Pending sale | $205,000$128/sqft |
Source: HAR #53092047 Report a problem | ||
| 7/21/2026 | Price change | $205,000-4.7%$128/sqft |
Source: HAR #53092047 Report a problem | ||
| 7/9/2026 | Price change | $215,000-10.4%$134/sqft |
Source: HAR #53092047 Report a problem | ||
| 6/23/2026 | Price change | $239,900-2.1%$150/sqft |
Source: HAR #53092047 Report a problem | ||
| 6/9/2026 | Listed for sale | $245,000$153/sqft |
Source: HAR #53092047 Report a problem | ||
Public tax history
Tax history is unavailable.
Monthly payment
Est. payment
Payment breakdown
Explore the cost of this home by adjusting the details. Changes won't be saved.Climate risks
Neighborhood: 77488
Nearby schools
Schools provided by the listing agent
- Elementary: Cg Sivells/Wharton Elementary School
- Middle: Wharton Junior High
- High: Wharton High School
Source: HAR. This data may not be complete. We recommend contacting the local school district to confirm school assignments for this home.

Similar homes
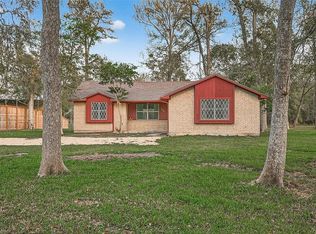
- $197,5003 bd2 ba1.5k sqft6619 Wolf Run Dr, Wharton, TX 77488For Sale By Owner
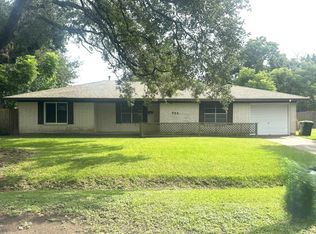
- $188,9003 bd2 ba1.4k sqft718 E Columbus Dr, Wharton, TX 77488For Sale
 MLS ID #47064328, Hilda Garfias, Realm Real Estate Professionals - Katy. HAR
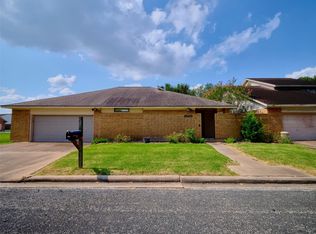
- $190,0003 bd2 ba1.7k sqft706 University Ave, Wharton, TX 77488For Sale
 MLS ID #1074055, Lisa Perez, Country Pride Real Estate. HAR
- $179,9003 bd2 ba1.7k sqft1520 Crestmont St, Wharton, TX 77488For Sale
 MLS ID #65523523, Jeffrey Lutz, RE/MAX Fine Properties. HAR
