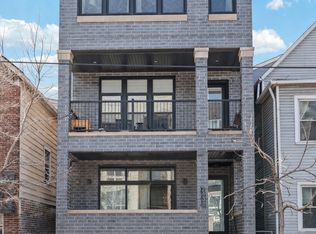
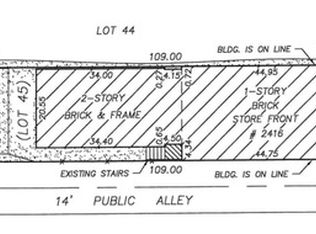
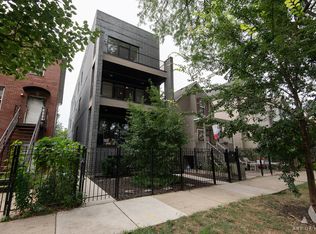
Stunning 2022-built 3-bed, 2.1-bath duplex with 2,000+ square feet, soaring ceilings and a terrific layout. The main level is all about living: a spacious kitchen with oversized island, Bosch appliances, quartz counters and walk-in pantry flows into generous living and family rooms, plus a wet bar, gas fireplace, front deck and private fenced yard. All three bedrooms are tucked away downstairs, including a large primary suite with heated floors, soaking tub, separate shower and walk-in closet; two additional bedrooms share a smart Jack-and-Jill bath. Mudroom, bedroom-level laundry and garage parking add the practical pieces that make the home work. Ideally positioned near Logan Square, Bucktown and Roscoe Village, with easy access to the Blue Line and expressway.
New
$700,000
2438 N Western Ave #1, Chicago, IL 60647
3beds
2,000sqft
Condominium, Duplex, Single Family Residence
Built in 2022
-- sqft lot
$697,600 Zestimate®
$350/sqft
$225/mo HOA
What's special
Gas fireplaceSoaring ceilingsPrivate fenced yardBedroom-level laundrySmart jack-and-jill bathOversized islandWalk-in pantry
- 3 days
- 556
- 66
Likely to sell faster than
Zillow last checked:
Listing updated:
Listed by:
JimB. Buczynski (773)909-6815,
Compass,
Debbi Nick 773-430-7025,
Compass
Source: MRED as distributed by MLS GRID,MLS#: 12780900
Facts & features
Interior
Bedrooms & bathrooms
- Bedrooms: 3
- Bathrooms: 3
- Full bathrooms: 2
- 1/2 bathrooms: 1
Rooms
- Room types: No additional rooms
Primary bedroom
- Features: Flooring (Carpet), Bathroom (Full, Double Sink, Tub & Separate Shwr)
- Level: Lower
- Area: 195 Square Feet
- Dimensions: 15X13
Bedroom 2
- Features: Flooring (Carpet)
- Level: Lower
- Area: 121 Square Feet
- Dimensions: 11X11
Bedroom 3
- Features: Flooring (Carpet)
- Level: Lower
- Area: 110 Square Feet
- Dimensions: 10X11
Family room
- Features: Flooring (Hardwood)
- Level: Main
- Area: 324 Square Feet
- Dimensions: 18X18
Kitchen
- Features: Kitchen (Island, Pantry-Walk-in), Flooring (Hardwood)
- Level: Main
- Area: 208 Square Feet
- Dimensions: 16X13
Laundry
- Level: Lower
- Area: 9 Square Feet
- Dimensions: 3X3
Living room
- Features: Flooring (Hardwood)
- Level: Main
- Area: 196 Square Feet
- Dimensions: 14X14
Heating
- Natural Gas, Electric, Forced Air, Radiant Floor
Cooling
- Central Air
Appliances
- Included: Range, Microwave, Dishwasher, Washer, Dryer, Disposal, Wine Refrigerator, Range Hood, ENERGY STAR Qualified Appliances
- Laundry: Washer Hookup, In Unit
Features
- Wet Bar, Walk-In Closet(s), High Ceilings, Open Floorplan, Pantry
- Flooring: Hardwood
- Basement: Finished,Sleeping Area,Full
- Number of fireplaces: 1
- Fireplace features: Gas Log, Family Room
Interior area
- Total structure area: 0
- Total interior livable area: 2,000 sqft
Property
Parking
- Total spaces: 1
- Parking features: Off Alley, Garage Door Opener, Garage, Yes, Garage Owned, Detached
- Garage spaces: 1
- Has uncovered spaces: Yes
Accessibility
- Accessibility features: No Disability Access
Features
- Patio & porch: Deck, Patio
Details
- Parcel number: 13254310441001
- Special conditions: None
- Other equipment: Intercom
Construction
Type & style
- Home type: Condo
- Property subtype: Condominium, Duplex, Single Family Residence
Materials
- Brick, Limestone
- Foundation: Concrete Perimeter
- Roof: Rubber
Condition
- New construction: No
- Year built: 2022
Utilities & green energy
- Sewer: Public Sewer
- Water: Lake Michigan
Community & HOA
HOA
- Has HOA: Yes
- Services included: Water, Parking, Insurance, Exterior Maintenance
- HOA fee: $225 monthly
Location
- Region: Chicago
Financial & listing details
- Price per square foot: $350/sqft
- Tax assessed value: $823,510
- Annual tax amount: $14,388
- Date on market: 10/9/2026
- Ownership: Condo
Estimated market value
$697,600
$663,000 - $732,000
$4,764/mo
Price history
| Date | Event | Price |
|---|---|---|
| 10/9/2026 | Listed for sale | $700,000-3.4%$350/sqft |
Source:  MRED as distributed by MLS GRID #12780900 Report a problem MRED as distributed by MLS GRID #12780900 Report a problem | ||
| 10/7/2026 | Listing removed | $724,900$362/sqft |
Source: MRED as distributed by MLS GRID #12724357 Report a problem | ||
| 8/4/2026 | Listed for sale | $724,900-2.7%$362/sqft |
Source: MRED as distributed by MLS GRID #12724357 Report a problem | ||
| 8/4/2026 | Listing removed | $744,900$372/sqft |
Source: MRED as distributed by MLS GRID #12697382 Report a problem | ||
| 7/22/2026 | Price change | $744,900-0.7%$372/sqft |
Source: MRED as distributed by MLS GRID #12697382 Report a problem | ||
| 7/7/2026 | Listed for sale | $749,900$375/sqft |
Source: MRED as distributed by MLS GRID #12697382 Report a problem | ||
| 6/30/2026 | Listing removed | $749,900$375/sqft |
Source: MRED as distributed by MLS GRID #12659901 Report a problem | ||
| 5/28/2026 | Listed for sale | $749,900+7.1%$375/sqft |
Source: MRED as distributed by MLS GRID #12659901 Report a problem | ||
| 5/20/2022 | Sold | $700,000-6.5%$350/sqft |
Source: MRED as distributed by MLS GRID #11352989 Report a problem | ||
| 4/11/2022 | Contingent | $749,000$375/sqft |
Source: MRED as distributed by MLS GRID #11352989 Report a problem | ||
| 3/21/2022 | Listed for sale | $749,000$375/sqft |
Source: MRED as distributed by MLS GRID #11352989 Report a problem | ||
Public tax history
| Year | Property taxes | Tax assessment |
|---|---|---|
| 2024 | $13,921 -6% | $82,351 +17.7% |
| 2023 | $14,812 | $69,952 |
Find assessor info on the county website
Monthly payment
Est. payment
Payment breakdown
Explore the cost of this home by adjusting the details. Changes won't be saved.Climate risks
Neighborhood: Logan Square
Nearby schools
Schools provided by the listing agent
- Elementary: Goethe Elementary School
- Middle: Goethe Elementary School
- High: Clemente Community Academy Senio
- District: 299
Source: MRED as distributed by MLS GRID. This data may not be complete. We recommend contacting the local school district to confirm school assignments for this home.
Similar homes
- $699,9004 bd3 ba2.4k sqft2709 N Campbell Ave #1, Chicago, IL 60647Active
 MLS ID #12758400, Anthony Florentino, eXp Realty. MRED as distributed by MLS GRID
 - $650,0002 bd3 ba1.6k sqft1605 N Oakley Ave #3S, Chicago, IL 60647Active
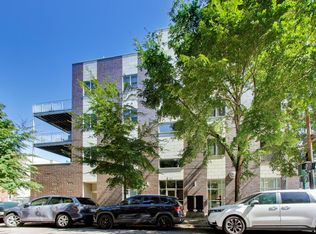 MLS ID #12741038, Jonathan Self, Compass. MRED as distributed by MLS GRID
 - $749,0004 bd4 ba2.7k sqft3033 N Clybourn Ave #1, Chicago, IL 60618New
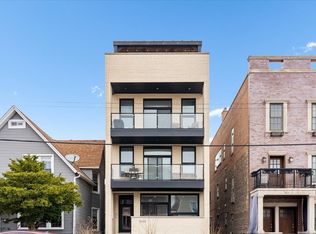 MLS ID #12780360, Jim Streff, Berkshire Hathaway HomeServices Chicago. MRED as distributed by MLS GRID
 - $749,9473 bd3 ba1.7k sqft1932 N Drake Ave #2E, Chicago, IL 60647Active
 MLS ID #12759724, Krzysztof Kuczaj, NowEquity Real Estate. MRED as distributed by MLS GRID
