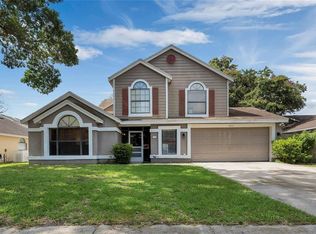
Virtually Staged. Beautifully updated 4-bedroom, 3-bathroom two-story home in the sought-after Parsons Pond community of Kissimmee! This 1,678 sq ft home sits on a prime corner lot with a fully fenced backyard (vinyl fence 2023) featuring mature avocado, mango, and banana trees — a private outdoor retreat perfect for entertaining or relaxing. Step inside to tile flooring throughout and an updated kitchen and bathrooms with stainless steel appliances. The main level offers a spacious bedroom and living room with French doors opening to a large covered back porch, ideal for Florida living. Upstairs you'll find two additional bedrooms plus a primary suite with its own en-suite bath. Major systems have been thoughtfully updated for peace of mind: Roof (2024), AC (2021), full home replumb (2026), water heater (2025), and A 1-car garage completes the package. With a low annual HOA of just $342 and no rental restrictions, this home is a fit for primary residence buyers, second-home buyers, investors, and short-term/Airbnb use alike. Centrally located near schools, shopping, and dining, and just minutes to major highways, Orlando International Airport, Lake Nona, the theme parks, and area beaches. Don't miss this move-in-ready gem in Parsons Pond — schedule your private showing today!
For sale
$375,000
2411 PARSONS POND CIRCLE, KISSIMMEE, FL 34743
4beds
1,678sqft
Single Family Residence
Built in 1993
6,186 Square Feet Lot
$-- Zestimate®
$223/sqft
$29/mo HOA
What's special
Prime corner lotTile flooring throughoutUpdated kitchenStainless steel appliances
- 3 days |
- 570 |
- 49 |
Likely to sell faster than
Zillow last checked:
Listing updated:
Listed by:
Maurince Pierre, LLC 407-797-7631,
EXP REALTY LLC 888-883-8509
Source: Stellar MLS,MLS#: O6432819 Originating MLS: Sarasota - Manatee
Originating MLS: Sarasota - Manatee
Facts & features
Interior
Bedrooms & bathrooms
- Bedrooms: 4
- Bathrooms: 3
- Full bathrooms: 3
Rooms
- Room types: Florida Room, Utility Room
Primary bedroom
- Features: En Suite Bathroom, Built-in Closet
- Level: Second
- Area: 224 Square Feet
- Dimensions: 16x14
Bedroom 1
- Features: Ceiling Fan(s), Built-in Closet
- Level: First
- Area: 195 Square Feet
- Dimensions: 15x13
Bedroom 3
- Features: Ceiling Fan(s), Built-in Closet
- Level: Second
- Area: 100 Square Feet
- Dimensions: 10x10
Bedroom 4
- Features: Ceiling Fan(s), Built-in Closet
- Level: Second
- Area: 100 Square Feet
- Dimensions: 10x10
Dining room
- Level: First
- Area: 182 Square Feet
- Dimensions: 14x13
Florida room
- Features: No Closet
- Level: First
- Area: 294 Square Feet
- Dimensions: 21x14
Kitchen
- Features: Breakfast Bar
- Level: First
- Area: 221 Square Feet
- Dimensions: 17x13
Living room
- Level: First
- Area: 260 Square Feet
- Dimensions: 13x20
Heating
- Central
Cooling
- Central Air
Appliances
- Included: Range, Refrigerator
- Laundry: In Kitchen, Inside
Features
- Ceiling Fan(s), High Ceilings, PrimaryBedroom Upstairs, Vaulted Ceiling(s)
- Flooring: Tile
- Has fireplace: No
Interior area
- Total structure area: 2,302
- Total interior livable area: 1,678 sqft
Video & virtual tour
Property
Parking
- Total spaces: 1
- Parking features: Garage - Attached
- Attached garage spaces: 1
- Details: Garage Dimensions: 20x12
Features
- Levels: Two
- Stories: 2
- Patio & porch: Covered, Patio, Rear Porch, Screened
- Exterior features: Sidewalk
- Fencing: Vinyl
Lot
- Size: 6,186 Square Feet
- Features: Corner Lot, Sidewalk
Details
- Additional structures: Shed(s)
- Parcel number: 182530191500010290
- Zoning: KMPU
- Special conditions: None
Construction
Type & style
- Home type: SingleFamily
- Architectural style: Ranch
- Property subtype: Single Family Residence
Materials
- Stucco
- Foundation: Slab
- Roof: Shingle
Condition
- Completed
- New construction: No
- Year built: 1993
Utilities & green energy
- Sewer: Public Sewer
- Water: Public
- Utilities for property: Public
Community & HOA
Community
- Pet fee: $0 monthly
- Subdivision: PARSONS POND PH 1
HOA
- Has HOA: Yes
- HOA fee: $29 monthly
- HOA name: Daraliz Fernandez
- HOA phone: 407-705-2190
Location
- Region: Kissimmee
Financial & listing details
- Price per square foot: $223/sqft
- Tax assessed value: $282,800
- Annual tax amount: $4,916
- Date on market: 8/11/2026
- Cumulative days on market: 4 days
- Listing terms: Cash,Conventional,FHA
- Ownership: Fee Simple
- Total actual rent: 0
- Road surface type: Paved, Asphalt
Estimated market value
Not available
Estimated sales range
Not available
Not available
Price history
| Date | Event | Price |
|---|---|---|
| 8/12/2026 | Listed for sale | $375,000-10.7%$223/sqft |
Source:  Stellar MLS #O6432819 Report a problem Stellar MLS #O6432819 Report a problem | ||
| 7/28/2025 | Listing removed | $420,000$250/sqft |
Source: Stellar MLS #S5126681 Report a problem | ||
| 7/24/2025 | Listing removed | $2,500$1/sqft |
Source: Zillow Rentals Report a problem | ||
| 7/10/2025 | Listed for rent | $2,500+28.2%$1/sqft |
Source: Zillow Rentals Report a problem | ||
| 5/11/2025 | Listed for sale | $420,000-8.7%$250/sqft |
Source: Stellar MLS #S5126681 Report a problem | ||
| 5/2/2025 | Listing removed | $460,000$274/sqft |
Source: Stellar MLS #S5115185 Report a problem | ||
| 11/13/2024 | Listed for sale | $460,000+180.7%$274/sqft |
Source: Stellar MLS #S5115185 Report a problem | ||
| 9/1/2020 | Listing removed | $1,950$1/sqft |
Source: THE ROYAL FAMILY INVESTMENTS LLC #S5036375 Report a problem | ||
| 8/22/2020 | Price change | $1,950-2.3%$1/sqft |
Source: THE ROYAL FAMILY INVESTMENTS LLC #S5036375 Report a problem | ||
| 8/1/2020 | Price change | $1,995-5%$1/sqft |
Source: THE ROYAL FAMILY INVESTMENTS LLC #S5036375 Report a problem | ||
| 7/4/2020 | Listed for rent | $2,100$1/sqft |
Source: THE ROYAL FAMILY INVESTMENTS LLC #S5036375 Report a problem | ||
| 7/22/2004 | Sold | $163,900$98/sqft |
Source: Public Record Report a problem | ||
Public tax history
| Year | Property taxes | Tax assessment |
|---|---|---|
| 2025 | $4,916 +13% | $282,800 +1.1% |
| 2024 | $4,349 +7.2% | $279,800 +2.9% |
| 2023 | $4,057 +8.7% | $271,900 +6.9% |
| 2022 | $3,731 +16.4% | $254,300 +38.4% |
| 2021 | $3,206 +6.1% | $183,800 +1.7% |
| 2020 | $3,021 +8.9% | $180,800 +11.3% |
| 2019 | $2,774 | $162,400 +22.9% |
| 2018 | $2,774 +13.2% | $132,100 +1.8% |
| 2017 | $2,450 -0.2% | $129,800 +7.5% |
| 2016 | $2,455 +6.5% | $120,800 +4% |
| 2015 | $2,306 +11.5% | $116,100 +10% |
| 2014 | $2,068 | $105,500 +37.4% |
| 2013 | -- | $76,800 +2.8% |
| 2012 | -- | $74,700 +6% |
| 2011 | -- | $70,500 +6% |
| 2010 | -- | $66,500 -40.7% |
| 2009 | -- | $112,200 -40.3% |
| 2008 | -- | $187,800 -8.9% |
| 2007 | -- | $206,100 +23.1% |
| 2006 | -- | $167,400 +30.1% |
| 2005 | -- | $128,700 +25.3% |
| 2004 | -- | $102,700 |
| 2003 | -- | $102,700 +8.6% |
| 2002 | $1,412 +1.9% | $94,546 +1.6% |
| 2001 | $1,386 +4.2% | $93,057 +4.3% |
| 2000 | $1,330 | $89,199 |
Find assessor info on the county website
Monthly payment
Est. payment
Payment breakdown
Explore the cost of this home by adjusting the details. Changes won't be saved.Climate risks
Neighborhood: Lakeside
Nearby schools
GreatSchools rating
- 5/10Cypress Elementary SchoolGrades: PK-5Distance: 0.6 mi
- 2/10Denn John Middle SchoolGrades: 6-8Distance: 2.1 mi
- 5/10Gateway High SchoolGrades: 9-12Distance: 1.8 mi
Schools provided by the listing agent
- Elementary: Cypress Elem (K 6)
- Middle: Denn John Middle
- High: Gateway High School (9 12)
Source: Stellar MLS. This data may not be complete. We recommend contacting the local school district to confirm school assignments for this home.
- $307,7003 bd2 ba1.3k sqft2409 Parsons Pond Cir, Kissimmee, FL 34743Off Market
- $303,6003 bd2 ba1.2k sqft2502 Hadleigh St, Kissimmee, FL 34743Off Market

- $303,0003 bd2 ba1.2k sqft2407 Parsons Pond Cir, Kissimmee, FL 34743Off Market
- $288,7003 bd2 ba1k sqft2415 Parsons Pond Cir, Kissimmee, FL 34743Off Market
- $296,7003 bd2 ba1.8k sqft2504 Hadleigh St, Kissimmee, FL 34743Off Market
- $282,9003 bd2 ba1k sqft2537 Parsons Pond Cir, Kissimmee, FL 34743Off Market
- $330,0003 bd2 ba1.3k sqft2405 Parsons Pond Cir, Kissimmee, FL 34743Sold
- $286,6003 bd2 ba1.2k sqft2535 Parsons Pond Cir, Kissimmee, FL 34743Off Market
A local agent can set up tours, give advice and negotiate with sellers.
Similar homes
- $359,9994 bd2 ba1.9k sqft1982 LOCUST BERRY DRIVE, KISSIMMEE, FL 34743For Sale

 MLS ID #S5150591, Gabe Porfilio, MELENTREE REALTY LLC. Stellar MLS
 - $405,0004 bd3 ba1.9k sqft1450 AMANDA ROAD, KISSIMMEE, FL 34744For Sale
 MLS ID #S5153733, Yaneth Maisonet, FORTRESS INTERNATIONAL REALTY LLC. Stellar MLS
 - $329,9003 bd2 ba1.4k sqft140 GUAYMAS DRIVE, KISSIMMEE, FL 34743For Sale
 MLS ID #O6411942, Robert Salmons, ENTERA REALTY LLC. Stellar MLS
 - $405,0004 bd2 ba2.2k sqft237 STRATHMORE CIRCLE, KISSIMMEE, FL 34744For Sale
 MLS ID #O6403214, Jonathan Speagle, DALTON WADE INC. Stellar MLS
 - $375,0004 bd3 ba2.1k sqft4089 NAVIGATOR WAY, KISSIMMEE, FL 34746For SaleMLS ID #O6430859, Franklin Mateo, KELLER WILLIAMS LEGACY REALTY. Stellar MLS
- $260,0003 bd2 ba1k sqft49 PINE ISLAND CIRCLE, KISSIMMEE, FL 34743For SaleMLS ID #S5155292, Marcelo Gaitan Estabridis, KELLER WILLIAMS REALTY AT THE LAKES. Stellar MLS
- $419,0003 bd2 ba1.6k sqft2615 BURWOOD AVENUE, ORLANDO, FL 32837For SaleMLS ID #O6432584, Jeanette Collet, JC FLORIDA REALTY LLC. Stellar MLS
- $360,0004 bd2 ba1.3k sqft5907 DAHLIA DRIVE, ORLANDO, FL 32807For SaleMLS ID #O6432241, Jorge Martinez, Jr, KELLER WILLIAMS CLASSIC. Stellar MLS
- $379,9994 bd2 ba1.6k sqft1019 CHAMBERLIN TRAIL, ST CLOUD, FL 34772For SaleMLS ID #O6411019, Dawn Grigsby, EXP REALTY LLC. Stellar MLS
- $365,0004 bd2 ba1.4k sqft7813 TURKEY OAK LANE, KISSIMMEE, FL 34747For SaleMLS ID #O6422342, Abdul Aitboukil, SOUTHERN PRESTIGE REALTY INC. Stellar MLS
- $360,0003 bd2 ba1.7k sqft949 WHISPERING CYPRESS LANE, ORLANDO, FL 32824For SaleMLS ID #O6404431, Carlos German, EXP REALTY LLC. Stellar MLS
- $350,0003 bd2 ba1.4k sqft10145 BLUFF COURT, ORLANDO, FL 32821For SaleMLS ID #O6432308, Erica Diaz, HOMEVEST REALTY. Stellar MLS
- $350,0003 bd2 ba1.4k sqft931 ARIZONA WOODS LANE, ORLANDO, FL 32824For SaleMLS ID #O6423517, Jasmine Vazquez, LPT REALTY, LLC. Stellar MLS
- $394,9003 bd2 ba1.7k sqft115 RACHEL LIN LANE, ST CLOUD, FL 34771For SaleMLS ID #O6415242, Barrett Spray, KELLER WILLIAMS ADVANTAGE REALTY. Stellar MLS
- $229,0002 bd3 ba1.2k sqft214 MAJORS LANE #C, KISSIMMEE, FL 34743For SaleMLS ID #O6423130, Carmen Quintana, COLDWELL BANKER REALTY. Stellar MLS
- $465,0003 bd3 ba2.2k sqft4563 PHILADELPHIA CIRCLE, KISSIMMEE, FL 34746For SaleMLS ID #O6432170, Wilianny Brillante, NOVA REAL ESTATE SERVICES INC. Stellar MLS
- $425,0004 bd3 ba1.7k sqft131 S ROMA WAY, KISSIMMEE, FL 34746For SaleMLS ID #O6339572, Jessie Schueller, WEICHERT REALTORS HALLMARK PRO. Stellar MLS
- $389,9004 bd3 ba2k sqft3806 OPAL CIRCLE, ST CLOUD, FL 34772For SaleMLS ID #G5113979, Chris Day, WORTH CLARK REALTY. Stellar MLS
- $290,0003 bd3 ba2.1k sqft1740 SAINT TROPEZ COURT, KISSIMMEE, FL 34744For SaleMLS ID #O6409575, Fina Perez, MARK SPAIN REAL ESTATE. Stellar MLS
- $265,0003 bd3 ba1.2k sqft210 MAJORS LANE #B, KISSIMMEE, FL 34743For SaleMLS ID #O6237760, Newton Hieda, PA, SUMMERHILL REALTY GROUP LLC. Stellar MLS
