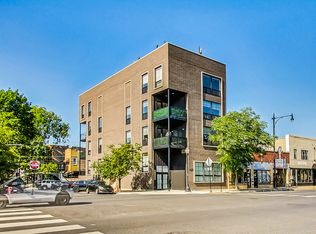
Sophisticated design and high-end craftsmanship define this stunning three-bedroom, two-bathroom residence. The expansive floor plan is anchored by a chef-inspired kitchen featuring a custom-colored oversized island with seating for five, sleek quartz countertops, and a dedicated pantry-style storage cabinet. Professional-grade finishes abound throughout, including light oak flooring(UNDER CARPET), designer lighting and hardware, custom trim and moldings, and striking black windows that frame the space. The living area, centered around a fireplace with custom built-ins, flows seamlessly into a dedicated dining area that is currently utilized as a highly functional office space. This level transitions effortlessly onto a large front balcony finished with premium decking. The primary suite serves as a true retreat, offering dual closets and a spa-inspired bathroom complete with heated floors and a steam shower. Beyond the interior luxury, this unit features a rare private roof deck accessible directly from within the unit, offering an elevated outdoor living experience. One garage parking space is included
New
$849,000
3014 W Montrose Ave #3W, Chicago, IL 60618
3beds
--sqft
Condominium, Single Family Residence
Built in 2022
-- sqft lot
$851,400 Zestimate®
$--/sqft
$340/mo HOA
What's special
Sophisticated designSleek quartz countertopsLight oak flooringDesigner lighting and hardwareExpansive floor planChef-inspired kitchenElevated outdoor living experience
- --
- on Zillow |
- 126
- views |
- 8
- saves |
Zillow last checked:
Listing updated:
Listed by:
Dino Hasapis 312-319-1168,
Compass
Source: MRED as distributed by MLS GRID,MLS#: 12729826
Facts & features
Interior
Bedrooms & bathrooms
- Bedrooms: 3
- Bathrooms: 2
- Full bathrooms: 2
Rooms
- Room types: No additional rooms
Primary bedroom
- Features: Flooring (Hardwood), Bathroom (Full)
- Level: Main
- Area: 195 Square Feet
- Dimensions: 13X15
Bedroom 2
- Features: Flooring (Hardwood)
- Level: Main
- Area: 121 Square Feet
- Dimensions: 11X11
Bedroom 3
- Level: Main
- Area: 132 Square Feet
- Dimensions: 12X11
Dining room
- Level: Main
- Dimensions: COMBO
Kitchen
- Features: Kitchen (Island), Flooring (Hardwood)
- Level: Main
- Area: 266 Square Feet
- Dimensions: 19X14
Laundry
- Level: Main
- Area: 12 Square Feet
- Dimensions: 4X3
Living room
- Features: Flooring (Hardwood)
- Level: Main
- Area: 414 Square Feet
- Dimensions: 23X18
Heating
- Natural Gas, Forced Air, Radiant Floor
Cooling
- Central Air
Appliances
- Laundry: Washer Hookup, In Unit
Features
- Basement: None
- Number of fireplaces: 1
- Fireplace features: Gas Log, Living Room
Interior area
- Total structure area: 0
Property
Parking
- Total spaces: 1
- Parking features: Off Alley, Yes, Garage Owned, Detached, Garage
- Garage spaces: 1
Accessibility
- Accessibility features: No Disability Access
Details
- Parcel number: 13131280381006
- Special conditions: None
Construction
Type & style
- Home type: Condo
- Property subtype: Condominium, Single Family Residence
Materials
- Brick, Block
Condition
- New construction: No
- Year built: 2022
Utilities & green energy
- Sewer: Public Sewer
- Water: Lake Michigan
Community & HOA
HOA
- Has HOA: Yes
- Services included: Water, Insurance, Exterior Maintenance, Scavenger, Snow Removal
- HOA fee: $340 monthly
Location
- Region: Chicago
Financial & listing details
- Tax assessed value: $656,200
- Annual tax amount: $13,185
- Date on market: 8/14/2026
- Ownership: Condo
Estimated market value
$851,400
$809,000 - $894,000
$3,259/mo
Price history
| Date | Event | Price |
|---|---|---|
| 8/14/2026 | Listed for sale | $849,000+30.8% |
Source:  MRED as distributed by MLS GRID #12729826 Report a problem MRED as distributed by MLS GRID #12729826 Report a problem | ||
| 11/18/2022 | Sold | $649,000 |
Source: MRED as distributed by MLS GRID #11634827 Report a problem | ||
| 10/7/2022 | Pending sale | $649,000 |
Source: MRED as distributed by MLS GRID #11634827 Report a problem | ||
| 9/21/2022 | Contingent | $649,000 |
Source: MRED as distributed by MLS GRID #11634827 Report a problem | ||
| 9/21/2022 | Listed for sale | $649,000 |
Source: MRED as distributed by MLS GRID #11634827 Report a problem | ||
Public tax history
| Year | Property taxes | Tax assessment |
|---|---|---|
| 2024 | $13,185 -9.7% | $65,620 +0% |
| 2023 | $14,605 | $65,619 |
Find assessor info on the county website
Monthly payment
Est. payment
Payment breakdown
Explore the cost of this home by adjusting the details. Changes won't be saved.Climate risks
Neighborhood: Albany Park
Nearby schools
GreatSchools rating
- 6/10Bateman Elementary SchoolGrades: PK-8Distance: 0.3 mi
- 1/10Roosevelt High SchoolGrades: 9-12Distance: 0.6 mi
Schools provided by the listing agent
- District: 299
Source: MRED as distributed by MLS GRID. This data may not be complete. We recommend contacting the local school district to confirm school assignments for this home.
- $788,8003 bd2 ba15k sqft3014 W Montrose Ave #2W, Chicago, IL 60618Off Market
- $1,165,2004 bd3 ba15k sqft3014 W Montrose Ave #1E, Chicago, IL 60618Off Market
- $962,5004 bd4 ba3.2k sqft3014 W Montrose Ave #1W, Chicago, IL 60618Off Market

- $788,3003 bd2 ba15k sqft3014 W Montrose Ave #2E, Chicago, IL 60618Off Market
- $748,0003 bd2 ba15k sqft3014 W Montrose Ave #3E, Chicago, IL 60618Off Market
- $1,021,200-- bd-- ba12k sqft3008 W Montrose, Chicago, IL 60618Off Market
- $836,2003 bd2 ba15k sqft3010 W Montrose Ave #3W, Chicago, IL 60618Off Market
- $651,400-- bd-- ba6.2k sqft3018 W Montrose Ave, Chicago, IL 60618Off Market
A local agent can set up tours, give advice and negotiate with sellers.
A local lender can help you make sure your offer is ready when you are.
Similar homes
- $789,0003 bd3 ba2.2k sqft3024 W Irving Park Rd #3S, Chicago, IL 60618New
 MLS ID #12731888, Nikki Carrizalez, Compass. MRED as distributed by MLS GRID
 - $700,0003 bd3 ba2.4k sqft4111 N Western Ave #1, Chicago, IL 60618New
 MLS ID #12730782, Jamie Lick, OAC Management Company. MRED as distributed by MLS GRID
 - $750,0004 bd3 ba2.1k sqft3340 N Lawndale Ave #1N, Chicago, IL 60618New
 MLS ID #12730966, Jennifer Downey Piehl, ABR, Compass. MRED as distributed by MLS GRID
 - $850,0003 bd2 ba-- sqft1511 W Irving Park Rd #4E, Chicago, IL 60613New
 MLS ID #12728938, Kate Waddell, Compass. MRED as distributed by MLS GRID
 - $455,0002 bd2 ba1.1k sqft4309 N Richmond St APT 2S, Chicago, IL 60618NewMLS ID #12712254, Rosaria Becker, GREEN, @properties Christie's International Real Estate. MRED as distributed by MLS GRID
- $910,0003 bd3 ba2.4k sqft3713 N Ashland Ave APT 1N, Chicago, IL 60613NewMLS ID #12733884, Sari Levy, Lucid Realty, Inc.. MRED as distributed by MLS GRID
- $735,0004 bd2 ba-- sqft2419 W Berenice Ave, Chicago, IL 60618NewMLS ID #12733788, Camille Canales, Compass. MRED as distributed by MLS GRID
- $849,9004 bd2 ba3.1k sqft4454 N Kostner Ave, Chicago, IL 60630NewMLS ID #12700871, BJ Tregoning, Redfin Corporation. MRED as distributed by MLS GRID
- $705,0005 bd3 ba-- sqft3743 N Kimball Ave, Chicago, IL 60618NewMLS ID #12732233, Nitirut Chumsangsri, Century 21 S.G.R., Inc.. MRED as distributed by MLS GRID
- $750,0005 bd3 ba-- sqft3748 N Spaulding Ave, Chicago, IL 60618NewMLS ID #12711401, Lauren Traficanto, @properties Christie's International Real Estate. MRED as distributed by MLS GRID
- $1,100,0003 bd3 ba-- sqft3737 N Damen Ave #2, Chicago, IL 60618NewMLS ID #12675981, Cynthia Sodolski, Compass. MRED as distributed by MLS GRID
- $949,0003 bd3 ba-- sqft2307 W Melrose St, Chicago, IL 60618NewMLS ID #12729705, Ryan Huyler, Compass. MRED as distributed by MLS GRID
- $699,9993 bd2 ba1.6k sqft4927 N Damen Ave APT 2F, Chicago, IL 60625NewMLS ID #12725171, Catherine Dunlop, @properties Christie's International Real Estate. MRED as distributed by MLS GRID
- $600,0003 bd2 ba-- sqft2242 W Belmont Ave Unit 4E, Chicago, IL 60618NewMLS ID #12720538, Brian O'Neill, Real Broker LLC. MRED as distributed by MLS GRID
- $875,0006 bd5 ba-- sqft3816 W Montrose Ave, Chicago, IL 60618ActiveMLS ID #12703472, Lora Vasileva, Cedar Realty. MRED as distributed by MLS GRID
- $649,0002 bd2 ba1.3k sqft2040 W Belmont Ave APT 405, Chicago, IL 60618NewMLS ID #12579816, Jim Streff, Berkshire Hathaway HomeServices Chicago. MRED as distributed by MLS GRID
- $699,9002 bd2 ba1.4k sqft3329 N Whipple St #3, Chicago, IL 60618NewMLS ID #12732856, Paulina Sambor, Real People Realty. MRED as distributed by MLS GRID
- $574,9902 bd2 ba1.4k sqft2040 W Belmont Ave APT 308, Chicago, IL 60618NewMLS ID #12731720, Christopher Pertile, Compass. MRED as distributed by MLS GRID
- $660,0003 bd2 ba-- sqft5042 N Western Ave #3, Chicago, IL 60625NewMLS ID #12729687, Eric Marcus, Keller Williams ONEChicago. MRED as distributed by MLS GRID
- $629,0004 bd4 ba1.4k sqft3829 W Addison St, Chicago, IL 60618NewMLS ID #12733455, Jose Aguilar, Realty of America, LLC. MRED as distributed by MLS GRID
