Like-new construction built just 2 years ago, this exceptional 4 bed/3.5 bath duplex-down lives like a true single-family home with a private front entrance, expansive outdoor spaces, and designer finishes throughout. Situated on an oversized, 177ft deep lot in the heart of Logan Square, this home offers the perfect blend of luxury, functionality, and indoor/outdoor living. The thoughtfully designed main level features 31/4-inch white oak hardwood floors, separate formal living and dining spaces, and an open-concept layout flooded with natural light. The chef's kitchen is outfitted with custom cabinetry, quartz countertops, GE Cafe appliances, oversized 10-foot island, 36-inch range, massive walk-in pantry, and a custom dry bar complete with wine fridge and ice maker. The kitchen opens seamlessly to the spacious family room featuring a gas fireplace and direct access to the massive covered rear patio with composite decking, an incredible entertaining space rarely found in the city. The radiant-heated lower level includes a luxurious primary suite with custom walk-in closet and spa-inspired bath featuring double vanity, floating soaking tub, separate shower, and private water closet. Two additional oversized bedrooms with walk-in closets share a beautifully appointed bath with double vanity, while the fourth bedroom features its own ensuite bath. Full-sized laundry on bedroom level. Additional highlights include custom built-out closets, extensive storage throughout, Delta Trinsic plumbing fixtures, garage rooftop deck, and multiple indoor/outdoor entertaining areas. Two parking spaces: 1 garage spot and one secured, exterior parking pad. Unbeatable Logan Square location just moments from the 606 Trail, Blue Line, and some of the neighborhood's best restaurants and nightlife including Scofflaw, Giant, Best Intentions, Parson's Chicken & Fish, The Moonlighter, Park & Field, Lonesome Rose, and Osteria Langhe.
New
$1,050,000
1938 N Sawyer Ave #1, Chicago, IL 60647
4beds
3,200sqft
Condominium, Duplex, Single Family Residence
Built in 2023
-- sqft lot
$-- Zestimate®
$328/sqft
$350/mo HOA
What's special
Designer finishes throughoutLuxurious primary suitePrivate front entranceCustom built-out closetsGe cafe appliancesExpansive outdoor spacesCustom cabinetry
- --
- 322
- views
- 32
- saves
Zillow last checked:
Listing updated:
Listed by:
Kelsey Mayher (708)205-6340,
SERHANT.
Source: MRED as distributed by MLS GRID,MLS#: 12780386
Facts & features
Interior
Bedrooms & bathrooms
- Bedrooms: 4
- Bathrooms: 4
- Full bathrooms: 3
- 1/2 bathrooms: 1
Rooms
- Room types: Enclosed Porch, Pantry, Walk In Closet, Enclosed Balcony, Deck
Primary bedroom
- Features: Flooring (Vinyl), Bathroom (Full, Double Sink, Shower Only)
- Level: Lower
- Area: 208 Square Feet
- Dimensions: 13X16
Bedroom 2
- Features: Flooring (Vinyl)
- Level: Lower
- Area: 132 Square Feet
- Dimensions: 11X12
Bedroom 3
- Features: Flooring (Vinyl)
- Level: Lower
- Area: 132 Square Feet
- Dimensions: 11X12
Bedroom 4
- Features: Flooring (Vinyl)
- Level: Lower
- Area: 121 Square Feet
- Dimensions: 11X11
Deck
- Level: Second
- Area: 400 Square Feet
- Dimensions: 20X20
Dining room
- Features: Flooring (Hardwood)
- Level: Main
- Area: 169 Square Feet
- Dimensions: 13X13
Other
- Features: Flooring (Other)
- Level: Main
- Area: 500 Square Feet
- Dimensions: 20X25
Enclosed porch
- Level: Main
- Area: 500 Square Feet
- Dimensions: 20X25
Family room
- Features: Flooring (Hardwood)
- Level: Main
- Area: 324 Square Feet
- Dimensions: 18X18
Kitchen
- Features: Kitchen (Eating Area-Breakfast Bar, Island, Pantry-Walk-in, Custom Cabinetry), Flooring (Hardwood)
- Level: Main
- Area: 300 Square Feet
- Dimensions: 15X20
Laundry
- Features: Flooring (Vinyl)
- Level: Lower
- Area: 56 Square Feet
- Dimensions: 8X7
Living room
- Features: Flooring (Hardwood)
- Level: Main
- Area: 169 Square Feet
- Dimensions: 13X13
Pantry
- Level: Main
- Area: 72 Square Feet
- Dimensions: 9X8
Walk in closet
- Features: Flooring (Vinyl)
- Level: Lower
- Area: 96 Square Feet
- Dimensions: 12X8
Heating
- Natural Gas, Radiant Floor
Cooling
- Central Air
Appliances
- Included: Range, Microwave, Dishwasher, Refrigerator, Freezer, Washer, Dryer, Disposal, Stainless Steel Appliance(s), Wine Refrigerator, Range Hood
- Laundry: Washer Hookup, In Unit
Features
- Dry Bar, In-Law Floorplan, Storage, Built-in Features, Walk-In Closet(s), High Ceilings, Coffered Ceiling(s), Open Floorplan, Pantry, Quartz Counters
- Flooring: Hardwood
- Basement: Finished,Exterior Entry,Rec/Family Area,Sleeping Area,Storage Space,Full
- Number of fireplaces: 1
- Fireplace features: Gas Starter, Family Room
Interior area
- Total structure area: 0
- Total interior livable area: 3,200 sqft
Property
Parking
- Total spaces: 2
- Parking features: Garage Door Opener, EV Ready, Yes, Garage Owned, Detached, Side Apron, Owned, Garage
- Garage spaces: 1
- Has uncovered spaces: Yes
Accessibility
- Accessibility features: No Disability Access
Details
- Parcel number: 13354040481001
- Special conditions: None
Construction
Type & style
- Home type: Condo
- Property subtype: Condominium, Duplex, Single Family Residence
Materials
- Other
- Foundation: Concrete Perimeter
Condition
- New construction: No
- Year built: 2023
Utilities & green energy
- Sewer: Public Sewer
- Water: Lake Michigan, Public
Community & HOA
Community
- Features: Sidewalks, Street Lights
- Subdivision: Logan Square
HOA
- Has HOA: Yes
- Amenities included: Covered Porch, Patio, Public Bus
- Services included: Parking, Insurance, Exterior Maintenance, Scavenger
- HOA fee: $350 monthly
Location
- Region: Chicago
Financial & listing details
- Price per square foot: $328/sqft
- Tax assessed value: $943,250
- Annual tax amount: $19,653
- Date on market: 10/8/2026
- Ownership: Condo
Estimated market value
Not available
Estimated sales range
Not available
Not available
Price history
| Date | Event | Price |
|---|---|---|
| 10/5/2026 | Listing removed | $1,050,000$328/sqft |
Source:  MRED as distributed by MLS GRID #12685875 Report a problem MRED as distributed by MLS GRID #12685875 Report a problem | ||
| 7/21/2026 | Listed for sale | $1,050,000$328/sqft |
Source: MRED as distributed by MLS GRID #12685875 Report a problem | ||
| 6/23/2026 | Listing removed | $1,050,000$328/sqft |
Source: MRED as distributed by MLS GRID #12678383 Report a problem | ||
| 6/15/2026 | Price change | $1,050,000-4.5%$328/sqft |
Source: MRED as distributed by MLS GRID #12678383 Report a problem | ||
| 5/27/2026 | Listed for sale | $1,100,000+17%$344/sqft |
Source: MRED as distributed by MLS GRID #12655298 Report a problem | ||
| 10/24/2023 | Sold | $940,000-0.9%$294/sqft |
Source: MRED as distributed by MLS GRID #11862924 Report a problem | ||
| 9/5/2023 | Contingent | $949,000$297/sqft |
Source: MRED as distributed by MLS GRID #11862924 Report a problem | ||
| 8/23/2023 | Listed for sale | $949,000$297/sqft |
Source: MRED as distributed by MLS GRID #11862924 Report a problem | ||
Public tax history
| Year | Property taxes | Tax assessment |
|---|---|---|
| 2024 | $19,014 | $94,325 |
Find assessor info on the county website
Monthly payment
Est. payment
Payment breakdown
Explore the cost of this home by adjusting the details. Changes won't be saved.Climate risks
Neighborhood: Logan Square
Nearby schools

Similar homes
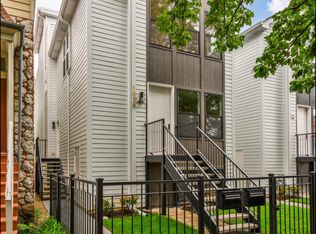
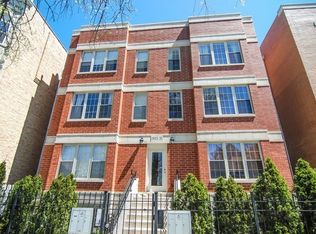
- $990,0004 bd3 ba2.9k sqft2448 W Diversey Ave #1, Chicago, IL 60647New
 MLS ID #12783314, Shaun Howard, @properties Christie's International Real Estate. MRED as distributed by MLS GRID
 - $975,0005 bd4 ba3.3k sqft1635 N Central Park Ave, Chicago, IL 60647Active
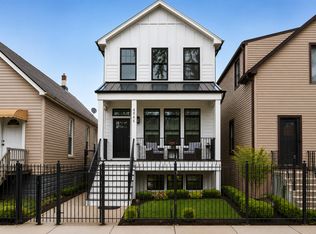 MLS ID #12772055, Joel Halperin, Compass. MRED as distributed by MLS GRID
 - $935,0004 bd4 ba3.3k sqft3721 W Wabansia Ave, Chicago, IL 60647Active
 MLS ID #12750615, Jill Reninger, Compass. MRED as distributed by MLS GRID
 - $749,0004 bd4 ba2.7k sqft3033 N Clybourn Ave #1, Chicago, IL 60618New
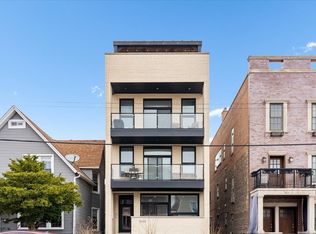 MLS ID #12780360, Jim Streff, Berkshire Hathaway HomeServices Chicago. MRED as distributed by MLS GRID
