This spacious ranch-style home is tucked away in the waterfront community of Venetian Isles. Sitting on a generous 161/110 x 110 lot with navigable water access, the property offers both a circle driveway and a double driveway that lead to a 760 square foot attached garage for storage, extra vehicles, or a workshop setup. 2nd driveway on right side for boat or RV. Inside, you’ll find 4 bedrooms and 3 full baths, a sunken living room with a wood-burning fireplace, an updated kitchen, luxury vinyl plank flooring, and a bright sunroom overlooking the backyard. The primary suite opens to a private rear deck, which will likely need repairs. 80’ of water frontage that can fit multiple boats.
Active
$225,000
4631 Alba Rd, New Orleans, LA 70129
4beds
3,600sqft
Single Family Residence
Built in 1980
0.63 Acres Lot
$-- Zestimate®
$63/sqft
$-- HOA
What's special
Navigable water accessDouble drivewayCircle drivewaySpacious ranch-style homeLuxury vinyl plank flooringUpdated kitchenWood-burning fireplace
- 53 days
- 1,059
- 122
Zillow last checked:
Listing updated:
Listed by:
Melissa Shafirovich 504-231-1140,
Century 21 J. Carter & Company 504-810-2825
Source: GSREIN,MLS#: 2574987
Facts & features
Interior
Bedrooms & bathrooms
- Bedrooms: 4
- Bathrooms: 3
- Full bathrooms: 3
Primary bedroom
- Description: Flooring: Vinyl
- Level: Lower
- Dimensions: 15.6 x 13.4
Bedroom
- Description: Flooring: Vinyl
- Level: Lower
- Dimensions: 13.2 x 12.4
Bedroom
- Description: Flooring: Vinyl
- Level: Lower
- Dimensions: 12 x 14
Bedroom
- Description: Flooring: Vinyl
- Level: Lower
- Dimensions: 12 x 12.6
Other
- Description: Flooring: Vinyl
- Level: Lower
- Dimensions: 6.11 x 5.4
Breakfast room nook
- Description: Flooring: Vinyl
- Level: Lower
- Dimensions: 11 x 13.1
Dining room
- Description: Flooring: Vinyl
- Level: Lower
- Dimensions: 10.6 x 9.5
Foyer
- Description: Flooring: Vinyl
- Level: Lower
- Dimensions: 12.6 x 3.6
Kitchen
- Description: Flooring: Vinyl
- Level: Lower
- Dimensions: 11.2 x 16.7
Living room
- Description: Flooring: Vinyl
- Level: Lower
- Dimensions: 15.9 x 26.2
Other
- Description: Flooring: Vinyl
- Level: Lower
- Dimensions: 5.4 x 5.9
Sunroom
- Description: Flooring: Tile
- Level: Lower
- Dimensions: 28 x 9.2
Heating
- Central, Multiple Heating Units
Cooling
- Central Air, 2 Units
Appliances
- Included: Dishwasher
- Laundry: Washer Hookup, Dryer Hookup
Features
- Stone Counters
- Windows: Storm Window(s)
- Has fireplace: Yes
- Fireplace features: Wood Burning
Interior area
- Total structure area: 4,360
- Total interior livable area: 3,600 sqft
Property
Parking
- Total spaces: 3
- Parking features: Attached, Garage, Three or more Spaces
- Has attached garage: Yes
Features
- Levels: One
- Stories: 1
- Exterior features: Dock
- Pool features: None
- On waterfront: Yes
- Waterfront features: Waterfront
Lot
- Size: 0.63 Acres
- Dimensions: 160/80 x 172
- Features: City Lot, Irregular Lot, Oversized Lot
Details
- Parcel number: 4631ALBARD
- Special conditions: None
Construction
Type & style
- Home type: SingleFamily
- Architectural style: Ranch
- Property subtype: Single Family Residence
Materials
- Brick
- Foundation: Slab
- Roof: Shingle
Condition
- Average Condition
- Year built: 1980
Utilities & green energy
- Sewer: Public Sewer
- Water: None
- Utilities for property: Water Not Available
Community & HOA
Community
- Subdivision: Venetian Isles
HOA
- Has HOA: No
Location
- Region: New Orleans
Financial & listing details
- Price per square foot: $63/sqft
- Tax assessed value: $325,100
- Annual tax amount: $3,387
- Date on market: 8/31/2026
Estimated market value
Not available
Estimated sales range
Not available
$3,337/mo
Price history
| Date | Event | Price |
|---|---|---|
| 8/31/2026 | Listed for sale | $225,000$63/sqft |
Source:  GSREIN #2574987 Report a problem GSREIN #2574987 Report a problem | ||
| 8/31/2026 | Listing removed | $225,000$63/sqft |
Source: GSREIN #2543846 Report a problem | ||
| 8/30/2026 | Listed for sale | $225,000$63/sqft |
Source: GSREIN #2543846 Report a problem | ||
| 3/26/2026 | Pending sale | $225,000$63/sqft |
Source: GSREIN #2543846 Report a problem | ||
| 2/21/2026 | Listed for sale | $225,000-2.2%$63/sqft |
Source: GSREIN #2543846 Report a problem | ||
| 2/19/2026 | Listing removed | $230,000$64/sqft |
Source: GSREIN #2517281 Report a problem | ||
| 10/14/2025 | Price change | $230,000-4.2%$64/sqft |
Source: GSREIN #2517281 Report a problem | ||
| 8/19/2025 | Listed for sale | $240,000-4%$67/sqft |
Source: GSREIN #2517281 Report a problem | ||
| 8/17/2025 | Listing removed | $250,000$69/sqft |
Source: GSREIN #2512371 Report a problem | ||
| 7/18/2025 | Listed for sale | $250,000+11.1%$69/sqft |
Source: GSREIN #2512371 Report a problem | ||
| 8/3/2015 | Sold | -- |
Source: GSREIN #2005010 Report a problem | ||
| 5/25/2015 | Price change | $225,000-18.2%$63/sqft |
Source: Crescent City Living, Llc #2005010 Report a problem | ||
| 3/26/2015 | Listed for sale | $274,900$76/sqft |
Source: Crescent City Living, Llc #2005010 Report a problem | ||
Public tax history
| Year | Property taxes | Tax assessment |
|---|---|---|
| 2026 | $3,387 | $32,510 |
| 2025 | $3,387 -1.5% | $32,510 |
| 2024 | $3,437 +60.5% | $32,510 +51% |
| 2023 | $2,142 -26.7% | $21,530 +3.7% |
| 2022 | $2,921 -5.7% | $20,760 -3.6% |
| 2021 | $3,099 | $21,530 |
| 2020 | -- | $21,530 +3% |
| 2019 | $3,158 +48.8% | $20,900 |
| 2018 | $2,122 | $20,900 |
| 2017 | $2,122 -34.1% | $20,900 |
| 2016 | $3,220 +1.5% | $20,900 -12.9% |
| 2015 | $3,172 | $24,000 |
| 2014 | $3,172 -11.1% | $24,000 |
| 2013 | $3,568 | $24,000 |
| 2012 | -- | $24,000 +91.7% |
| 2011 | -- | $12,520 |
| 2010 | -- | $12,520 |
| 2009 | -- | $12,520 |
| 2007 | -- | $12,520 -31.6% |
| 2006 | -- | $18,300 |
| 2004 | -- | $18,300 |
| 2002 | -- | $18,300 |
| 2001 | -- | $18,300 |
| 2000 | -- | $18,300 |
Find assessor info on the county website
Monthly payment
Est. payment
Payment breakdown
Explore the cost of this home by adjusting the details. Changes won't be saved.Climate risks
Neighborhood: Lake Catherine
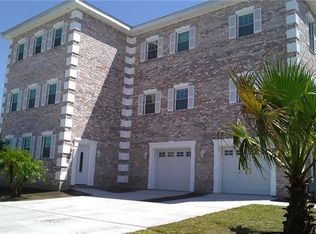

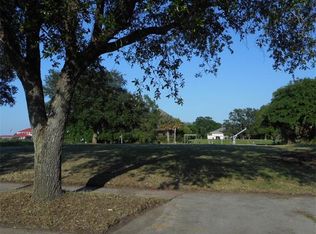
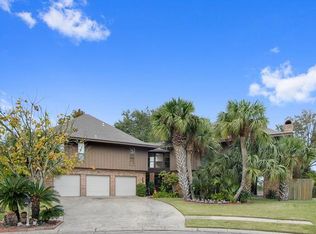
Similar homes
- $220,0004 bd2 ba2.5k sqft4723 San Marco Rd, New Orleans, LA 70129For Sale
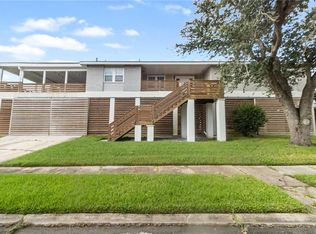
 MLS ID #2580196, Joshua Fogarty, Satsuma Real Estate LLC. GSREIN
 - $220,0004 bd3 ba2.8k sqft7501 Morrison Rd, New Orleans, LA 70126For Sale
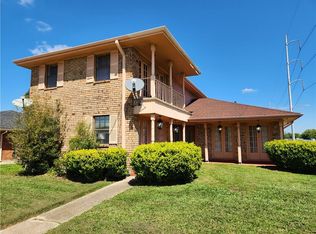 MLS ID #2549651, Rodney Greenup, Greenup & Associates, LLC. GSREIN
 - $180,0004 bd3 ba1.8k sqft52 Carolyn Ct, Arabi, LA 70032For Sale
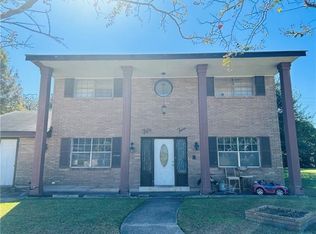 MLS ID #2582890, Hong Lem, NOLA Living Realty. GSREIN
 - $235,0004 bd2 ba2k sqft321 N Buckingham Dr, Slidell, LA 70461For Sale
 MLS ID #2567847, Jared English, Congress Realty, Inc.. GSREIN
 - $159,9004 bd3 ba2k sqft13200 Dwyer Blvd, New Orleans, LA 70129For SaleMLS ID #2556029, Richard Miley, 1 Percent Lists Legacy. GSREIN
- $125,0004 bd4 ba2.2k sqft13251 Dwyer Blvd, New Orleans, LA 70129For SaleMLS ID #2577216, Lisa Turner, Turnco Realty,LLC. GSREIN
- $259,0003 bd2 ba1.8k sqft5311 E Idlewood Ct, New Orleans, LA 70128For SaleMLS ID #2559954, Vic Palazzo, Red Door Realty, Inc.. GSREIN
- $249,5004 bd2 ba2.2k sqft2700 Danbury Dr, New Orleans, LA 70131For SaleMLS ID #2571582, Vashita Batiste, ERA Top Agent Realty. GSREIN
- $199,0004 bd2 ba2.3k sqft1933 Mandolin St, New Orleans, LA 70122For SaleMLS ID #2580525, Reginald Winfield, Windfeel Properties. GSREIN
- $159,0003 bd3 ba2k sqft13641 N Cavelier Dr, New Orleans, LA 70129For SaleMLS ID #2557658, Brandin Learson, Branding Realty LLC. GSREIN
- $265,0003 bd3 ba1.9k sqft7829 Lehigh St, New Orleans, LA 70127For SaleMLS ID #2529086, Catrice Stevens, Compass Historic (LATT09). GSREIN
- $220,0003 bd4 ba1.9k sqft107 Matthews Dr, Slidell, LA 70458For SaleMLS ID #2580975, Louis Williams, Keller Williams Realty Services. GSREIN
- $200,0004 bd3 ba3.4k sqft2577 Holiday Dr, New Orleans, LA 70131For SaleMLS ID #2536079, Becky Ray Giroir, REVE, REALTORS. GSREIN
- $231,5004 bd2 ba2.3k sqft3740 Rue Nichole, New Orleans, LA 70131For SaleMLS ID #2543821, Linda Messiah-Moore, Keller Williams Realty New Orleans. GSREIN
- $245,0004 bd2 ba1.8k sqft802 Lake Arthur Ct, Slidell, LA 70461For SaleMLS ID #2574865, SHAWANDA ARMSTRONG, Realty One Group Immobilia. GSREIN
- $245,0003 bd2 ba1.8k sqft2029 Fable St, Meraux, LA 70075For SaleMLS ID #2573295, Gretchen Young, Real Estate 4-U, LLC. GSREIN
- $183,0003 bd2 ba2.2k sqft1500 Live Oak St, Slidell, LA 70460For SaleMLS ID #2582049, Jovonna Monnet, Berkshire Hathaway HomeServices Preferred, REALTOR. GSREIN
- $193,0003 bd2 ba2.2k sqft1019 Saint Scholastica St, Slidell, LA 70460For SaleMLS ID #2575175, Heidi Daigle, ERA Top Agent Realty. GSREIN
- $289,0003 bd3 ba2.4k sqft10100 Willow Dr, New Orleans, LA 70131For SaleMLS ID #2554792, Renee Ferrera, KELLER WILLIAMS REALTY 455-0100. GSREIN
- $239,2003 bd2 ba2k sqft127 Anna St, Slidell, LA 70458For SaleMLS ID #2564816, Jan Mackie, Century 21 Investment Realty. GSREIN
