Modular home. Great floor plan. Large floored attic. Very good condition. All appliances stay. Almost 2000 sqft. Situated on 1.18 acres approx. Conveniently located - approx. 30 mins to Greenville or Wilson- approx. 20 mins to Wilson or Tarboro and only 45 mins to Goldsboro.
For sale
$272,500
4631 Davistown-Mercer Road, Pinetops, NC 27864
3beds
1,932sqft
Single Family Residence
Built in 2016
1.18 Acres Lot
$-- Zestimate®
$141/sqft
$-- HOA
What's special
- 2 days
- 62
- 5
Zillow last checked:
Listing updated:
Listed by:
Danny Hood 919-705-3730,
Danny Hood Realty, LLC
Source: Hive MLS,MLS#: 100611188 Originating MLS: MLS of Goldsboro
Facts & features
Interior
Bedrooms & bathrooms
- Bedrooms: 3
- Bathrooms: 3
- Full bathrooms: 2
- 1/2 bathrooms: 1
Rooms
- Room types: Master Bedroom, Bedroom 1, Bedroom 2, Living Room, Dining Room, Laundry, Bathroom 1, Bathroom 2
Heating
- Propane, Gas Pack
Cooling
- Central Air
Appliances
- Included: Electric Oven, Built-In Microwave, Washer, Refrigerator, Dryer, Dishwasher
- Laundry: Laundry Room
Features
- Walk-in Closet(s), Entrance Foyer, Mud Room, Walk-In Closet(s)
- Flooring: Carpet, Vinyl
- Attic: Partially Floored,Permanent Stairs,Walk-In
- Has fireplace: No
Interior area
- Total structure area: 1,932
- Total interior livable area: 1,932 sqft
Property
Parking
- Parking features: Circular Driveway, Unpaved, No Garage
- Has uncovered spaces: Yes
Features
- Levels: One
- Patio & porch: Front Porch
- Pool features: None
- Fencing: None
- View description: None
- Frontage type: See Remarks
Lot
- Size: 1.18 Acres
- Dimensions: 175 x 306 x 166 x 307
- Features: Cleared
Details
- Parcel number: 25a379661400500
- Zoning: ar30
- Special conditions: Standard
Construction
Type & style
- Home type: SingleFamily
- Property subtype: Single Family Residence
Materials
- See Remarks, Vinyl Siding, Wood Frame
- Foundation: Crawl Space
- Roof: Composition
Condition
- New construction: No
- Year built: 2016
Utilities & green energy
- Sewer: Septic Tank
- Water: County Water
- Utilities for property: None
Community & HOA
Community
- Subdivision: Not In Subdivision
HOA
- Has HOA: No
Location
- Region: Pinetops
Financial & listing details
- Price per square foot: $141/sqft
- Annual tax amount: $1,957
- Date on market: 10/19/2026
- Cumulative days on market: 2 days
- Listing agreement: Exclusive Agency
- Listing terms: Cash,Conventional,FHA,USDA Loan,VA Loan
- Road surface type: Paved
Estimated market value
Not available
Estimated sales range
Not available
Not available
Price history
| Date | Event | Price |
|---|---|---|
| 10/19/2026 | Listed for sale | $272,500$141/sqft |
Source:  Hive MLS #100611188 Report a problem | ||
Public tax history
Tax history is unavailable.
Monthly payment
Est. payment
Payment breakdown
Explore the cost of this home by adjusting the details. Changes won't be saved.Climate risks
Neighborhood: 27864
Nearby schools
Schools provided by the listing agent
- Elementary: GW Carver
- Middle: South Edgecombe
- High: Southwest Edgecombe
Source: Hive MLS. This data may not be complete. We recommend contacting the local school district to confirm school assignments for this home.
Similar homes
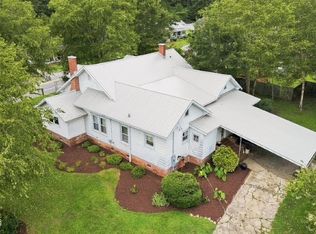
- $259,0003 bd3 ba2.3k sqft302 W Green Street, Macclesfield, NC 27852For Sale
 MLS ID #100610329, Sherry Gonzi, ENC Pirate Realty Greenville-Howard Hanna Allen Tate. Hive MLS
- $239,9003 bd2 ba2k sqft8189 Us 258, Pinetops, NC 27864For Sale
 MLS ID #100591901, Steve Swanger, eXp Realty. Hive MLS
- $215,0003 bd2 ba1.6k sqft4652 Faith Baptist Church Road, Pinetops, NC 27864For Sale
 MLS ID #100567620, Katherine A Akers, Fathom Realty NC LLC. Hive MLS
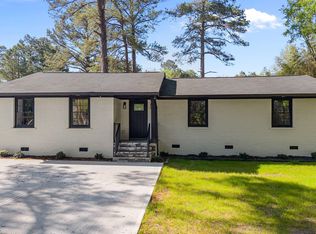
- $300,0003 bd2 ba1.5k sqft28 Elaine Dr, Rocky Mount, NC 27801For Sale
 MLS ID #10160353, Deisy Palmer. Doorify MLS
- $244,9983 bd2 ba1.2k sqft107 W Burnette Street, Pinetops, NC 27864New ConstructionMLS ID #100597397, Matthew J Osborne, Osborne Real Estate Solutions, LLC. Hive MLS
- $214,9003 bd2 ba1.3k sqft7222 Thorne Farm Road, Elm City, NC 27822For SaleMLS ID #100610698, Brian S Hargrove, Grow Local Realty LLC. Hive MLS
- $249,9844 bd3 ba1.7k sqft107 W Sater Street, Pinetops, NC 27864New ConstructionMLS ID #100578457, Matthew J Osborne, Osborne Real Estate Solutions, LLC. Hive MLS
- $243,1983 bd2 ba1.2k sqft306 W Sater Street, Pinetops, NC 27864New ConstructionMLS ID #100578556, Matthew J Osborne, Osborne Real Estate Solutions, LLC. Hive MLS
- $285,0004 bd3 ba2.4k sqft1404 Canterbury Road, Tarboro, NC 27886For SaleMLS ID #100599767, AARON M RIGGS, RIGGS REALTY GROUP. Hive MLS
- $199,9003 bd2 ba1.6k sqft1702 Preston Dr, Tarboro, NC 27886For SaleMLS ID #10198205, Nicole Anglin. Doorify MLS
- $239,9944 bd3 ba1.5k sqft105 W Sater Street, Pinetops, NC 27864New ConstructionMLS ID #100572254, Matthew J Osborne, Osborne Real Estate Solutions, LLC. Hive MLS
- $229,9003 bd2 ba1.2k sqft582 Saw Mill Road, Rocky Mount, NC 27801For SaleMLS ID #100587118, Max Avent, Century 21 Sterling Combs. Hive MLS
- $255,0003 bd2 ba1.8k sqft1821 Augustus Drive, Rocky Mount, NC 27801For SaleMLS ID #100608984, Ryan Spivey, Moorefield Real Estate LLC. Hive MLS
- $253,0003 bd2 ba1.6k sqft1303 Woodgreen Road, Tarboro, NC 27886For SaleMLS ID #100575770, Brigette Dickson, Keller Williams Realty Points East. Hive MLS
- $245,0003 bd3 ba1.6k sqft2206 Cotton Drive, Tarboro, NC 27886For SaleMLS ID #100598431, Jay Cutler, True Local Realty. Hive MLS
- $235,0003 bd2 ba1.3k sqft7511 Bakertown Road E, Elm City, NC 27822For SaleMLS ID #100603724, Johnna Dorough, Branco Realty. Hive MLS
- $239,0003 bd3 ba2.4k sqft1605 Longview Avenue, Tarboro, NC 27886For SaleMLS ID #100595937, Christian Mears, Keller Williams Realty Points East. Hive MLS
- $335,0003 bd2 ba1.4k sqft14942 Us 258 S, Fountain, NC 27829For SaleMLS ID #100609293, Belinda Gurkins, Keller Williams Realty Points East. Hive MLS
- $238,9003 bd2 ba1.4k sqft407 W Northern Boulevard, Tarboro, NC 27886For SaleMLS ID #100602668, Mary Bunting, Right Realty Group. Hive MLS
