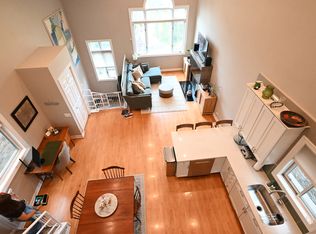
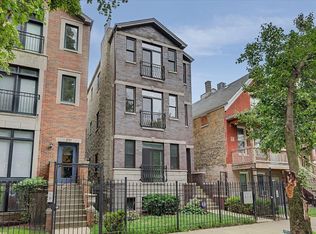
Pristine and sun-filled 2-bedroom, 2-bath residence tucked along a charming tree-lined street in the heart of Wicker Park. A spacious, open layout offers plenty of room to entertain, with a defined dining area, inviting living room with gas fireplace, and a well-appointed kitchen featuring white cabinetry, granite countertops, stainless steel appliances and breakfast bar seating. Dark hardwood floors run throughout the home, while two generously sized bedrooms provide great separation and storage. The primary suite has been thoughtfully improved with a custom closet completed in 2022 and a renovated en-suite bath in 2023. Step outside to a large private deck, perfect for dining or relaxing outdoors. In-unit laundry, additional basement storage and included garage parking complete the package. All of this just moments from Wicker Park & the farmer's market, plus fabulous restaurants, coffee shops, boutiques and nightlife along Division Street, with easy access to the Blue Line, Metra and 90/94.
New
$499,900
2039 W Crystal St #2, Chicago, IL 60622
2beds
--sqft
Condominium, Single Family Residence
Built in 1998
-- sqft lot
$-- Zestimate®
$--/sqft
$170/mo HOA
What's special
Charming tree-lined streetTwo generously sized bedroomsDark hardwood floorsRenovated en-suite bathBreakfast bar seatingSpacious open layoutWell-appointed kitchen
- --
- on Zillow |
- 475
- views |
- 28
- saves |
Zillow last checked:
Listing updated:
Listed by:
Bari Levine 847-858-3782,
@properties Christie's International Real Estate,
Elena Theodoros 219-718-0061,
@properties Christie's International Real Estate
Source: MRED as distributed by MLS GRID,MLS#: 12710162
Facts & features
Interior
Bedrooms & bathrooms
- Bedrooms: 2
- Bathrooms: 2
- Full bathrooms: 2
Rooms
- Room types: Deck
Primary bedroom
- Features: Flooring (Hardwood), Bathroom (Full)
- Level: Main
- Area: 180 Square Feet
- Dimensions: 15X12
Bedroom 2
- Features: Flooring (Hardwood)
- Level: Main
- Area: 104 Square Feet
- Dimensions: 13X8
Deck
- Level: Main
- Area: 104 Square Feet
- Dimensions: 13X8
Dining room
- Features: Flooring (Hardwood)
- Level: Main
- Dimensions: COMBO
Kitchen
- Features: Kitchen (Eating Area-Breakfast Bar), Flooring (Hardwood)
- Level: Main
- Area: 78 Square Feet
- Dimensions: 13X6
Living room
- Features: Flooring (Hardwood)
- Level: Main
- Area: 198 Square Feet
- Dimensions: 18X11
Heating
- Natural Gas, Forced Air
Cooling
- Central Air
Appliances
- Included: Range, Microwave, Dishwasher, Refrigerator, Washer, Dryer, Disposal, Stainless Steel Appliance(s)
- Laundry: Washer Hookup, In Unit, Laundry Closet
Features
- Storage, Built-in Features, Walk-In Closet(s), Granite Counters
- Flooring: Hardwood
- Basement: None
- Number of fireplaces: 1
- Fireplace features: Gas Log, Gas Starter, Living Room
Interior area
- Total structure area: 0
Property
Parking
- Total spaces: 1
- Parking features: Yes, Garage Owned, Detached, Garage
- Garage spaces: 1
Accessibility
- Accessibility features: No Disability Access
Features
- Patio & porch: Deck
Details
- Parcel number: 17061290391002
- Special conditions: None
Construction
Type & style
- Home type: Condo
- Property subtype: Condominium, Single Family Residence
Materials
- Brick, Block
Condition
- New construction: No
- Year built: 1998
Utilities & green energy
- Sewer: Public Sewer
- Water: Lake Michigan, Public
Community & HOA
HOA
- Has HOA: Yes
- Amenities included: Storage
- Services included: Water, Parking, Insurance, Scavenger
- HOA fee: $170 monthly
Location
- Region: Chicago
Financial & listing details
- Annual tax amount: $7,688
- Date on market: 8/13/2026
- Ownership: Condo
Estimated market value
Not available
Estimated sales range
Not available
Not available
Price history
| Date | Event | Price |
|---|---|---|
| 3/12/2021 | Sold | $414,500+10.5% |
Source:  MRED as distributed by MLS GRID #10954130 Report a problem MRED as distributed by MLS GRID #10954130 Report a problem | ||
| 2/3/2017 | Sold | $375,000 |
Source: MRED as distributed by MLS GRID #09333826 Report a problem | ||
Public tax history
Tax history is unavailable.
Monthly payment
Est. payment
Payment breakdown
Explore the cost of this home by adjusting the details. Changes won't be saved.Climate risks
Neighborhood: Wicker Park
Nearby schools
GreatSchools rating
- 8/10Pritzker Elementary SchoolGrades: PK-8Distance: 0.2 mi
- 1/10Clemente Community Academy High SchoolGrades: 9-12Distance: 0.4 mi
Schools provided by the listing agent
- Elementary: Pritzker Elementary School
- District: 299
Source: MRED as distributed by MLS GRID. This data may not be complete. We recommend contacting the local school district to confirm school assignments for this home.
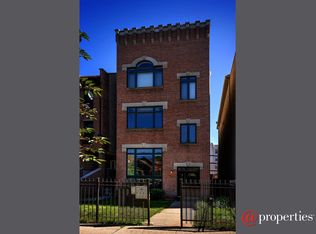
- $789,6002 bd3 ba-- sqft2039 W Crystal St #3, Chicago, IL 60622Off Market
- $716,3003 bd3 ba1.6k sqft2039 W Crystal St #1, Chicago, IL 60622Off Market
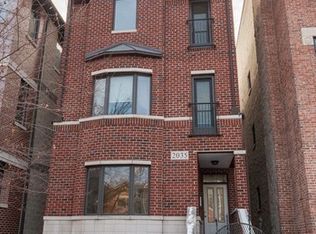
- $535,1002 bd2 ba1.2k sqft2039 W Crystal St, Chicago, IL 60622Off Market

- $510,0002 bd2 ba-- sqft2035 W Crystal St #2, Chicago, IL 60622Sold
- $545,0002 bd2 ba-- sqft2035 W Crystal St #3, Chicago, IL 60622Sold
- $--3 bd3 ba2.2k sqft2035 W Crystal St #CH1, Chicago, IL 60622Off Market
- $--2 bd2 ba-- sqft2035 W Crystal St #2A, Chicago, IL 60622Off Market
- $--3 bd3 ba2.2k sqft2035 W Crystal St #1D, Chicago, IL 60622Off Market
A local agent can set up tours, give advice and negotiate with sellers.
Similar homes
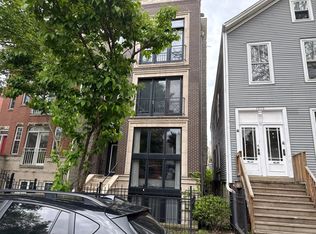
- $--2 bd2 ba1.4k sqft1077 N Hermitage Ave #3, Chicago, IL 60622Auction
 Auction.com 2
 - $450,0002 bd2 ba1.2k sqft2739 W Thomas St APT 2, Chicago, IL 60622New
 MLS ID #12730795, Joe Kennedy, @properties Christie's International Real Estate. MRED as distributed by MLS GRID
 - $585,0002 bd2 ba-- sqft1117 N Wood St #2, Chicago, IL 60622New
 MLS ID #12730502, Deborah Ryder, American International Realty. MRED as distributed by MLS GRID
 - $415,0002 bd1 ba850 sqft2125 W Pierce Ave APT 3B, Chicago, IL 60622New
 MLS ID #12733386, Nayibe Garces, Prello Realty. MRED as distributed by MLS GRID
 - $499,0002 bd2 ba1.4k sqft1701 N Damen Ave APT 101, Chicago, IL 60647NewMLS ID #12732425, Bari Levine, @properties Christie's International Real Estate. MRED as distributed by MLS GRID
- $449,0002 bd2 ba1.2k sqft1267 N Honore St APT 3, Chicago, IL 60622ActiveMLS ID #12721821, Matt Laricy, Americorp, Ltd. MRED as distributed by MLS GRID
- $530,0002 bd3 ba-- sqft2013 W Crystal St APT 1F, Chicago, IL 60622ActiveMLS ID #12701002, Diana Bryl, Lori Bonarek Realty. MRED as distributed by MLS GRID
- $495,0002 bd2 ba1.2k sqft922 N Wood St #2, Chicago, IL 60622ActiveMLS ID #12677762, Adam Bartosic, Keller Williams ONEChicago. MRED as distributed by MLS GRID
- $499,9502 bd2 ba1.4k sqft939 W Huron St Unit 308, Chicago, IL 60642NewMLS ID #12732327, Marnie Sax, Compass. MRED as distributed by MLS GRID
- $534,0003 bd3 ba2.2k sqft2645 W Haddon Ave #1, Chicago, IL 60622ActiveMLS ID #12727346, Arden Fowler, CHICAGO HANDSHAKE LLC. MRED as distributed by MLS GRID
- $499,0002 bd2 ba1.1k sqft815 N Marshfield Ave APT 204, Chicago, IL 60622ActiveMLS ID #12700052, Adam Max, Compass. MRED as distributed by MLS GRID
- $329,0002 bd1 ba800 sqft1056 N Leavitt St, Chicago, IL 60622NewMLS ID #12716949, Christopher Everhardt, HomeSmart Connect LLC. MRED as distributed by MLS GRID
- $695,0002 bd2 ba-- sqft864 N Paulina St #3, Chicago, IL 60622NewMLS ID #12712711, Erik Sachs, @properties Christie's International Real Estate. MRED as distributed by MLS GRID
- $425,0002 bd2 ba1.1k sqft2045 W Concord Pl APT 307, Chicago, IL 60647NewMLS ID #12730998, Matt Laricy, Americorp, Ltd. MRED as distributed by MLS GRID
- $409,0002 bd2 ba1.2k sqft2645 W Haddon Ave #2, Chicago, IL 60622ActiveMLS ID #12727265, Arden Fowler, CHICAGO HANDSHAKE LLC. MRED as distributed by MLS GRID
- $585,0002 bd2 ba-- sqft2333 W Saint Paul Ave APT 129, Chicago, IL 60647NewMLS ID #12719710, Kimber Galvin, Berkshire Hathaway HomeServices Chicago. MRED as distributed by MLS GRID
- $530,0002 bd2 ba1.6k sqft2424 W Chicago Ave #202, Chicago, IL 60622ActiveMLS ID #12674906, Yolanda Zapiain, RE/MAX 10. MRED as distributed by MLS GRID
- $620,0002 bd2 ba1.5k sqft1850 W Division St APT 3B, Chicago, IL 60622ActiveMLS ID #12710676, Melanie Carlson, @properties Christie's International Real Estate. MRED as distributed by MLS GRID
- $585,0002 bd2 ba1.6k sqft2333 W Saint Paul Ave APT 202, Chicago, IL 60647NewMLS ID #12732308, Kinjal Shah, Mark Allen Realty ERA Powered. MRED as distributed by MLS GRID
- $598,0002 bd3 ba1.6k sqft2027 W Race Ave #1W, Chicago, IL 60612NewMLS ID #12725968, Meghan Williams, Village Realty, Inc.. MRED as distributed by MLS GRID
