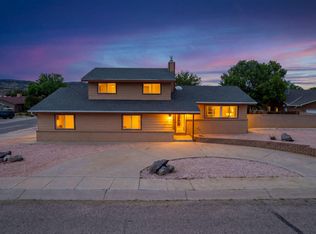
Call for your appointment today to see this beautifully updated country retreat situated on approximately 11 acres of private land with breathtaking views in every direction. This versatile home offers 3 bedrooms with a potential 4th bedroom, office, or guest suite, providing flexibility to fit your lifestyle. Step inside to an inviting open-concept floor plan featuring spacious living areas, radiant floor heating, a charming brick wood-burning fireplace, and a large bay window that perfectly frames the stunning surrounding landscape. The custom kitchen is designed for both everyday living and entertaining, offering abundant cabinetry, generous countertop space, and a large center island ideal for gatherings. The oversized primary suite is a true retreat, complete with an adjoining space perfect for a home office, sitting room, or expanded suite area. You'll also appreciate the two large walk-in closets and private full bathroom. Two additional bedrooms and an upgraded full hallway bathroom provide comfortable accommodations for family and guests. A separate area of the home has been thoughtfully configured as a potential fourth bedroom, guest quarters, or private office, featuring its own bathroom and separate entrance for added privacy and convenience. Outside, enjoy the peace and privacy of your expansive acreage, along with several valuable outbuildings, including a 576-square-foot workshop with electricity, a well-insulated 120-square-foot storage shed, and an oversized 540-square-foot one-car garage. The home's systems and finishes have been extensively updated, with appliances, mechanical systems, and interior upgrades completed in 2018. The hybrid 20-gallon water heater provides both on-demand and tank hot water service while also supplying hot water for the radiant floor heating system. If you're looking for privacy, space, incredible views, and modern comforts just minutes from town, this exceptional property is a must-see.
For sale
Price cut: $11K (6/28)
$398,000
19 Water Tank Rd #A, Milan, NM 87021
4beds
2,200sqft
Single Family Residence
Built in 1965
10.78 Acres Lot
$375,600 Zestimate®
$181/sqft
$-- HOA
What's special
Charming brick wood-burning fireplaceInviting open-concept floor planTwo additional bedroomsSeveral valuable outbuildingsTwo large walk-in closetsUpgraded full hallway bathroomGenerous countertop space
- 64 days |
- 184 |
- 15 |
Zillow last checked:
Listing updated:
Listed by:
Alene Joyner 505-269-7244,
RE/MAX Alliance Realtors 505-298-9999
Source: New Mexico MLS,MLS#: 20263466
Facts & features
Interior
Bedrooms & bathrooms
- Bedrooms: 4
- Bathrooms: 3
- Full bathrooms: 2
- 1/2 bathrooms: 1
- Partial bathrooms: 1
Heating
- Radiant
Cooling
- Evaporative Cooling
Features
- Ceiling Fan(s), Pantry, Walk-In Closet(s)
- Flooring: Carpet, Tile
- Number of fireplaces: 1
Interior area
- Total structure area: 2,200
- Total interior livable area: 2,200 sqft
Property
Parking
- Total spaces: 1
- Parking features: Garage, Open
- Garage spaces: 1
- Has uncovered spaces: Yes
Features
- Stories: 1
- Patio & porch: Patio Covered
- Fencing: Back Yard,Chain Link,Cross Fenced,Front Yard
Lot
- Size: 10.78 Acres
- Topography: Back Yard, Chain Link, Cross Fenced, Front Yard, Irregular Lot, Sprinklers In Front
Details
- Additional structures: Workshop
- Parcel number: 2058065035055
Construction
Type & style
- Home type: SingleFamily
- Property subtype: Single Family Residence
Materials
- Brick, Frame, Stucco
- Roof: Pitched
Condition
- Year built: 1965
Utilities & green energy
- Utilities for property: Cable Connected, Electricity Connected, Natural Gas Connected
Community & HOA
HOA
- Has HOA: No
Location
- Region: Milan
Financial & listing details
- Price per square foot: $181/sqft
- Annual tax amount: $1,259
- Date on market: 6/12/2026
- Listing agreement: Exclusive Right To Sell
- Listing terms: Cash,Conventional,FHA,VA Loan
- Inclusions: Dishwasher, Disposal, Other, Water Heater
- Electric utility on property: Yes
Estimated market value
$375,600
$357,000 - $394,000
$1,838/mo
Price history
| Date | Event | Price |
|---|---|---|
| 6/28/2026 | Price change | $398,000-2.7%$181/sqft |
Source:  New Mexico MLS #20263466 Report a problem New Mexico MLS #20263466 Report a problem | ||
| 6/12/2026 | Listed for sale | $409,000$186/sqft |
Source: New Mexico MLS #20263466 Report a problem | ||
Public tax history
Tax history is unavailable.
Monthly payment
Est. payment
Payment breakdown
Explore the cost of this home by adjusting the details. Changes won't be saved.Climate risks
Neighborhood: 87021
Nearby schools
GreatSchools rating
- 3/10Milan Elementary SchoolGrades: PK-6Distance: 4.1 mi
- 3/10Los Alamitos Middle SchoolGrades: 7-8Distance: 7.1 mi
- 4/10Grants High SchoolGrades: 9-12Distance: 6.2 mi
Schools provided by the listing agent
- Elementary: None/Other
- Middle: None/Other
Source: New Mexico MLS. This data may not be complete. We recommend contacting the local school district to confirm school assignments for this home.
- $5,51248.3 acres605 State Highway & Chesney Dr, Milan, NM 87021Off Market
- $51,2556.77 acres605 State Route 605, Milan, NM 87021Off Market
- $27,83212 acres122 State Route 122, Milan, NM 87021Off Market
- $15,90529.98 acres605 Highway, Milan, NM 87021Off Market
- $--5,663 sqft122 State Hwy, Milan, NM 87021Off Market
- $1,2311.16 acresBarbara Dr, Milan, NM 87021Off Market
- $1,2311.16 acresBarbara Dr, Milan, NM 87021Off Market
- $1,2311.16 acresBarbara Dr, Milan, NM 87021Off Market
Similar homes
- $398,0003 bd3 ba2.2k sqft19 Water Tank Rd, Milan, NM 87021For Sale
 MLS ID #1105505, Alene E Eichorn-Joyner, Re/Max Alliance, REALTORS. SWMLS
 - $397,0004 bd2 ba2.3k sqft49 Lobo Creek Rd, Grants, NM 87020For Sale
 MLS ID #20263028, Alene Joyner. New Mexico MLS
 - $385,0004 bd3 ba2.6k sqft101 Green Ash Ct, Grants, NM 87020For Sale
 MLS ID #1101640, Mark Price, Empire NM Realty. SWMLS
 - $285,0005 bd3 ba2.7k sqft805 Mount Taylor Ave, Grants, NM 87020For Sale
 MLS ID #20264023, Candas J Jaramillo. New Mexico MLS
 - $204,0004 bd3 ba1.8k sqft24 Vida Buena, Milan, NM 87020For SaleMLS ID #20261309, Heather Porter. New Mexico MLS
- $299,0004 bd3 ba2.8k sqft1120 Truman Ave, Grants, NM 87020For SaleMLS ID #20262754, Heather Porter. New Mexico MLS
- $209,9004 bd2 ba1.8k sqft37 Vida Buena Rd, Grants, NM 87020For SaleMLS ID #20256522, Candas J Jaramillo. New Mexico MLS
- $279,0004 bd3 ba1.9k sqft825 Kingman Ave, Grants, NM 87020For SaleMLS ID #20262140, Gabriel Gallegos. New Mexico MLS
- $210,0003 bd2 ba1.4k sqft1305 N 2nd St, Grants, NM 87020For SaleMLS ID #1107241, Cecilia L Chavez, Realty One of New Mexico. SWMLS
- $205,0003 bd2 ba1.3k sqft57 Johnson Dr, Thoreau, NM 87323For SaleMLS ID #26000415, Jason Valentine. New Mexico MLS
- $215,0003 bd2 ba1.2k sqft1017 Elm Dr, Grants, NM 87020For SaleMLS ID #20262398, Candas J Jaramillo. New Mexico MLS
- $220,0003 bd2 ba1.6k sqft424 Ash St, Grants, NM 87020For SaleMLS ID #20262240, Gabriel Gallegos. New Mexico MLS
- $199,0003 bd2 ba2.1k sqft33 Carp Rd, Thoreau, NM 87323For SaleMLS ID #1098183, Kano Malik Nious, Coldwell Banker Legacy. SWMLS
