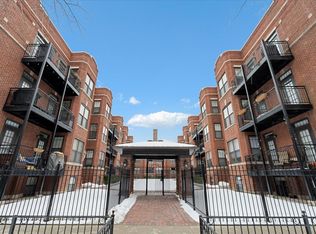
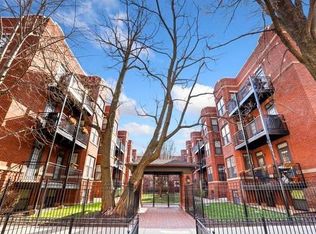
Fantastic opportunity to own this top floor 2 bedroom / 2 bath condo in one of Lincoln Park's best courtyard buildings. This graciously appointed home puts you within walking distance of the best of Lincoln Park and features in-unit laundry. Entering into the condo, you're greeted by bright southern exposure with hardwood flooring throughout and a living room anchored by a decorative stone fireplace. A reading nook off the living room is perfect for a desk or sunny reading nook. The kitchen comes with ample storage, space for a dining room table and a fantastic eat-in counter top with space for 4 stools. Just off the kitchen is your private balcony space with room for relaxing and for grilling. The large and inviting primary suite features a walk in closet and en-suite bathroom with walk in shower and storage. Your second bedroom is ideal for guests or as a dedicated office. Your second bathroom is ideal for guests and comes with a soaking tub and vanity. One large storage space and a bike rack in the building's basement are included with the unit. This professionally managed building is investor-friendly and pet-friendly. Only a 5 minute walk to the Diversey Purple / Brown line stop, The Fresh Market on Halsted and a myriad of other shopping, dining and entertainment options. Don't miss out on this top floor home with fantastic potential.
New
$579,000
2709 N Mildred Ave APT 3A, Chicago, IL 60614
2beds
--sqft
Condominium, Single Family Residence
Built in 1920
-- sqft lot
$-- Zestimate®
$--/sqft
$328/mo HOA
What's special
Bright southern exposureIn-unit laundryHardwood flooring throughoutBest courtyard buildingsWalk in closet
- --
- on Zillow |
- 1,292
- views |
- 86
- saves |
Likely to sell faster than
Zillow last checked:
Listing updated:
Listed by:
Jeffrey Lowe 312-319-1168,
Compass,
William Dwyer,
Compass
Source: MRED as distributed by MLS GRID,MLS#: 12728905
Facts & features
Interior
Bedrooms & bathrooms
- Bedrooms: 2
- Bathrooms: 2
- Full bathrooms: 2
Rooms
- Room types: Sun Room, Walk In Closet
Primary bedroom
- Features: Bathroom (Full)
- Level: Main
- Area: 150 Square Feet
- Dimensions: 15X10
Bedroom 2
- Level: Main
- Area: 84 Square Feet
- Dimensions: 12X7
Dining room
- Level: Main
- Area: 64 Square Feet
- Dimensions: 8X8
Kitchen
- Level: Main
- Area: 90 Square Feet
- Dimensions: 10X9
Living room
- Level: Main
- Area: 336 Square Feet
- Dimensions: 24X14
Sun room
- Features: Flooring (Hardwood)
- Level: Main
- Area: 35 Square Feet
- Dimensions: 7X5
Walk in closet
- Level: Main
- Area: 35 Square Feet
- Dimensions: 7X5
Heating
- Natural Gas
Cooling
- Central Air
Appliances
- Included: Range, Microwave, Dishwasher, Refrigerator, Washer, Dryer, Disposal, Humidifier
- Laundry: In Unit
Features
- Basement: None
- Number of fireplaces: 1
- Fireplace features: Decorative, Living Room
Interior area
- Total structure area: 0
Property
Accessibility
- Accessibility features: No Disability Access
Details
- Parcel number: 14294060521040
- Special conditions: None
- Other equipment: TV-Cable, Intercom
Construction
Type & style
- Home type: Condo
- Property subtype: Condominium, Single Family Residence
Materials
- Brick
- Foundation: Concrete Perimeter
- Roof: Asphalt
Condition
- New construction: No
- Year built: 1920
- Major remodel year: 2007
Utilities & green energy
- Electric: 100 Amp Service
- Sewer: Public Sewer
- Water: Public
Community & HOA
Community
- Security: Carbon Monoxide Detector(s)
HOA
- Has HOA: Yes
- Services included: Water, Insurance, Exterior Maintenance, Lawn Care, Scavenger, Snow Removal
- HOA fee: $328 monthly
Location
- Region: Chicago
Financial & listing details
- Annual tax amount: $7,656
- Date on market: 8/11/2026
- Ownership: Condo
Estimated market value
Not available
Estimated sales range
Not available
Not available
Price history
| Date | Event | Price |
|---|---|---|
| 5/12/2021 | Sold | $365,000-5.1% |
Source:  MRED as distributed by MLS GRID #11040470 Report a problem MRED as distributed by MLS GRID #11040470 Report a problem | ||
| 4/6/2021 | Contingent | $384,500 |
Source: MRED as distributed by MLS GRID #11040470 Report a problem | ||
| 4/2/2021 | Listed for sale | $384,500+11.4% |
Source: MRED as distributed by MLS GRID #11040470 Report a problem | ||
| 4/29/2016 | Sold | $345,000 |
Source: MRED as distributed by MLS GRID #09161178 Report a problem | ||
Public tax history
Tax history is unavailable.
Monthly payment
Est. payment
Payment breakdown
Explore the cost of this home by adjusting the details. Changes won't be saved.Climate risks
Neighborhood: Lincoln Park
Nearby schools
GreatSchools rating
- 10/10Alcott College PrepGrades: PK-8Distance: 0.3 mi
- 7/10Lincoln Park High SchoolGrades: 9-12Distance: 0.9 mi
Schools provided by the listing agent
- Elementary: Alcott Elementary School
- High: Lincoln Park High School
- District: 299
Source: MRED as distributed by MLS GRID. This data may not be complete. We recommend contacting the local school district to confirm school assignments for this home.
- $220,0001 bd1 ba-- sqft2707 N Mildred Ave APT 1B, Chicago, IL 60614Sold
- $524,2002 bd2 ba-- sqft2709 N Mildred Ave #A2, Chicago, IL 60614Off Market

- $491,8002 bd2 ba810 sqft2709 N Mildred Ave #B2, Chicago, IL 60614Off Market
- $527,0002 bd2 ba1k sqft2711 N Mildred Ave #A1, Chicago, IL 60614Off Market

- $485,0002 bd2 ba-- sqft2711 N Mildred Ave #A2, Chicago, IL 60614Sold
- $372,8001 bd1 ba-- sqft2707 N Mildred Ave #C1, Chicago, IL 60614Off Market
- $515,6002 bd2 ba-- sqft2711 N Mildred Ave #B3, Chicago, IL 60614Off Market
- $460,7002 bd1 ba-- sqft2707 N Mildred Ave #A2, Chicago, IL 60614Off Market
- $425,0002 bd2 ba-- sqft2711 N Mildred Ave #B1, Chicago, IL 60614Sold
A local agent can set up tours, give advice and negotiate with sellers.
A local lender can help you make sure your offer is ready when you are.
Similar homes
- $549,9002 bd2 ba-- sqft(Undisclosed Address), Chicago, IL 60614New
 MLS ID #12725168, Laura Topp, ABR,ABRM, Berkshire Hathaway HomeServices Chicago. MRED as distributed by MLS GRID
 - $525,0002 bd2 ba-- sqft833 W Buckingham Pl APT 3, Chicago, IL 60657New
 MLS ID #12723934, Michael Shin, Coldwell Banker Realty. MRED as distributed by MLS GRID
 - $529,0003 bd3 ba2.2k sqft3750 N Lake Shore Dr APT 2C, Chicago, IL 60613New
 MLS ID #12732915, Maggie Perez, HomeSmart Connect LLC. MRED as distributed by MLS GRID
 - $699,9992 bd2 ba1.6k sqft626 W Wrightwood Ave Side 1E, Chicago, IL 60614Active
 MLS ID #12727098, Cory Tanzer, Option Premier LLC. MRED as distributed by MLS GRID
 - $530,0002 bd2 ba1.2k sqft350 W Dickens Ave #G, Chicago, IL 60614ActiveMLS ID #12690321, Matt Becker, @properties Christie's International Real Estate. MRED as distributed by MLS GRID
- $340,0002 bd2 ba-- sqft1629 N Clybourn Ave #G, Chicago, IL 60614NewMLS ID #12733970, Molly Blanke, Compass. MRED as distributed by MLS GRID
- $649,0002 bd2 ba1.3k sqft2040 W Belmont Ave APT 405, Chicago, IL 60618NewMLS ID #12579816, Jim Streff, Berkshire Hathaway HomeServices Chicago. MRED as distributed by MLS GRID
- $525,0003 bd2 ba-- sqft3835 N Ashland Ave #1G, Chicago, IL 60613NewMLS ID #12730466, Dave Gould, @properties Christie's International Real Estate. MRED as distributed by MLS GRID
- $485,0002 bd2 ba-- sqft2216 N Sedgwick St #1, Chicago, IL 60614ActiveMLS ID #12679369, John Bourjaily, @properties Christie's International Real Estate. MRED as distributed by MLS GRID
- $575,0002 bd2 ba1.4k sqft1872 N Damen Ave APT 3S, Chicago, IL 60647ActiveMLS ID #12714340, Kate Gaffey, Fulton Grace Realty. MRED as distributed by MLS GRID
- $600,0002 bd2 ba1.4k sqft3416 N Sheffield Ave APT 2, Chicago, IL 60657ActiveMLS ID #12719611, Grigory Pekarsky, Vesta Preferred LLC. MRED as distributed by MLS GRID
- $599,9002 bd2 ba1.2k sqft1707 W George St, Chicago, IL 60657Re-activatedMLS ID #12716517, Matthew Engle, Fulton Grace Realty. MRED as distributed by MLS GRID
- $575,0003 bd2 ba1.4k sqft1518 W Superior St APT 2, Chicago, IL 60642ActiveMLS ID #12718051, Gabriela Loncar, Loncar Realty. MRED as distributed by MLS GRID
- $599,0003 bd2 ba1.4k sqft867 W Cornelia Ave #1, Chicago, IL 60657ActiveMLS ID #12686217, Jeanne Keating, Compass. MRED as distributed by MLS GRID
- $695,0002 bd2 ba-- sqft864 N Paulina St #3, Chicago, IL 60622NewMLS ID #12712711, Erik Sachs, @properties Christie's International Real Estate. MRED as distributed by MLS GRID
- $425,0002 bd2 ba1.1k sqft2045 W Concord Pl APT 307, Chicago, IL 60647NewMLS ID #12730998, Matt Laricy, Americorp, Ltd. MRED as distributed by MLS GRID
- $389,9002 bd2 ba1.2k sqft4753 N Beacon St #2, Chicago, IL 60640NewMLS ID #12731409, Deborah Hess, Compass. MRED as distributed by MLS GRID
- $450,0002 bd2 ba1.3k sqft5935 N Magnolia Ave APT 3, Chicago, IL 60660NewMLS ID #12722247, Olin Eargle, ABR,GRI, @properties Christie's International Real Estate. MRED as distributed by MLS GRID
- $495,0002 bd2 ba-- sqft2231 N Lister Ave #D, Chicago, IL 60614ActiveMLS ID #12727564, Chris McGary, eXp Realty. MRED as distributed by MLS GRID
- $540,0002 bd2 ba1.2k sqft25 E Superior St APT 1006, Chicago, IL 60611ActiveMLS ID #12720168, Layching Quek, Redfin Corporation. MRED as distributed by MLS GRID
