Welcome to this spacious one-story pool home offering exceptional flexibility, generous living spaces, and three bedrooms, each with its own ensuite bathroom. From the moment you arrive, you’ll appreciate the extra-wide driveway providing an abundance of parking for family, guests, or recreational vehicles. Step inside to a welcoming main living area featuring a living room, dining room, and kitchen. To the right of the home, the primary suite offers a walk-in closet and private primary bathroom. Toward the back of the home, a second living room provides additional space for entertaining, relaxing, or creating a separate family gathering area. Beyond the second living room is an oversized guest bedroom with its own ensuite bathroom. This exceptionally large room offers the unique possibility of being divided into two separate rooms, depending on your needs. Off the second living room is a large Florida room that offers endless possibilities. Use it as a game room, home office, hobby space, fitness room, entertainment area, or simply an additional place to enjoy the Florida lifestyle. The home also features a large ADA-accessible bedroom and bathroom located to the left upon entering. This versatile space has its own private entrance from the left side of the home, providing added privacy and flexibility for guests or extended family. A ramp leads from the left-side fenced entrance directly to the private entry door, offering convenient accessibility. Step outside to a fully privacy-fenced backyard designed for enjoying the Florida lifestyle. The screened-in lanai features a pool, creating a wonderful space for swimming, relaxing, and entertaining year-round. The pool was resurfaced in 2021 and features a new pool pump installed in 2023. A backyard shed provides additional storage for tools, pool equipment, and outdoor belongings. Major updates provide added peace of mind, including a NEW roof and NEW AC system, both installed in 2024, a new privacy fence installed in 2026, and updated bathrooms throughout the home. With multiple living areas, three ensuite bedrooms, an oversized flexible guest suite, a large Florida room, an ADA-accessible private-entry suite, abundant parking, and a private pool, this home offers an impressive combination of space, versatility, and functionality. Whether you’re looking for room for a large family, multigenerational living, space for guests, or simply a home with plenty of options, this property is ready to accommodate a variety of lifestyles.
For sale
$299,000
664 MADRID DRIVE, KISSIMMEE, FL 34758
3beds
2,110sqft
Single Family Residence
Built in 1985
8,407 Square Feet Lot
$293,800 Zestimate®
$142/sqft
$100/mo HOA
What's special
Private poolSpacious one-story pool homeAbundant parkingLarge florida roomFully privacy-fenced backyard
- 3 days |
- 471 |
- 50 |
Likely to sell faster than
Zillow last checked:
Listing updated:
Listed by:
Rachel Coolidge 207-522-0838,
FIERCE REALTY 407-758-5179,
Amy Harris 863-280-5777,
FIERCE REALTY
Source: Stellar MLS,MLS#: S5155420 Originating MLS: Orlando Regional
Originating MLS: Orlando Regional
Facts & features
Interior
Bedrooms & bathrooms
- Bedrooms: 3
- Bathrooms: 3
- Full bathrooms: 3
Primary bedroom
- Features: Walk-In Closet(s)
- Level: First
- Area: 132 Square Feet
- Dimensions: 11x12
Other
- Features: Built-in Closet
- Level: First
- Area: 342 Square Feet
- Dimensions: 19x18
Bedroom 2
- Features: Built-in Closet
- Level: First
- Area: 258.3 Square Feet
- Dimensions: 12.3x21
Dining room
- Features: No Closet
- Level: First
- Area: 153.94 Square Feet
- Dimensions: 18.11x8.5
Family room
- Features: No Closet
- Level: First
- Area: 137.5 Square Feet
- Dimensions: 15.11x9.1
Kitchen
- Features: No Closet
- Level: First
- Area: 18 Square Feet
- Dimensions: 6x3
Living room
- Features: No Closet
- Level: First
- Area: 179.08 Square Feet
- Dimensions: 14.8x12.1
Heating
- Central
Cooling
- Central Air
Appliances
- Included: Convection Oven
- Laundry: Laundry Room
Features
- Ceiling Fan(s), Living Room/Dining Room Combo, Primary Bedroom Main Floor, Walk-In Closet(s)
- Flooring: Ceramic Tile, Laminate
- Doors: French Doors
- Has fireplace: No
Interior area
- Total structure area: 2,145
- Total interior livable area: 2,110 sqft
Video & virtual tour
Property
Features
- Levels: One
- Stories: 1
- Exterior features: Irrigation System, Private Entrance, Private Mailbox, Private Yard
- Has private pool: Yes
- Pool features: In Ground
Lot
- Size: 8,407 Square Feet
Details
- Parcel number: 252628612818120100
- Zoning: OPUD
- Special conditions: None
Construction
Type & style
- Home type: SingleFamily
- Property subtype: Single Family Residence
Materials
- Block
- Foundation: Slab
- Roof: Shingle
Condition
- New construction: No
- Year built: 1985
Utilities & green energy
- Sewer: Public Sewer
- Water: Public
- Utilities for property: Cable Connected, Electricity Connected, Public, Water Connected
Community & HOA
Community
- Pet fee: $0 monthly
- Subdivision: POINCIANA VILLAGE 1 NBHD 3 WEST
HOA
- Has HOA: Yes
- HOA fee: $100 monthly
- HOA name: Association of Poinciana
- HOA phone: 863-427-0900
Location
- Region: Kissimmee
Financial & listing details
- Price per square foot: $142/sqft
- Tax assessed value: $239,000
- Annual tax amount: $1,307
- Date on market: 8/12/2026
- Cumulative days on market: 3 days
- Ownership: Fee Simple
- Total actual rent: 0
- Electric utility on property: Yes
- Road surface type: Paved
Estimated market value
$293,800
$279,000 - $308,000
$2,325/mo
Price history
| Date | Event | Price |
|---|---|---|
| 8/12/2026 | Listed for sale | $299,000+366.5%$142/sqft |
Source:  Stellar MLS #S5155420 Report a problem Stellar MLS #S5155420 Report a problem | ||
| 4/1/1992 | Sold | $64,100$30/sqft |
Source: Agent Provided Report a problem | ||
Public tax history
| Year | Property taxes | Tax assessment |
|---|---|---|
| 2025 | $1,308 +9.1% | $239,000 +0.3% |
| 2024 | $1,199 +2.9% | $238,200 -0.9% |
| 2023 | $1,165 +7.1% | $240,300 +12.8% |
| 2022 | $1,088 +1.8% | $213,000 +29.8% |
| 2021 | $1,068 +3.3% | $164,100 +13.7% |
| 2020 | $1,034 +1.9% | $144,300 +7% |
| 2019 | $1,015 | $134,900 +91.3% |
| 2018 | $1,015 +8.3% | $70,512 +2.4% |
| 2017 | $937 0% | $68,866 +2.1% |
| 2016 | $938 +0.8% | $67,450 +0.7% |
| 2015 | $930 +3.7% | $66,982 +0.8% |
| 2014 | $896 | $66,451 +1.5% |
| 2013 | -- | $65,469 +1.7% |
| 2012 | -- | $64,375 +3% |
| 2011 | -- | $62,500 -2.2% |
| 2010 | -- | $63,900 -21.1% |
| 2009 | -- | $81,000 -47.6% |
| 2008 | -- | $154,700 -19% |
| 2007 | -- | $190,900 +19.2% |
| 2006 | -- | $160,200 +51% |
| 2005 | -- | $106,100 +27.4% |
| 2004 | -- | $83,300 |
| 2003 | -- | $83,300 +8% |
| 2002 | $851 +2.4% | $77,116 +1.6% |
| 2001 | $830 +2.3% | $75,902 +3% |
| 2000 | $812 | $73,691 |
Find assessor info on the county website
Monthly payment
Est. payment
Payment breakdown
Explore the cost of this home by adjusting the details. Changes won't be saved.Climate risks
Neighborhood: 34758
Nearby schools
GreatSchools rating
- 3/10Koa Elementary SchoolGrades: PK-5Distance: 1.7 mi
- 4/10Discovery Intermediate SchoolGrades: 6-8Distance: 2.5 mi
- 4/10Poinciana High SchoolGrades: 9-12Distance: 5.7 mi
- $265,3003 bd2 ba1.8k sqft666 Madrid Dr, Kissimmee, FL 34758Off Market

- $250,0003 bd2 ba1.3k sqft662 Madrid Dr, Kissimmee, FL 34758Off Market

- $253,3003 bd2 ba1.7k sqft668 Madrid Dr, Kissimmee, FL 34758Off Market
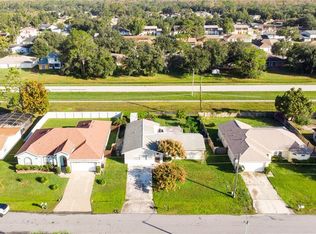
- $247,4003 bd2 ba1.1k sqft660 Madrid Dr, Kissimmee, FL 34758Off Market
- $304,8004 bd2 ba1.7k sqft663 Madrid Drive, Kissimmee, FL 34758Off Market
- $308,3004 bd2 ba1.7k sqft663 Madrid Dr, Poinciana, FL 34758Off Market
- $236,5003 bd2 ba1.5k sqft665 Madrid Dr, Kissimmee, FL 34758Off Market
- $283,0004 bd2 ba1.8k sqft661 Madrid Dr, Kissimmee, FL 34758Off Market
A local agent can set up tours, give advice and negotiate with sellers.
Similar homes
- $309,9004 bd3 ba1.8k sqft566 OAK BRANCH CIRCLE, KISSIMMEE, FL 34758For Sale
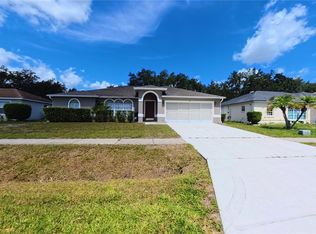
 MLS ID #S5155434, Jason Braddock, EXP REALTY LLC. Stellar MLS
 - $310,0003 bd2 ba1.4k sqft517 PEPPERMILL CIRCLE, KISSIMMEE, FL 34758For Sale
 MLS ID #G5116445, Camille Ruiz, HOMEVINE REALTY. Stellar MLS
 - $299,9004 bd2 ba1.6k sqft414 SPICE COURT, KISSIMMEE, FL 34758For Sale
 MLS ID #O6430908, Robert Salmons, ENTERA REALTY LLC. Stellar MLS
 - $309,0003 bd2 ba1.7k sqft619 MAYAN PLACE, KISSIMMEE, FL 34758For Sale
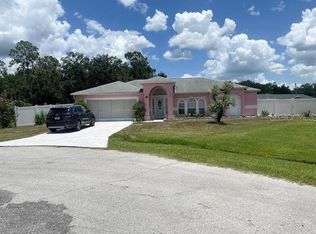 MLS ID #TB8535977, Noemi Fuentes, HOME EXPRESS REALTY INC. Stellar MLS
 - $290,0004 bd3 ba2.1k sqft308 CHIQUITA COURT, KISSIMMEE, FL 34758For SaleMLS ID #O6431185, Acela Rosado, LA ROSA REALTY PREMIER LLC. Stellar MLS
- $325,0003 bd2 ba1.5k sqft411 BLUE LAKE CIRCLE, KISSIMMEE, FL 34758For SaleMLS ID #O6433405, Ivonne Rivera, EXP REALTY LLC. Stellar MLS
- $289,9003 bd2 ba1.7k sqft602 MESILLA DRIVE, KISSIMMEE, FL 34758For SaleMLS ID #O6260060, JRodz Rodriguez, HOUSESTAR REALTY GROUP INC. Stellar MLS
- $315,0003 bd2 ba1.8k sqft4442 MAPLE CHASE TRAIL, KISSIMMEE, FL 34758For SaleMLS ID #O6390414, Kimone Campbell, LPT REALTY, LLC. Stellar MLS
- $296,0003 bd2 ba1.6k sqft62 CORDONA DRIVE, KISSIMMEE, FL 34758For SaleMLS ID #O6415805, Karen Albright, OPENDOOR BROKERAGE LLC. Stellar MLS
- $289,9003 bd2 ba1.4k sqft615 MCKINLEY COURT, KISSIMMEE, FL 34758For SaleMLS ID #S5150434, Maria Batista, LPT REALTY, LLC. Stellar MLS
- $290,0003 bd2 ba1.6k sqft4 CARMONA WAY, KISSIMMEE, FL 34758For SaleMLS ID #O6414685, Fina Perez, MARK SPAIN REAL ESTATE. Stellar MLS
- $274,0003 bd2 ba1.7k sqft724 HARLAND COURT, KISSIMMEE, FL 34758For SaleMLS ID #O6412506, Christine Landrau, MARK SPAIN REAL ESTATE. Stellar MLS
- $299,9993 bd2 ba1.5k sqft121 POMPEI DRIVE, KISSIMMEE, FL 34758For SaleMLS ID #O6429639, Milton James, COLDWELL BANKER REALTY. Stellar MLS
- $270,0003 bd2 ba1.9k sqft305 MEDINA COURT, KISSIMMEE, FL 34758For SaleMLS ID #S5145744, James Williams III, PA, REMAX PREMIER PROPERTIES. Stellar MLS
- $320,0003 bd3 ba1.9k sqft577 PINEHURST COVE, KISSIMMEE, FL 34758For SaleMLS ID #S5151383, Mohammed Hossain, PROFILES INTERNATIONAL REALTY. Stellar MLS
- $320,0004 bd2 ba1.7k sqft305 CORNWALLIS COURT, KISSIMMEE, FL 34758For SaleMLS ID #S5155192, Efreen Garcia Rodriguez, VP REALTY. Stellar MLS
- $335,0003 bd2 ba1.8k sqft663 MESILLA DRIVE, KISSIMMEE, FL 34758For SaleMLS ID #O6428313, Nahed Georgy, COLDWELL BANKER REALTY. Stellar MLS
- $279,9003 bd2 ba1.5k sqft527 KILIMANJARO DRIVE, KISSIMMEE, FL 34758For SaleMLS ID #S5153718, Rey Andrade, THE PROPERTY PROS REAL ESTATE, INC. Stellar MLS
- $--4 bd2 ba1.4k sqft303 Cortez Ct, Kissimmee, FL 34758AuctionAuction.com 2
- $329,9003 bd2 ba1.3k sqft620 HERALDO COURT, KISSIMMEE, FL 34758For SaleMLS ID #S5141681, Javin Lopez, AVANTI WAY REALTY LLC. Stellar MLS
