
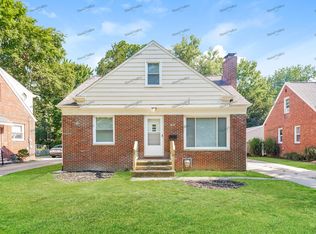
Welcome to this charming brick ranch offering a carefree one floor lifestyle! This is a great starter home or perfect for downsizing! Many major updates have been completed for peace of mind for years to come. New roof - 2025, Tankless hot water heater - 2024, both baths remodeled - 2023, Furnace & A/C - 2022 and many more listed in supplements! Hardwood flooring runs throughout the main living spaces beginning in the comfortable living room and adjoining dining room. The well planned kitchen has durable LVT flooring, all appliances are included and a convenient powder room is nearby. Three bedrooms have hardwood flooring, ceiling fans, ample closet space and share the gorgeous updated hall bathroom with its tile and glass walk-in shower! The lower level offers plenty of room for future expansion and the laundry facilities are found here as well. The private back yard is fenced and includes an above ground pool, a one car garage and extra wide newer cement driveway! This lovely home with neutral decor is ready for new owners. Welcome Home!
Active
$199,900
4632 Anderson Rd, South Euclid, OH 44121
3beds
1,176sqft
Single Family Residence
Built in 1968
0.5 Acres Lot
$-- Zestimate®
$170/sqft
$-- HOA
What's special
Brick ranchAbove ground poolOne floor lifestyleOne car garageNeutral decorAdjoining dining roomAmple closet space
- 25 days
- 871
- 64
Zillow last checked:
Listing updated:
Listed by:
Seth B Task Kate@taskteamcle.com,
Berkshire Hathaway HomeServices Professional Realty,
Kathleen Bencie 440-281-1207,
Berkshire Hathaway HomeServices Professional Realty
Source: MLS Now,MLS#: 5248036 Originating MLS: Akron Cleveland Association of REALTORS
Originating MLS: Akron Cleveland Association of REALTORSFacts & features
Interior
Bedrooms & bathrooms
- Bedrooms: 3
- Bathrooms: 2
- Full bathrooms: 1
- 1/2 bathrooms: 1
- Main level bathrooms: 2
- Main level bedrooms: 3
Bedroom
- Description: Ceiling Fan,Flooring: Wood
- Features: Window Treatments
- Level: First
- Dimensions: 13 x 11
Bedroom
- Description: Ceiling Fan,Flooring: Wood
- Features: Window Treatments
- Level: First
- Dimensions: 13 x 11
Bedroom
- Description: Ceiling Fan,Flooring: Wood
- Features: Window Treatments
- Level: First
- Dimensions: 10 x 10
Bathroom
- Description: Granite Countertop, Large Gglass & Tile Walk-In Shower,Flooring: Luxury Vinyl Tile
- Features: Granite Counters
- Level: First
- Dimensions: 9 x 6
Bathroom
- Description: Powder Room
- Level: First
- Dimensions: 6 x 4
Basement
- Level: Lower
- Dimensions: ND x ND
Dining room
- Description: Flooring: Wood
- Features: Chandelier, Window Treatments
- Level: First
- Dimensions: 10 x 7
Entry foyer
- Description: Flooring: Tile
- Level: First
- Dimensions: 12 x 63
Kitchen
- Description: Flooring: Luxury Vinyl Tile
- Level: First
- Dimensions: 13 x 11
Living room
- Description: Flooring: Wood
- Features: Window Treatments
- Level: First
- Dimensions: 21 x 12
Heating
- Forced Air, Gas
Cooling
- Central Air
Appliances
- Included: Dryer, Dishwasher, Range, Refrigerator, Washer
- Laundry: In Basement
Features
- Ceiling Fan(s), Chandelier, Entrance Foyer, Granite Counters
- Basement: Full,Unfinished,Sump Pump
- Has fireplace: No
Interior area
- Total structure area: 1,176
- Total interior livable area: 1,176 sqft
- Finished area above ground: 1,176
Video & virtual tour
Property
Parking
- Total spaces: 1
- Parking features: Driveway, Detached, Garage
- Garage spaces: 1
Features
- Levels: One
- Stories: 1
- Patio & porch: Front Porch
- Exterior features: Private Yard
- Has private pool: Yes
- Pool features: Above Ground
- Fencing: Back Yard
Lot
- Size: 0.5 Acres
- Features: Back Yard
Details
- Parcel number: 70230014
- Special conditions: Standard
Construction
Type & style
- Home type: SingleFamily
- Architectural style: Ranch
- Property subtype: Single Family Residence
Materials
- Brick
- Roof: Asphalt,Fiberglass
Condition
- Updated/Remodeled
- Year built: 1968
Utilities & green energy
- Sewer: Public Sewer
- Water: Public
Community & HOA
Community
- Subdivision: Euclid Sec 69 06
HOA
- Has HOA: No
Location
- Region: South Euclid
Financial & listing details
- Price per square foot: $170/sqft
- Tax assessed value: $174,900
- Annual tax amount: $5,142
- Date on market: 9/30/2026
- Cumulative days on market: 26 days
- Listing terms: Cash,Conventional,FHA,VA Loan
Estimated market value
Not available
Estimated sales range
Not available
Not available
Price history
| Date | Event | Price |
|---|---|---|
| 9/30/2026 | Listed for sale | $199,900$170/sqft |
Source:  MLS Now #5248036 Report a problem MLS Now #5248036 Report a problem | ||
Public tax history
| Year | Property taxes | Tax assessment |
|---|---|---|
| 2025 | $4,827 +11.1% | $61,220 |
| 2024 | $4,345 +21.4% | $61,220 +51.6% |
| 2023 | $3,578 -2.5% | $40,390 -3% |
| 2022 | $3,669 +0.8% | $41,650 |
| 2021 | $3,638 +1.3% | $41,650 +16% |
| 2020 | $3,590 +7.6% | $35,910 |
| 2019 | $3,336 -4.9% | $35,910 |
| 2018 | $3,506 +14.2% | $35,910 +26% |
| 2017 | $3,071 +3.1% | $28,500 |
| 2016 | $2,980 | $28,500 |
| 2015 | $2,980 +0.6% | $28,500 |
| 2014 | $2,961 +1.2% | $28,500 |
| 2013 | $2,925 +5.6% | $28,500 |
| 2012 | $2,769 +2.5% | $28,500 -8.6% |
| 2011 | $2,700 +0% | $31,190 |
| 2010 | $2,699 +0.4% | $31,190 |
| 2009 | $2,688 -11.6% | $31,190 -18.4% |
| 2008 | $3,041 +8.4% | $38,230 |
| 2007 | $2,805 -0.1% | $38,230 |
| 2006 | $2,807 -0.1% | $38,230 +6% |
| 2005 | $2,810 +9.2% | $36,050 |
| 2004 | $2,573 +13.5% | $36,050 |
| 2003 | $2,267 +5.4% | $36,050 +10.1% |
| 2002 | $2,151 -46.3% | $32,730 |
| 2001 | $4,006 +6.9% | $32,730 |
| 2000 | $3,748 | $32,730 |
Find assessor info on the county website
Monthly payment
Est. payment
Payment breakdown
Explore the cost of this home by adjusting the details. Changes won't be saved.Climate risks
Neighborhood: 44121
Nearby schools
Schools provided by the listing agent
- District: South Euclid-Lyndhurst - 1829
Source: MLS Now. This data may not be complete. We recommend contacting the local school district to confirm school assignments for this home.
- $125,7003 bd1 ba1.1k sqft4630 Anderson Rd, South Euclid, OH 44121Off Market
- $151,8003 bd3 ba1.1k sqft4634 Anderson Rd, South Euclid, OH 44121Off Market
- $203,6004 bd2 ba1.4k sqft4640 Anderson Rd, South Euclid, OH 44121Off Market
- $243,6003 bd2 ba1.9k sqft4644 Anderson Rd, South Euclid, OH 44121Off Market
Similar homes
- $199,9004 bd2 ba1.7k sqft1592 Laclede Rd, South Euclid, OH 44121For Sale
 MLS ID #5251571, Luke Schimpf, EXP Realty, LLC.. MLS Now
 - $--3 bd2 ba1.2k sqft3809 Warrendale Rd, South Euclid, OH 44118AuctionAuction.com 2
- $189,9003 bd2 ba1.5k sqft3802 Covington Rd, South Euclid, OH 44121For Sale
 MLS ID #5248620, Michelle A Underwood, Platinum Real Estate. MLS Now
 - $185,0003 bd2 ba1.3k sqft1075 Piermont Rd, South Euclid, OH 44121For Sale
 MLS ID #5234551, Jullian Vaughn, Premier Heights Realty LLC. MLS Now
