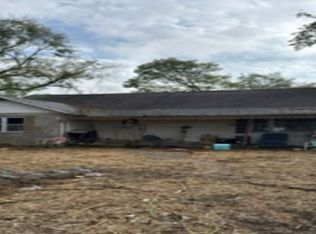
Looking for a beautiful home in the country with plenty of space inside and out? This one checks all the boxes! Situated on 6.82 acres in a peaceful country setting, this spacious home offers 4 bedrooms, 4 bathrooms, and a finished walkout basement, providing plenty of room for comfortable living and entertaining. Step outside onto the main-level deck or relax on the concrete patio just off the walkout basement, offering wonderful spaces to enjoy the fresh country air and beautiful surroundings. The property also features a detached garage and pole barn, providing additional space for vehicles, equipment, hobbies, or storage. If you've been dreaming of country living with room to spread out, enjoy the outdoors, and make a place your own, this property has so much to offer! Schedule your private showing today and come see it for yourself!
Active
Listed by: Heritage Family Real Estate • Genia Manning • 618-534-0894
$420,000
4632 Swanwick Rice Rd, Pinckneyville, IL 62274
4beds
2,991sqft
Single Family Residence
Built in 2004
6.82 Acres Lot
$419,200 Zestimate®
$140/sqft
$-- HOA
What's special
Pole barnDetached garageSpacious homeFinished walkout basementMain-level deck
- 10 days
- 362
- 15
Zillow last checked:
Listing updated:
Listed by:
Genia Manning 618-534-0894,
Heritage Family Real Estate
Source: MARIS,MLS#: 26071902 Originating MLS: Southwestern Illinois Board of REALTORS
Facts & features
Interior
Bedrooms & bathrooms
- Bedrooms: 4
- Bathrooms: 4
- Full bathrooms: 4
- Main level bathrooms: 3
- Main level bedrooms: 4
Heating
- Electric
Cooling
- Central Air
Appliances
- Included: Dishwasher, Range, Free-Standing Refrigerator, Washer/Dryer
Features
- Has basement: Yes
- Has fireplace: No
Interior area
- Total structure area: 2,991
- Total interior livable area: 2,991 sqft
- Finished area above ground: 2,100
- Finished area below ground: 1,017
Property
Parking
- Total spaces: 2
- Parking features: Garage
- Garage spaces: 2
Features
- Levels: One
Lot
- Size: 6.82 Acres
- Dimensions: 580 x 504
- Features: Back Yard, Corners Marked, Few Trees, Rock Outcropping
Details
- Additional structures: Pole Barn(s)
- Parcel number: 1430110230
- Special conditions: Standard
Construction
Type & style
- Home type: SingleFamily
- Architectural style: Ranch
- Property subtype: Single Family Residence
Materials
- Frame
Condition
- Year built: 2004
Utilities & green energy
- Electric: Single Phase
- Sewer: Septic Tank
- Water: Public
- Utilities for property: Electricity Connected, Sewer Connected, Water Connected
Community & HOA
Community
- Subdivision: None
HOA
- Has HOA: No
Location
- Region: Pinckneyville
Financial & listing details
- Price per square foot: $140/sqft
- Tax assessed value: $75,365
- Annual tax amount: $4,949
- Date on market: 11/11/2026
- Listing terms: Cash,Conventional,FHA,USDA Loan,VA Loan
- Electric utility on property: Yes
Estimated market value
$419,200
$398,000 - $440,000
$3,695/mo
Price history
| Date | Event | Price |
|---|---|---|
| 11/11/2026 | Listed for sale | $420,000+82.6%$140/sqft |
Source:  RMLS Alliance as distributed by MLS GRID #PA1271750 Report a problem | ||
| 7/29/2020 | Sold | $230,000+47.4%$77/sqft |
Source: Public Record Report a problem | ||
| 4/29/2015 | Sold | $156,000$52/sqft |
Source: Public Record Report a problem | ||
Public tax history
| Year | Property taxes | Tax assessment |
|---|---|---|
| 2024 | $4,173 +1.2% | $75,365 +5.6% |
| 2023 | $4,121 +5.1% | $71,341 +9.6% |
| 2022 | $3,920 +4.5% | $65,068 +6.6% |
| 2021 | $3,751 +8% | $61,028 +8.1% |
| 2020 | $3,474 +0.7% | $56,471 +9.3% |
| 2019 | $3,450 +24% | $51,661 +12.5% |
| 2018 | $2,781 -4.1% | $45,925 +9% |
| 2017 | $2,901 -10.2% | $42,122 +1.9% |
| 2015 | $3,232 +26.5% | $41,349 +4.9% |
| 2013 | $2,555 | $39,421 |
Find assessor info on the county website
Monthly payment
Est. payment
Payment breakdown
Explore the cost of this home by adjusting the details. Changes won't be saved.Climate risks
Neighborhood: 62274
Nearby schools
Schools provided by the listing agent
- Elementary: Pinckneyville Dist 50
- Middle: Pinckneyville Dist 50
- High: Pinckneyville
Source: MARIS. This data may not be complete. We recommend contacting the local school district to confirm school assignments for this home.
- $325,000-- bd-- ba-- sqft3813 Clematis Rd, Pinckneyville, IL 62274Off Market
- $349,100-- bd-- ba-- sqft4513 Swanwick Rice Rd, Pinckneyville, IL 62274Off Market
- $130,300-- bd-- ba-- sqft4751 Swanwick Rice Rd, Pinckneyville, IL 62274Off Market
- $190,000-- bd-- ba-- sqft4723 Swanwick Rice Rd, Pinckneyville, IL 62274Off Market
Similar homes
- $270,0004 bd3 ba2.2k sqft3632 Oxbow Rd, Pinckneyville, IL 62274New
 MLS ID #12811136, Cheryl Bigham, PLACE REAL ESTATE. MRED as distributed by MLS GRID
- $429,0003 bd3 ba2.3k sqft41 Hickory St, Nashville, IL 62263For Sale

 MLS ID #26037549, Alexa Trojcak, Keller Williams Pinnacle. MARIS
- $339,9003 bd2 ba2.1k sqft38 Smith Rd, Nashville, IL 62263For Sale By Owner

- $--4 bd1 ba2.6k sqft25912 Chestnut Rd, Richview, IL 62877Auction
 Xome
- $599,0004 bd3 ba2.4k sqft7107 Bittersweet Ln, Coulterville, IL 62237For SaleMLS ID #26053323, Brad S Chandler, Property Peddler, Inc. MARIS
- $325,0004 bd2 ba2.4k sqft2253 Sunflower Rd, Venedy, IL 62214For SaleMLS ID #26071040, Brooke Mitchell, Keller Williams Pinnacle. MARIS
- $220,0003 bd2 ba1.5k sqft710 Palace Dr, Pinckneyville, IL 62274For SaleMLS ID #26066774, Jeffrey K Phillips, Tri County Realty, Inc. MARIS
- $330,0003 bd2 ba1.5k sqft23035 Dubois Blacktop Rd, Du Bois, IL 62831For SaleMLS ID #26038396, Jennifer Kirsch, Real Broker LLC. MARIS
- $224,9003 bd2 ba2.1k sqft212 N 5th St, Coulterville, IL 62237For SaleMLS ID #26071214, Brooke Mitchell, Keller Williams Pinnacle. MARIS
- $233,0004 bd3 ba2.6k sqft461 S Grand St, Nashville, IL 62263For SaleMLS ID #26046357, Carl Henrichs, Equity Realty Group, LLC. MARIS
- $234,0004 bd3 ba1.7k sqft304 Edna Ln, Sparta, IL 62286For SaleMLS ID #26056811, Shari Hopkins, Worth Clark Realty. MARIS
- $300,0003 bd2 ba4k sqft679 E Saint Louis St, Nashville, IL 62263For SaleMLS ID #26066187, Susan E Kroll, Worth Clark Realty. MARIS
