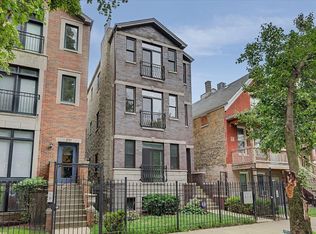
Nestled on a quiet, tree-lined street in the heart of Chicago's highly sought-after Old Town neighborhood, this beautifully updated 2-bedroom, 1-bath condo offers the perfect blend of timeless character and modern convenience. Complete with a gated parking space, private rooftop deck, and easy street parking for guests, this home is an exceptional opportunity. Inside, you'll be captivated by the architectural charm, including elegant tray ceilings, gleaming refinished hardwood floors, fresh paint throughout, and brand-new carpeting in both bedrooms. The professionally designed kitchen, completely renovated in 2025, is the centerpiece of the home, featuring stunning quartz countertops, custom cabinetry, an undermount sink, and a new refrigerator, creating a sophisticated and functional space for everyday living and entertaining. Major mechanical updates provide peace of mind, including a new furnace and air conditioning (2020), new roof (2020), and Anderson windows (2020). Additional conveniences include an in-unit washer and dryer and ample storage throughout. The location is second to none. Enjoy a peaceful treelined residential setting while being just a 7-minute walk to the Brown Line, making commuting downtown effortless. You'll also be just moments from the exciting new Park No. 598 at 1514 N. Larrabee, featuring a dog park, playground, walking paths, and outdoor fitness amenities. Surrounded by the renowned restaurants, boutiques, coffee shops, and vibrant nightlife of Old Town, Lincoln Park, and the Near North Side, this home truly offers the best of city living. This move-in-ready condo checks every box. Don't miss your chance to own a beautifully updated home in one of Chicago's most desirable neighborhoods!
New
$499,900
1407 N Mohawk St APT 1, Chicago, IL 60610
2beds
1,300sqft
Condominium, Single Family Residence
Built in 1999
-- sqft lot
$-- Zestimate®
$385/sqft
$245/mo HOA
What's special
- --
- on Zillow |
- 261
- views |
- 10
- saves |
Zillow last checked:
Listing updated:
Listed by:
Beth Repta (847)496-0176,
LPT Realty
Source: MRED as distributed by MLS GRID,MLS#: 12731637
Facts & features
Interior
Bedrooms & bathrooms
- Bedrooms: 2
- Bathrooms: 1
- Full bathrooms: 1
Rooms
- Room types: Deck
Primary bedroom
- Features: Flooring (Carpet), Window Treatments (All)
- Level: Main
- Area: 156 Square Feet
- Dimensions: 13X12
Bedroom 2
- Features: Flooring (Carpet), Window Treatments (All)
- Level: Main
- Area: 130 Square Feet
- Dimensions: 13X10
Deck
- Level: Main
- Area: 16 Square Feet
- Dimensions: 4X4
Dining room
- Features: Flooring (Hardwood)
- Level: Main
- Area: 80 Square Feet
- Dimensions: 10X8
Kitchen
- Features: Kitchen (Eating Area-Breakfast Bar, Eating Area-Table Space), Flooring (Hardwood)
- Level: Main
- Area: 144 Square Feet
- Dimensions: 18X8
Laundry
- Features: Flooring (Ceramic Tile)
- Level: Main
- Area: 16 Square Feet
- Dimensions: 4X4
Living room
- Features: Flooring (Hardwood), Window Treatments (Shades)
- Level: Main
- Area: 240 Square Feet
- Dimensions: 20X12
Heating
- Natural Gas, Forced Air
Cooling
- Central Air
Appliances
- Included: Range, Microwave, Dishwasher, Refrigerator, Washer, Dryer, Disposal, Stainless Steel Appliance(s)
- Laundry: Main Level, Washer Hookup, In Unit
Features
- 1st Floor Bedroom, 1st Floor Full Bath
- Flooring: Hardwood
- Basement: None
- Number of fireplaces: 1
- Fireplace features: Attached Fireplace Doors/Screen, Gas Log, Gas Starter, Living Room
Interior area
- Total structure area: 0
- Total interior livable area: 1,300 sqft
Property
Parking
- Total spaces: 1
- Parking features: Concrete, Shared Driveway, Assigned, Off Alley, Yes, Owned
- Has uncovered spaces: Yes
Accessibility
- Accessibility features: No Disability Access
Features
- Patio & porch: Roof Deck, Deck
- Exterior features: Outdoor Grill
Details
- Parcel number: 17041221211002
- Special conditions: None
- Other equipment: TV-Cable, Ceiling Fan(s)
Construction
Type & style
- Home type: Condo
- Property subtype: Condominium, Single Family Residence
Materials
- Brick
Condition
- New construction: No
- Year built: 1999
Utilities & green energy
- Electric: Circuit Breakers
- Sewer: Public Sewer
- Water: Lake Michigan
Community & HOA
Community
- Security: Carbon Monoxide Detector(s)
HOA
- Has HOA: Yes
- Amenities included: Sundeck, Security Door Lock(s)
- Services included: Water, Parking, Insurance, Exterior Maintenance, Scavenger
- HOA fee: $245 monthly
Location
- Region: Chicago
Financial & listing details
- Price per square foot: $385/sqft
- Annual tax amount: $6,580
- Date on market: 8/12/2026
- Ownership: Condo
Estimated market value
Not available
Estimated sales range
Not available
Not available
Price history
| Date | Event | Price |
|---|---|---|
| 8/12/2026 | Listing removed | $515,000$396/sqft |
Source:  MRED as distributed by MLS GRID #12707332 Report a problem MRED as distributed by MLS GRID #12707332 Report a problem | ||
| 8/5/2026 | Price change | $515,000-2.8%$396/sqft |
Source: MRED as distributed by MLS GRID #12707332 Report a problem | ||
| 7/27/2026 | Listed for sale | $530,000$408/sqft |
Source: MRED as distributed by MLS GRID #12707332 Report a problem | ||
| 7/26/2026 | Pending sale | $530,000$408/sqft |
Source: MRED as distributed by MLS GRID #12707332 Report a problem | ||
| 7/23/2026 | Listed for sale | $530,000+48%$408/sqft |
Source: MRED as distributed by MLS GRID #12707332 Report a problem | ||
| 6/7/2019 | Sold | $358,100+3.8%$275/sqft |
Source: MRED as distributed by MLS GRID #10366295 Report a problem | ||
| 11/29/2017 | Sold | $345,000$265/sqft |
Source: MRED as distributed by MLS GRID #09688549 Report a problem | ||
Public tax history
Tax history is unavailable.
Monthly payment
Est. payment
Payment breakdown
Explore the cost of this home by adjusting the details. Changes won't be saved.Climate risks
Neighborhood: Old Town
Nearby schools
GreatSchools rating
- 2/10Manierre Elementary SchoolGrades: PK-8Distance: 0.1 mi
- 7/10Lincoln Park High SchoolGrades: 9-12Distance: 0.8 mi
Schools provided by the listing agent
- District: 299
Source: MRED as distributed by MLS GRID. This data may not be complete. We recommend contacting the local school district to confirm school assignments for this home.
- $179,0001 bd1 ba1.2k sqft1407 N Mohawk St #G, Chicago, IL 60610Sold
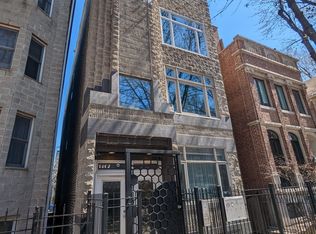
- $467,8002 bd2 ba1.1k sqft1407 N Mohawk St, Chicago, IL 60610Off Market
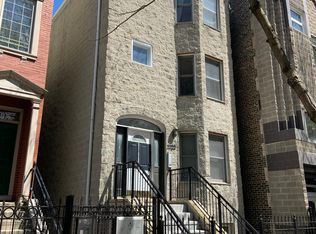
- $492,6002 bd1 ba1.3k sqft1407 N Mohawk St, Chicago, IL 60610Off Market
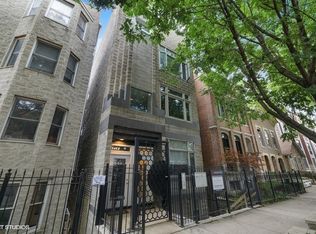
- $507,5002 bd1 ba1.4k sqft1407 N Mohawk St, Chicago, IL 60610Off Market
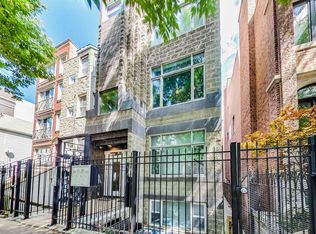
- $482,7002 bd1 ba-- sqft1407 N Mohawk St APT 2, Chicago, IL 60610Off Market
- $506,4002 bd1 ba1.4k sqft1407 N Mohawk St APT 3, Chicago, IL 60610Off Market
- $2,387,0005 bd7 ba5.8k sqft1403 N Mohawk St, Chicago, IL 60610Off Market
- $1,590,0002 bd2 ba1.1k sqft1409 N Mohawk St APT 3, Chicago, IL 60610Off Market
A local agent can set up tours, give advice and negotiate with sellers.
Similar homes
- $529,9902 bd2 ba1.2k sqft2625 N Ashland Ave APT 1A, Chicago, IL 60614New
 MLS ID #12728698, Gustavo Ruvalcaba, eXp Realty. MRED as distributed by MLS GRID
 - $540,0002 bd2 ba1.2k sqft(Undisclosed Address), Chicago, IL 60661Re-activated
 MLS ID #12713630, Chris McComas, @properties Christie's International Real Estate. MRED as distributed by MLS GRID
 - $575,0002 bd3 ba1.6k sqft308 W Evergreen Ave APT 1R, Chicago, IL 60610Active
 MLS ID #12701805, Christopher Weichselbaum, Fulton Grace Realty. MRED as distributed by MLS GRID
 - $450,0002 bd2 ba1.2k sqft2739 W Thomas St APT 2, Chicago, IL 60622New
 MLS ID #12730795, Joe Kennedy, @properties Christie's International Real Estate. MRED as distributed by MLS GRID
 - $349,0001 bd2 ba1k sqft1550 N Lake Shore Dr APT 17B, Chicago, IL 60610NewMLS ID #12730986, Kristina Irvine, CSC, Coldwell Banker Realty. MRED as distributed by MLS GRID
- $529,9992 bd2 ba1.5k sqft428 N Noble St APT 3, Chicago, IL 60642ActiveMLS ID #12727176, Daniel Richardson, Berkshire Hathaway HomeServices Starck Real Estate. MRED as distributed by MLS GRID
- $450,0002 bd2 ba1.3k sqft5935 N Magnolia Ave APT 3, Chicago, IL 60660NewMLS ID #12722247, Olin Eargle, ABR,GRI, @properties Christie's International Real Estate. MRED as distributed by MLS GRID
- $389,0002 bd2 ba1.4k sqft780 S Federal St APT 312, Chicago, IL 60605NewMLS ID #12730171, Beata Gaska, @properties Christie's International Real Estate. MRED as distributed by MLS GRID
- $495,0002 bd2 ba1.2k sqft922 N Wood St #2, Chicago, IL 60622ActiveMLS ID #12677762, Adam Bartosic, Keller Williams ONEChicago. MRED as distributed by MLS GRID
- $550,0002 bd2 ba1.3k sqft1417 W Huron St APT 3E, Chicago, IL 60642ActiveMLS ID #12714897, Jacqueline Alter, Redfin Corporation. MRED as distributed by MLS GRID
- $498,8882 bd2 ba1.5k sqft1515 S Prairie Ave Unit 811, Chicago, IL 60605ActiveMLS ID #12696348, Nadine Ferrata, Compass. MRED as distributed by MLS GRID
- $465,0003 bd2 ba1.6k sqft5218 S Dorchester Ave #1, Chicago, IL 60615NewMLS ID #12733579, Kellye Jackson, Redfin Corporation. MRED as distributed by MLS GRID
- $389,9002 bd2 ba1.2k sqft4753 N Beacon St #2, Chicago, IL 60640NewMLS ID #12731409, Deborah Hess, Compass. MRED as distributed by MLS GRID
- $575,0002 bd2 ba1.4k sqft1872 N Damen Ave APT 3S, Chicago, IL 60647ActiveMLS ID #12714340, Kate Gaffey, Fulton Grace Realty. MRED as distributed by MLS GRID
- $424,5002 bd2 ba1.5k sqft1508 W Cortez St #2, Chicago, IL 60642ActiveMLS ID #12724673, Dustin Queen, Real Broker, LLC. MRED as distributed by MLS GRID
- $425,0002 bd1 ba900 sqft1969 N Lincoln Ave #1, Chicago, IL 60614ActiveMLS ID #12691525, Samantha R De Maria Moore, Coldwell Banker Realty. MRED as distributed by MLS GRID
- $519,9003 bd3 ba1.6k sqft6328 W Addison St, Chicago, IL 60634NewMLS ID #12728635, Magdalena Niewinski, Exit Realty Redefined. MRED as distributed by MLS GRID
- $599,9002 bd2 ba1.2k sqft1707 W George St, Chicago, IL 60657Re-activatedMLS ID #12716517, Matthew Engle, Fulton Grace Realty. MRED as distributed by MLS GRID
- $385,0002 bd2 ba1.2k sqft1500 S Halsted St APT 2A, Chicago, IL 60607ActiveMLS ID #12720986, Jovanka Novakovic, Compass. MRED as distributed by MLS GRID
- $699,9992 bd2 ba1.6k sqft626 W Wrightwood Ave Side 1E, Chicago, IL 60614ActiveMLS ID #12727098, Cory Tanzer, Option Premier LLC. MRED as distributed by MLS GRID
