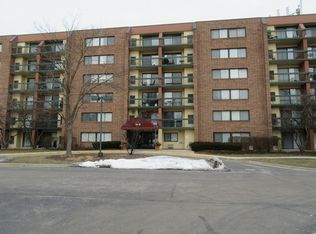
Spacious 1BR/1BA unit in the desirable Huntington Grove subdivision. Beautifully updated kitchen features white cabinetry and new appliances, while the updated bath offers a sleek, modern shower enclosure. Wood floors throughout, freshly painted interior, abundant closet space, and terracotta tile in the hallway and kitchen. Enjoy a private balcony with plenty of outdoor space. Common laundry is conveniently located on each floor. Free parking in the resident lot. Owner can rent. Great location and move-in ready!
Contingent
$170,000
1840 Huntington Blvd APT 305, Hoffman Estates, IL 60169
1beds
800sqft
Condominium, Single Family Residence
Built in 1985
-- sqft lot
$170,200 Zestimate®
$213/sqft
$275/mo HOA
What's special
Sleek modern shower enclosureFreshly painted interiorAbundant closet spaceWood floors throughoutUpdated bathBeautifully updated kitchenWhite cabinetry
- 9 days
- 163
- 9
Zillow last checked:
Listing updated:
Listed by:
Jamie Lee 773-775-1855,
Baird & Warner
Source: MRED as distributed by MLS GRID,MLS#: 12741748
Facts & features
Interior
Bedrooms & bathrooms
- Bedrooms: 1
- Bathrooms: 1
- Full bathrooms: 1
Rooms
- Room types: No additional rooms
Primary bedroom
- Features: Flooring (Wood Laminate), Window Treatments (Blinds)
- Level: Main
- Area: 165 Square Feet
- Dimensions: 15X11
Dining room
- Features: Flooring (Wood Laminate)
- Level: Main
- Dimensions: COMBO
Kitchen
- Features: Flooring (Ceramic Tile)
- Level: Main
- Area: 72 Square Feet
- Dimensions: 9X8
Living room
- Features: Flooring (Wood Laminate), Window Treatments (Blinds)
- Level: Main
- Area: 288 Square Feet
- Dimensions: 18X16
Heating
- Natural Gas
Cooling
- Central Air
Appliances
- Included: Range, Microwave, Refrigerator, Cooktop
Features
- Windows: Blinds
- Basement: None
Interior area
- Total structure area: 0
- Total interior livable area: 800 sqft
Property
Parking
- Total spaces: 2
- Parking features: Asphalt, Unassigned, Yes
Accessibility
- Accessibility features: No Disability Access
Features
- Exterior features: Balcony
Details
- Parcel number: 07081010261121
- Special conditions: None
Construction
Type & style
- Home type: Condo
- Property subtype: Condominium, Single Family Residence
Materials
- Brick
- Foundation: Concrete Perimeter
Condition
- New construction: No
- Year built: 1985
Utilities & green energy
- Electric: Circuit Breakers
- Sewer: Public Sewer
- Water: Lake Michigan
Community & HOA
HOA
- Has HOA: Yes
- Amenities included: Bike Room/Bike Trails, Coin Laundry, Elevator in Residence, Exercise Room, Storage, Park, Pool, Security Door Lock(s)
- Services included: Water, Parking, Insurance, Security, Exercise Facilities, Pool, Exterior Maintenance, Lawn Care, Scavenger, Snow Removal
- HOA fee: $275 monthly
Location
- Region: Hoffman Estates
Financial & listing details
- Price per square foot: $213/sqft
- Annual tax amount: $3,134
- Date on market: 8/29/2026
- Ownership: Condo
Estimated market value
$170,200
$162,000 - $179,000
$1,597/mo
Price history
| Date | Event | Price |
|---|---|---|
| 8/31/2026 | Contingent | $170,000$213/sqft |
Source:  MRED as distributed by MLS GRID #12741748 Report a problem MRED as distributed by MLS GRID #12741748 Report a problem | ||
| 8/29/2026 | Listed for sale | $170,000+80.9%$213/sqft |
Source: MRED as distributed by MLS GRID #12741748 Report a problem | ||
| 1/27/2021 | Sold | $94,000-5.9%$118/sqft |
Source: MRED as distributed by MLS GRID #10891264 Report a problem | ||
| 12/30/2020 | Contingent | $99,900$125/sqft |
Source: MRED as distributed by MLS GRID #10891264 Report a problem | ||
| 12/23/2020 | Listed for sale | $99,900+156.2%$125/sqft |
Source: MRED as distributed by MLS GRID #10891264 Report a problem | ||
| 8/29/2012 | Sold | $39,000$49/sqft |
Source: MRED as distributed by MLS GRID #08103720 Report a problem | ||
Public tax history
Tax history is unavailable.
Monthly payment
Est. payment
Payment breakdown
Explore the cost of this home by adjusting the details. Changes won't be saved.Climate risks
Neighborhood: 60169
Nearby schools
Schools provided by the listing agent
- Elementary: John Muir Elementary School
- Middle: Eisenhower School
- High: Hoffman Estates High School
- District: 54
Source: MRED as distributed by MLS GRID. This data may not be complete. We recommend contacting the local school district to confirm school assignments for this home.
- $230,0002 bd2 ba1k sqft1840 Huntington Blvd #BW314, Hoffman Estates, IL 60169Sold

- $244,5002 bd2 ba1.2k sqft1840 Huntington Blvd APT 106, Hoffman Estates, IL 60169Off Market
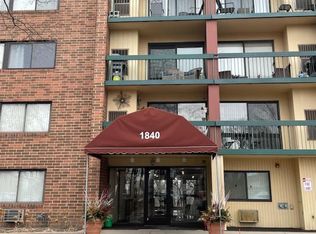
- $268,8002 bd2 ba1.2k sqft1840 Huntington Blvd #46, Hoffman Estates, IL 60169Off Market
- $182,6001 bd-- ba-- sqft1840 Huntington Blvd #BW605, Hoffman Estates, IL 60169Off Market
Similar homes
- $189,0002 bd1 ba950 sqft1475 Rebecca Dr APT 418, Hoffman Estates, IL 60169Active
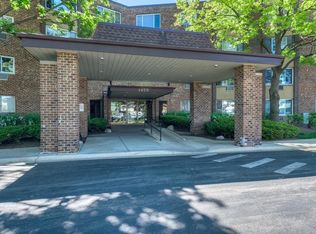 MLS ID #12743915, Stela Dropca, PSA, Domin'are. MRED as distributed by MLS GRID
 - $169,9002 bd2 ba1k sqft720 Hill Dr #8-302, Hoffman Estates, IL 60169Price Change
 MLS ID #12736764, Nimisha Shah, Berkshire Hathaway HomeServices Starck Real Estate. MRED as distributed by MLS GRID
 - $189,9001 bd1 ba650 sqft1375 Rebecca Dr APT 408, Hoffman Estates, IL 60169Active
 MLS ID #12735392, Dorota Gessek, Chicagoland Brokers, Inc.. MRED as distributed by MLS GRID
 - $175,0002 bd1 ba900 sqft2506 Algonquin Rd APT 18, Rolling Meadows, IL 60008New
 MLS ID #12750540, Joseph Myalil, RE/MAX Suburban. MRED as distributed by MLS GRID
