Beautiful 1st floor condo in the heart of Orland Park! This well maintained 2 Bedroom/1.5 Bathroom unit has everything you are looking for. Walk in and you immediately notice the open concept between the kitchen, dining room and living room. The patio is right off the living room offering plenty of natural light with the sliding door for easy access to additional space and also private storage close off of balcony. Great sized primary bedroom has en suite and plenty of closet space. Second bedroom is also great size with plenty of close space. In unit laundry room is a huge bonus in a condo building! This property includes a dedicated garage space with access right to unit. Investors, this condo can be rented!
New
$239,000
15812 86th Ave Unit 136, Orland Park, IL 60462
2beds
1,000sqft
Condominium, Single Family Residence
Built in 1979
-- sqft lot
$-- Zestimate®
$239/sqft
$339/mo HOA
What's special
In unit laundry room
- --
- on Zillow |
- 358
- views |
- 16
- saves |
Zillow last checked:
Listing updated:
Listed by:
Jonathan Darin 708-473-5241,
Coldwell Banker Real Estate Group,
Patrick Maier 815-530-1928,
Coldwell Banker Real Estate Group
Source: MRED as distributed by MLS GRID,MLS#: 12728468
Facts & features
Interior
Bedrooms & bathrooms
- Bedrooms: 2
- Bathrooms: 2
- Full bathrooms: 1
- 1/2 bathrooms: 1
Rooms
- Room types: No additional rooms
Primary bedroom
- Features: Bathroom (Half)
- Level: Main
- Area: 180 Square Feet
- Dimensions: 15X12
Bedroom 2
- Level: Main
- Area: 120 Square Feet
- Dimensions: 12X10
Dining room
- Features: Flooring (Ceramic Tile)
- Level: Main
- Area: 120 Square Feet
- Dimensions: 10X12
Kitchen
- Features: Flooring (Ceramic Tile)
- Level: Main
- Area: 110 Square Feet
- Dimensions: 10X11
Laundry
- Level: Main
- Area: 77 Square Feet
- Dimensions: 11X7
Living room
- Features: Flooring (Carpet)
- Level: Main
- Area: 224 Square Feet
- Dimensions: 16X14
Heating
- Electric
Cooling
- Central Air
Appliances
- Included: Range, Microwave, Dishwasher, Refrigerator, Washer, Dryer
- Laundry: In Unit
Features
- Basement: None
Interior area
- Total structure area: 0
- Total interior livable area: 1,000 sqft
Property
Parking
- Total spaces: 1
- Parking features: Garage Door Opener, Yes, Garage Owned, Attached, Garage
- Attached garage spaces: 1
- Has uncovered spaces: Yes
Accessibility
- Accessibility features: No Disability Access
Features
- Exterior features: Balcony
Lot
- Features: Common Grounds
Details
- Additional parcels included: 27143020181279
- Parcel number: 27143020181236
- Special conditions: None
- Other equipment: Ceiling Fan(s)
Construction
Type & style
- Home type: Condo
- Property subtype: Condominium, Single Family Residence
Materials
- Brick
- Foundation: Concrete Perimeter
- Roof: Asphalt
Condition
- New construction: No
- Year built: 1979
Utilities & green energy
- Sewer: Public Sewer
- Water: Lake Michigan
Community & HOA
HOA
- Has HOA: Yes
- Services included: Water, Insurance, Clubhouse, Pool, Exterior Maintenance, Lawn Care, Scavenger, Snow Removal
- HOA fee: $339 monthly
Location
- Region: Orland Park
Financial & listing details
- Price per square foot: $239/sqft
- Annual tax amount: $286
- Date on market: 8/11/2026
- Ownership: Condo
Estimated market value
Not available
Estimated sales range
Not available
Not available
Price history
| Date | Event | Price |
|---|---|---|
| 4/3/2025 | Sold | $200,000-7%$200/sqft |
Source:  MRED as distributed by MLS GRID #12294204 Report a problem MRED as distributed by MLS GRID #12294204 Report a problem | ||
| 3/10/2025 | Contingent | $215,000$215/sqft |
Source: MRED as distributed by MLS GRID #12294204 Report a problem | ||
| 2/20/2025 | Listed for sale | $215,000$215/sqft |
Source: MRED as distributed by MLS GRID #12294204 Report a problem | ||
Public tax history
Tax history is unavailable.
Monthly payment
Est. payment
Payment breakdown
Explore the cost of this home by adjusting the details. Changes won't be saved.Climate risks
Neighborhood: 60462
Nearby schools
GreatSchools rating
- 8/10Liberty Elementary SchoolGrades: 3-5Distance: 0.6 mi
- 8/10Jerling Junior High SchoolGrades: 6-8Distance: 0.8 mi
- 10/10Carl Sandburg High SchoolGrades: 9-12Distance: 3.4 mi
Schools provided by the listing agent
- District: 135
Source: MRED as distributed by MLS GRID. This data may not be complete. We recommend contacting the local school district to confirm school assignments for this home.
- $214,2003 bd2 ba1.1k sqft15701 Orlan Brook Dr UNIT 3, Orland Park, IL 60462Off Market
- $170,5001 bd1 ba-- sqft15701 Orlan Brook Dr UNIT 4, Orland Park, IL 60462Off Market
- $265,0003 bd2 ba1.3k sqft15701 Orlan Brook Dr UNIT 5, Orland Park, IL 60462Sold
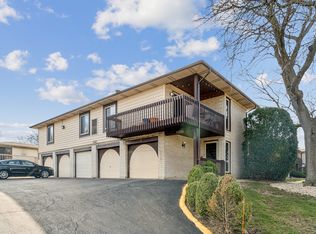
- $225,0002 bd2 ba1.2k sqft15705 Orlan Brook Dr UNIT 6, Orland Park, IL 60462Sold

- $160,0001 bd2 ba1k sqft15705 Orlan Brook Dr UNIT 9, Orland Park, IL 60462Sold
- $188,3002 bd1 ba-- sqft15837 Orlan Brook Dr UNIT 16, Orland Park, IL 60462Off Market
- $169,9001 bd1 ba950 sqft15837 Orlan Brook Dr UNIT 19, Orland Park, IL 60462For Sale
- $231,8003 bd2 ba1.4k sqft15837 Orlan Brook Dr UNIT 20, Orland Park, IL 60462Off Market
- $157,7001 bd2 ba1k sqft15821 Orlan Brook Dr UNIT 39, Orland Park, IL 60462Off Market
A local agent can set up tours, give advice and negotiate with sellers.
Similar homes
- $268,9003 bd2 ba1.5k sqft15713 Orlan Brook Dr Unit 100, Orland Park, IL 60462Active
 MLS ID #12717627, Abdullah Jubeh, Infiniti Properties, Inc.. MRED as distributed by MLS GRID
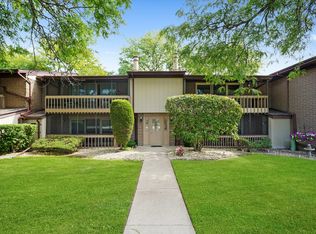
 - $214,5002 bd2 ba1.2k sqft15713 Orlan Brook Dr Unit 98, Orland Park, IL 60462Active
 MLS ID #12472144, Dany Bourjas, Kale Realty. MRED as distributed by MLS GRID
 - $259,0003 bd2 ba1.3k sqft(Undisclosed Address), Orland Park, IL 60462Active
 MLS ID #12698145, Mike McCatty, Century 21 Circle. MRED as distributed by MLS GRID
 - $229,8732 bd2 ba1.1k sqft8324 160th Pl APT 3W, Tinley Park, IL 60477Active
 MLS ID #12693825, Thomas Domasik, RE/MAX 10 in the Park. MRED as distributed by MLS GRID
 - $239,9002 bd2 ba1k sqft10572 Palos Pl #D, Palos Hills, IL 60465ActiveMLS ID #12726574, Ewa Walas, Infiniti Properties, Inc.. MRED as distributed by MLS GRID
- $299,9003 bd2 ba1.1k sqft16242 Olcott Ave, Tinley Park, IL 60477NewMLS ID #12733866, Danielle Moy, @properties Christie's International Real Estate. MRED as distributed by MLS GRID
- $242,5002 bd2 ba1.1k sqft8245 Poplar Ln #5B, Palos Hills, IL 60465ActiveMLS ID #12662967, Suzanne Rizzo, Better Homes & Gardens Real Estate. MRED as distributed by MLS GRID
- $210,0002 bd2 ba1.4k sqft10420 Circle Dr APT 24B, Oak Lawn, IL 60453NewMLS ID #12732155, Amy Gugliuzza, Redfin Corporation. MRED as distributed by MLS GRID
- $310,0002 bd2 ba1.5k sqft15408 Aubrieta Ct #0, Orland Park, IL 60462ActiveMLS ID #12724046, John Groebe, Coldwell Banker Realty. MRED as distributed by MLS GRID
- $275,0002 bd2 ba1.4k sqft16026 85th Pl, Tinley Park, IL 60487ActiveMLS ID #12709377, Robert Medinger, Keller Williams Preferred Rlty. MRED as distributed by MLS GRID
- $275,0002 bd2 ba1.4k sqft17037 Circle Dr E #17037, Tinley Park, IL 60477ActiveMLS ID #12723015, Mark Vaccaro, ABR,CNC,SFR,SRES, Century 21 Circle. MRED as distributed by MLS GRID
- $224,9002 bd2 ba1k sqft4500 W 93rd St APT 1A, Oak Lawn, IL 60453NewMLS ID #12729295, Linda Seyller, RE/MAX 10. MRED as distributed by MLS GRID
- $194,9002 bd2 ba1k sqft18001 Oak Park Ave APT D, Tinley Park, IL 60477ActiveMLS ID #12722385, Rommi Achterhof, ABR,CCIM,CSC,RENE,SRS, Coldwell Banker Realty. MRED as distributed by MLS GRID
- $249,9002 bd2 ba1k sqft5900 Oakwood Dr APT 2L, Lisle, IL 60532NewMLS ID #12733864, Kim Wirtz, ABR,CRS,e-PRO, Wirtz Real Estate Group Inc.. MRED as distributed by MLS GRID
- $169,9002 bd2 ba1.1k sqft6405 W Home Ave APT 11A, Worth, IL 60482NewMLS ID #12705392, Keith Wagner, Village Realty, Inc.. MRED as distributed by MLS GRID
- $269,0003 bd2 ba1.2k sqft3843 153rd St, Midlothian, IL 60445NewMLS ID #12728352, Eric DeNaut, Coldwell Banker Realty. MRED as distributed by MLS GRID
- $230,0002 bd2 ba986 sqft224 Foxhead Ct Unit B, Bolingbrook, IL 60440NewMLS ID #12722751, Marcy Tobin, ABR,CSC,SFR, @properties Christie's International Real Estate. MRED as distributed by MLS GRID
- $209,9002 bd2 ba1.2k sqft4716 W 106th Pl APT 1C, Oak Lawn, IL 60453ActiveMLS ID #12723471, Christine Wilczek, Realty Executives Elite. MRED as distributed by MLS GRID
- $199,9002 bd2 ba1k sqft15712 Revere Ct APT D, Oak Forest, IL 60452Price ChangeMLS ID #12629364, Mark Groble, Team GT PLLC. MRED as distributed by MLS GRID
- $255,0003 bd2 ba1.2k sqft18516 Riegel Rd, Homewood, IL 60430Re-activatedMLS ID #12690167, Jennifer Sowacke, @properties Christie's International Real Estate. MRED as distributed by MLS GRID
