Rare opportunity to own a fully renovated, move-in-ready home in Glenellen, one of Brentwood's most desirable established communities, located just behind Governors Club and zoned for award-winning Williamson County schools.
Situated on a private 0.49-acre homesite with mature trees, no homes directly behind, and seasonal views of a beautiful HOA-maintained pond, this 4,082 sq ft home offers the perfect combination of luxury updates and rare one-level living.
The thoughtfully designed 1.5-story floor plan features 4 bedrooms, 3 full baths, and all primary living spaces on the main level. Even more rare, all four bedrooms are located on the main floor, providing true one-level living. Upstairs includes a spacious bonus room with built-in cabinetry, wet bar, half bath, and oversized walk-out attic for exceptional storage.
Extensive recent improvements include a fully remodeled gourmet kitchen (2022), fully renovated bathrooms, new windows (2023), all new exterior sliding doors (2026), new exterior HVAC unit (2023), and a new roof (2022), providing peace of mind and truly move-in-ready living.
The chef's kitchen is equipped with high-end KitchenAid appliances including double ovens, gas cooktop, built-in refrigerator, dishwasher, wine refrigerator, custom cabinetry, and a concrete farmhouse sink.
The open-concept living spaces feature hardwood flooring throughout the entire home with no carpet anywhere, soaring 15-foot ceilings, extensive crown molding, and a stunning floor-to-ceiling stone fireplace.
Sliding doors open to a large covered and screened porch overlooking the private backyard. Outdoor entertaining continues with a patio and gas firepit surrounded by mature landscaping, wooded views, and exceptional privacy.
Additional features include a three-car side-entry garage, full brick exterior, abundant storage, and one of the most desirable floor plans available in Brentwood.
Luxury updates. Established neighborhood. No renovation required.
Active
$1,499,000
9512 Wicklow Rd, Brentwood, TN 37027
4beds
4,082sqft
Single Family Residence, Residential
Built in 2006
0.49 Acres Lot
$-- Zestimate®
$367/sqft
$100/mo HOA
What's special
- 4 days |
- 776 |
- 61 |
Likely to sell faster than
Zillow last checked:
Listing updated:
Listed by:
Darya Drugmand 615-962-2850,
Reliant Realty ERA Powered 615-724-5129,
Alexander Brandau IV 615-601-2024,
Aperture Global
Source: RealTracs MLS as distributed by MLS GRID,MLS#: 3508142
Facts & features
Interior
Bedrooms & bathrooms
- Bedrooms: 4
- Bathrooms: 5
- Full bathrooms: 3
- 1/2 bathrooms: 2
- Main level bedrooms: 4
Bedroom 1
- Features: Suite
- Level: Suite
- Area: 289 Square Feet
- Dimensions: 17x17
Bedroom 2
- Features: Extra Large Closet
- Level: Extra Large Closet
- Area: 156 Square Feet
- Dimensions: 13x12
Bedroom 3
- Features: Bath
- Level: Bath
- Area: 180 Square Feet
- Dimensions: 15x12
Bedroom 4
- Features: Bath
- Level: Bath
- Area: 180 Square Feet
- Dimensions: 15x12
Primary bathroom
- Features: Double Vanity
- Level: Double Vanity
Dining room
- Features: Formal
- Level: Formal
- Area: 156 Square Feet
- Dimensions: 13x12
Kitchen
- Features: Eat-in Kitchen
- Level: Eat-in Kitchen
- Area: 322 Square Feet
- Dimensions: 23x14
Living room
- Features: Great Room
- Level: Great Room
- Area: 437 Square Feet
- Dimensions: 23x19
Other
- Features: Office
- Level: Office
- Area: 195 Square Feet
- Dimensions: 15x13
Other
- Features: Utility Room
- Level: Utility Room
- Area: 48 Square Feet
- Dimensions: 8x6
Recreation room
- Features: Wet Bar
- Level: Wet Bar
- Area: 528 Square Feet
- Dimensions: 24x22
Heating
- Central
Cooling
- Central Air
Appliances
- Included: Built-In Electric Oven, Double Oven, Built-In Gas Range, Dishwasher, Disposal, ENERGY STAR Qualified Appliances, Microwave, Refrigerator, Stainless Steel Appliance(s)
- Laundry: Electric Dryer Hookup, Washer Hookup
Features
- Air Filter, Bookcases, Built-in Features, Ceiling Fan(s), Entrance Foyer, Extra Closets, High Ceilings, Open Floorplan, Pantry, Walk-In Closet(s), High Speed Internet
- Flooring: Wood, Tile
- Basement: Crawl Space,None
- Number of fireplaces: 1
- Fireplace features: Gas
Interior area
- Total structure area: 4,082
- Total interior livable area: 4,082 sqft
- Finished area above ground: 4,082
Video & virtual tour
Property
Parking
- Total spaces: 3
- Parking features: Garage Door Opener, Garage Faces Side, Aggregate
- Garage spaces: 3
Features
- Levels: Two
- Stories: 2
- Patio & porch: Patio, Covered, Screened
- Has view: Yes
- View description: Valley
Lot
- Size: 0.49 Acres
- Dimensions: 128 x 184
- Features: Private, Sloped
- Topography: Private,Sloped
Details
- Parcel number: 094055F A 00600 00016055F
- Special conditions: Standard
- Other equipment: Irrigation System, Air Purifier
Construction
Type & style
- Home type: SingleFamily
- Architectural style: Traditional
- Property subtype: Single Family Residence, Residential
Materials
- Brick, Stone
- Roof: Shingle
Condition
- New construction: No
- Year built: 2006
Utilities & green energy
- Sewer: Public Sewer
- Water: Public
- Utilities for property: Water Available, Underground Utilities
Green energy
- Energy efficient items: Windows
- Indoor air quality: Contaminant Control
- Water conservation: Low-Flow Fixtures
Community & HOA
Community
- Security: Carbon Monoxide Detector(s), Fire Sprinkler System, Smoke Detector(s)
- Subdivision: Glenellen Est Sec 1
HOA
- Has HOA: Yes
- Amenities included: Sidewalks, Underground Utilities
- Services included: Maintenance Grounds
- HOA fee: $100 monthly
Location
- Region: Brentwood
Financial & listing details
- Price per square foot: $367/sqft
- Annual tax amount: $4,952
- Date on market: 8/11/2026
Estimated market value
Not available
Estimated sales range
Not available
Not available
Price history
| Date | Event | Price |
|---|---|---|
| 8/11/2026 | Listed for sale | $1,499,000-3.2%$367/sqft |
Source:  RealTracs MLS as distributed by MLS GRID #3508142 Report a problem RealTracs MLS as distributed by MLS GRID #3508142 Report a problem | ||
| 8/10/2026 | Listing removed | $1,549,000$379/sqft |
Source: RealTracs MLS as distributed by MLS GRID #3242981 Report a problem | ||
| 7/25/2026 | Price change | $1,549,000-2.6%$379/sqft |
Source: RealTracs MLS as distributed by MLS GRID #3242981 Report a problem | ||
| 6/17/2026 | Listed for sale | $1,590,000$390/sqft |
Source: RealTracs MLS as distributed by MLS GRID #3242981 Report a problem | ||
Public tax history
Tax history is unavailable.
Monthly payment
Est. payment
Payment breakdown
Explore the cost of this home by adjusting the details. Changes won't be saved.Climate risks
Neighborhood: 37027
Nearby schools
GreatSchools rating
- 9/10Jordan Elementary SchoolGrades: PK-5Distance: 0.8 mi
- 9/10Sunset Middle SchoolGrades: 6-8Distance: 2.7 mi
- 10/10Ravenwood High SchoolGrades: 9-12Distance: 2 mi
Schools provided by the listing agent
- Elementary: Jordan Elementary School
- Middle: Sunset Middle School
- High: Ravenwood High School
Source: RealTracs MLS as distributed by MLS GRID. This data may not be complete. We recommend contacting the local school district to confirm school assignments for this home.
- $1,358,1004 bd5 ba4k sqft9510 Wicklow Rd, Brentwood, TN 37027Off Market

- $1,425,8004 bd4 ba4k sqft9510 Wicklow Dr, Brentwood, TN 37027Off Market
- $1,540,2004 bd5 ba4k sqft9512 Wicklow Dr, Brentwood, TN 37027Off Market
- $1,907,900-- bd4 ba2.9k sqft9511 Wicklow Rd, Brentwood, TN 37027Off Market
- $1,424,5004 bd6 ba4k sqft9514 Wicklow Rd, Brentwood, TN 37027Off Market
- $---- bd-- ba-- sqft9514 Wicklow Dr, Brentwood, TN 37027Off Market
- $1,876,200-- bd6 ba1.9k sqft1600 Kendale Ct, Brentwood, TN 37027Off Market
- $1,310,0005 bd5 ba4.3k sqft9508 Wicklow Rd, Brentwood, TN 37027Sold
A local agent can set up tours, give advice and negotiate with sellers.
Similar homes
- $1,465,0005 bd5 ba4.6k sqft2020 Valleybrook Dr, Brentwood, TN 37027For Sale
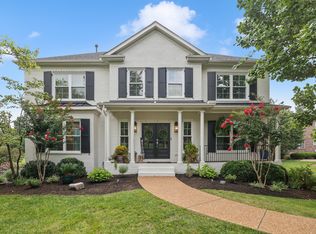
 MLS ID #3336391, Angela Tarrance. RealTracs MLS as distributed by MLS GRID
 - $1,650,0004 bd4 ba4.4k sqft3 Ironwood Ln, Brentwood, TN 37027For Sale
 MLS ID #3232451, Jennifer Klein. RealTracs MLS as distributed by MLS GRID
 - $1,475,0005 bd5 ba4.5k sqft9716 Turquoise Ln, Brentwood, TN 37027For Sale
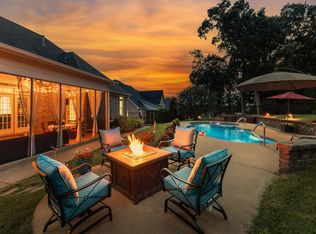 MLS ID #3263076, Laura Caron. RealTracs MLS as distributed by MLS GRID
 - $1,875,0004 bd5 ba4.1k sqft9067 Fallswood Ln, Brentwood, TN 37027For Sale
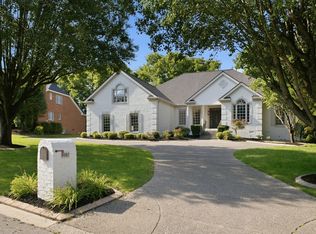 MLS ID #3510769, Holly Vaezi. RealTracs MLS as distributed by MLS GRID
 - $1,545,0004 bd5 ba3.6k sqft1412 Arrowhead Dr, Brentwood, TN 37027For SaleMLS ID #3251482, Dee Russell. RealTracs MLS as distributed by MLS GRID
- $1,799,9995 bd4 ba4.5k sqft1801 Ivy Crest Dr, Brentwood, TN 37027For SaleMLS ID #3335737, Gina Grimm. RealTracs MLS as distributed by MLS GRID
- $1,750,0004 bd5 ba4.2k sqft990 Still Forest Dr, Brentwood, TN 37027For SaleMLS ID #3306164, Linda Seaton, Broker, CNE, CRS, GRI, ABR. RealTracs MLS as distributed by MLS GRID
- $2,125,0005 bd5 ba4.8k sqft1908 New Bristol Ln, Brentwood, TN 37027For SaleMLS ID #3506126, Vini Moolchandani. RealTracs MLS as distributed by MLS GRID
- $1,799,9995 bd6 ba4.5k sqft1874 Charity Dr, Brentwood, TN 37027For SaleMLS ID #3335736, Gina Grimm. RealTracs MLS as distributed by MLS GRID
- $1,900,0004 bd5 ba3.6k sqft1242 Concord Hunt Dr, Brentwood, TN 37027For SaleMLS ID #3335880, Jack Miller, Luxury & Relocation Specialist. RealTracs MLS as distributed by MLS GRID
- $1,690,0003 bd4 ba3.8k sqft1024 Redmond Ct, Brentwood, TN 37027For SaleMLS ID #3181435, Kevin Martelli. RealTracs MLS as distributed by MLS GRID
- $1,890,0004 bd5 ba4.7k sqft9739 Turner Ln, Brentwood, TN 37027For SaleMLS ID #3285876, Wendy Dyes. RealTracs MLS as distributed by MLS GRID
- $1,490,0005 bd5 ba4.3k sqft1198 Meadow Bridge Ln, Arrington, TN 37014For SaleMLS ID #3508135, Julie Casassa. RealTracs MLS as distributed by MLS GRID
- $1,550,0004 bd4 ba4.4k sqft4119 Old Light Cir, Arrington, TN 37014For SaleMLS ID #3312565, Amanda Uggla. RealTracs MLS as distributed by MLS GRID
- $1,775,0005 bd4 ba4.5k sqft9129 Brentmeade Blvd, Brentwood, TN 37027For SaleMLS ID #3302269, Katie Pearson. RealTracs MLS as distributed by MLS GRID
- $1,990,0006 bd6 ba4.5k sqft1816 Tiverton Pl, Brentwood, TN 37027For SaleMLS ID #3501132, Bob Hoff. RealTracs MLS as distributed by MLS GRID
- $1,799,0005 bd5 ba4.7k sqft1728 Surrey Dr, Brentwood, TN 37027For SaleMLS ID #3225698, Paul Goodman. RealTracs MLS as distributed by MLS GRID
- $1,875,0005 bd5 ba5.6k sqft1236 Monarch Way, Brentwood, TN 37027For SaleMLS ID #3305307, Kyle Smallen. RealTracs MLS as distributed by MLS GRID
- $1,999,9994 bd5 ba4.3k sqft9403 Arthur Ct, Brentwood, TN 37027For SaleMLS ID #3221639, Tiffany Paige Harwell. RealTracs MLS as distributed by MLS GRID
- $1,499,0004 bd4 ba3.3k sqft2288 N Berrys Chapel Rd, Franklin, TN 37069For SaleMLS ID #3285912, Amber Conrad. RealTracs MLS as distributed by MLS GRID
