RARE WATERFRONT FIND IN THE HEART OF HISTORIC DOWNTOWN WASHINGTON! Buoy Tender Station offers a unique opportunity to own a beautifully renovated, fully furnished 3-bedroom, 2-bath condominium overlooking the Pamlico River, less than a block from downtown dining and shopping. Fresh, modern, and move-in ready, this inviting home features gleaming wide-plank wood floors, fresh new paint throughout, new carpet, updated light fixtures, a new water heater, and numerous additional repairs and improvements. The covered waterfront balcony is the perfect spot to enjoy your morning coffee or watch boats come and go along the river. This is a truly distinctive property, with only two condominiums in the building and just one residence per floor. A second ground-level deck overlooking Buoy Tender Station Marina provides additional outdoor space for grilling, relaxing, and enjoying the waterfront setting. Secure ground-level parking includes two tandem spaces. With its stylish furnishings, recent renovations, and an unbeatable location just a few short steps from downtown, this is a rare opportunity to make waterfront living your own without the time and expense of furnishing or updating a home.
For sale
$498,000
421 W Main Street #201, Washington, NC 27889
3beds
1,456sqft
Condominium
Built in 2008
-- sqft lot
$-- Zestimate®
$342/sqft
$430/mo HOA
What's special
Overlooking the pamlico riverBeautifully renovatedFully furnishedStylish furnishingsGleaming wide-plank wood floorsUpdated light fixturesFresh new paint throughout
- 10 days
- 458
- 33
Likely to sell faster than
Zillow last checked:
Listing updated:
Listed by:
Maria D. Wilson 252-945-3367,
Coldwell Banker Sea Coast Advantage - Washington
Source: Hive MLS,MLS#: 100610433 Originating MLS: Washington-Beaufort County Board of Realtors
Facts & features
Interior
Bedrooms & bathrooms
- Bedrooms: 3
- Bathrooms: 2
- Full bathrooms: 2
Rooms
- Room types: Living Room, Dining Room, Bedroom 1, Bedroom 2, Bedroom 3, Laundry
Dining room
- Description: Area
Heating
- Forced Air, Natural Gas
Cooling
- Central Air, Ceiling Fan(s)
Appliances
- Included: Built-In Microwave, Washer, Dryer, Double Oven, Electric Range
- Laundry: Dryer Hookup, Washer Hookup, Laundry Room
Features
- High Ceilings, Whirlpool, Elevator, Ceiling Fan(s), Walk-in Shower, Blinds/Shades
- Flooring: Carpet, Wood, Ceramic Tile
- Has fireplace: No
- Furnished: Yes
Interior area
- Total structure area: 1,456
- Total interior livable area: 1,456 sqft
Video & virtual tour
Property
Parking
- Total spaces: 2
- Parking features: Parking Lot, Additional Parking, Garage Door Opener, Off Street, Paved, Tandem, Garage, Underhouse
Accessibility
- Accessibility features: Accessible Elevator Installed
Features
- Levels: One
- Patio & porch: Covered, Porch, Balcony
- Exterior features: Cluster Mailboxes, See Remarks
- Fencing: None
- Has view: Yes
- View description: River, Water
- Has water view: Yes
- Water view: River,Water
- Waterfront features: Deeded Water Access, Waterfront, Water Depth 4+
- Frontage type: River
Lot
- Size: 1,224 Square Feet
- Dimensions: 51 x 24
- Features: Deeded Water Access, Deeded Waterfront, Water Depth 4+
Details
- Parcel number: 3453
- Zoning: B1H
- Special conditions: Standard
Construction
Type & style
- Home type: Condo
- Property subtype: Condominium
Materials
- Brick
- Foundation: Block
- Roof: Architectural Shingle
Condition
- New construction: No
- Year built: 2008
Utilities & green energy
- Sewer: Public Sewer
- Water: Public
- Utilities for property: Sewer Connected, Underground Utilities, Water Connected
Community & HOA
Community
- Subdivision: Buoy Tender Station
HOA
- Has HOA: Yes
- Amenities included: Roof Maintenance, Waterfront Community, Elevator(s), Maintenance Common Areas, Maintenance Grounds, Maintenance Structure, Management, Master Insure, Termite Bond
- HOA fee: $3,900 annually
- HOA name: Buoy Tender Station HOA
- HOA phone: 252-946-0437
- Second HOA fee: $1,254 annually
- Second HOA name: insurance
- Second HOA phone: 252-946-0437
Location
- Region: Washington
Financial & listing details
- Price per square foot: $342/sqft
- Tax assessed value: $328,035
- Annual tax amount: $3,185
- Date on market: 10/15/2026
- Cumulative days on market: 10 days
- Listing agreement: Exclusive Right To Sell
- Listing terms: Cash,Conventional
- Road surface type: Paved
Estimated market value
Not available
Estimated sales range
Not available
Not available
Price history
| Date | Event | Price |
|---|---|---|
| 10/15/2026 | Listed for sale | $498,000+12.2%$342/sqft |
Source:  Hive MLS #100610433 Report a problem | ||
| 7/10/2026 | Sold | $444,000-0.2%$305/sqft |
Source: Hive MLS #100581915 Report a problem | ||
| 7/8/2026 | Pending sale | $445,000$306/sqft |
Source: Hive MLS #100581915 Report a problem | ||
| 7/2/2026 | Contingent | $445,000$306/sqft |
Source: Hive MLS #100581915 Report a problem | ||
| 6/27/2026 | Pending sale | $445,000$306/sqft |
Source: Hive MLS #100581915 Report a problem | ||
| 6/18/2026 | Listed for sale | $445,000$306/sqft |
Source: Hive MLS #100581915 Report a problem | ||
Public tax history
Tax history is unavailable.
Monthly payment
Est. payment
Payment breakdown
Explore the cost of this home by adjusting the details. Changes won't be saved.Climate risks
Neighborhood: 27889
Nearby schools
Schools provided by the listing agent
- Elementary: Washington
- Middle: P.S. Jones Middle School
- High: Washington High School
Source: Hive MLS. This data may not be complete. We recommend contacting the local school district to confirm school assignments for this home.


Similar homes
- $325,0003 bd3 ba1.5k sqft106 Washington Harbor, Washington, NC 27889For Sale

 MLS ID #100608119, Laura Mucci Gerard, The Rich Company. Hive MLS
- $399,0003 bd2 ba2.1k sqft105 Circle Street, Washington, NC 27889For Sale
 MLS ID #100583323, Laura Mucci Gerard, The Rich Company. Hive MLS
- $495,0004 bd3 ba2k sqft1083 Horse Pen Swamp Road, Washington, NC 27889For Sale
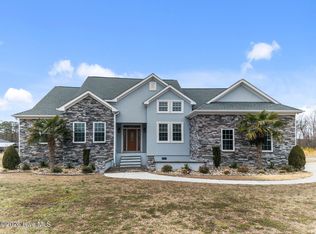 MLS ID #100567358, Itzel Vela, Keller Williams Realty Points East. Hive MLS
- $615,0004 bd3 ba1.9k sqft412 E 2nd Street, Washington, NC 27889For Sale
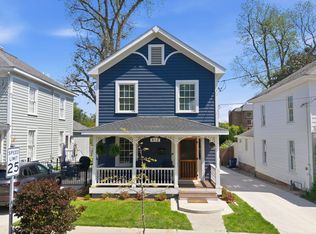 MLS ID #100562433, Scott Campbell, Coldwell Banker Sea Coast Advantage - Washington. Hive MLS
- $335,0003 bd2 ba1.7k sqft201 Asheberne Drive, Washington, NC 27889For SaleMLS ID #100602984, Elizabeth Hardee Wilder, United Country Respess Real Estate. Hive MLS
- $395,0003 bd2 ba1.9k sqft210 N Harvey Street, Washington, NC 27889For SaleMLS ID #100591672, Yonica McDowell, Keller Williams Realty Points East. Hive MLS
- $346,0003 bd2 ba1.7k sqft414 E 2nd Street, Washington, NC 27889For SaleMLS ID #100537652, Gerri McKinley, Coldwell Banker Sea Coast Advantage - Washington. Hive MLS
- $299,0003 bd2 ba2k sqft1108 Summit Avenue, Washington, NC 27889For SaleMLS ID #100579435, Rosie Smith, The Rich Company. Hive MLS
- $249,8003 bd2 ba2k sqft301 W 15th Street, Washington, NC 27889For SaleMLS ID #100600463, Blair Turner, Turner Realty Team. Hive MLS
- $279,9004 bd3 ba2k sqft525 E 2nd Street, Washington, NC 27889For SaleMLS ID #100598197, Amanda Fulford, eXp Realty. Hive MLS
- $425,0003 bd2 ba2k sqft101 Pamlico Place, Chocowinity, NC 27817For SaleMLS ID #100598331, Sybil Kirkner, eXp Realty. Hive MLS
- $295,0003 bd3 ba1.9k sqft702 N Charlotte Street, Washington, NC 27889For SaleMLS ID #100584997, Milton Ross Gould, Keller Williams Crystal Coast. Hive MLS
- $318,3003 bd2 ba1.5k sqft1874 Slatestone Road, Washington, NC 27889For SaleMLS ID #100608283, Tammy Adell Berry, Berkshire Hathaway HomeServices Prime Properties. Hive MLS
- $289,9003 bd2 ba1.3k sqft1156 S Asbury Church Road, Washington, NC 27889For SaleMLS ID #100587134, Deborah Bland Manning, The Rich Company. Hive MLS
- $394,9003 bd2 ba2.1k sqft272 Bay Shore Drive, Chocowinity, NC 27817For SaleMLS ID #100591071, Caroline Johnson, Caroline Johnson Real Estate Inc. Hive MLS
- $295,0003 bd2 ba2.1k sqft103 Ellison Drive, Washington, NC 27889For SaleMLS ID #100594399, Martha Woolard, The Rich Company. Hive MLS
- $319,0004 bd4 ba1.7k sqft622 Lennington Lane, Washington, NC 27889For SaleMLS ID #100570761, Kristie Harrison Homes Team, Epique Realty. Hive MLS
- $330,0003 bd3 ba1.9k sqft202 Holyoke Drive, Washington, NC 27889For SaleMLS ID #100606064, Lonnie Abbott Tunstall, Landmark Sotheby's International Realty. Hive MLS
