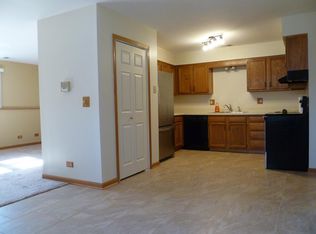
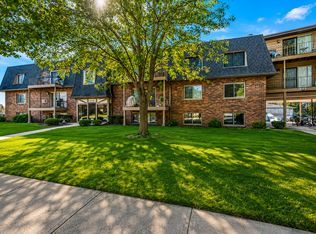
Welcome to 712 W Highland Ave #6, a spacious top-floor condo offering comfortable living in a convenient Elgin location. This 2-bedroom, 1-bath home features an open and inviting layout with abundant natural light throughout. The generous living room provides plenty of space to relax and entertain, while the separate dining area creates a comfortable setting for everyday meals or gatherings. The kitchen offers ample cabinet and counter space along with a convenient pantry. Both bedrooms are generously sized and provide excellent closet storage. The full bathroom complements the home with a clean, functional layout, while in-unit laundry adds everyday convenience. Enjoy the benefits of top-floor living along with a detached garage. The building is located near Elgin's historic district and is just minutes from downtown, with easy access to restaurants, shopping, public transportation, and the Metra, making this an excellent option for commuters, first-time buyers, and Downsizers. Major updates include a new furnace installed in 2024 and A/C in 2023, with a 10-year parts warranty. Move in ready and ideally located, this home offers a great combination of space, convenience, and value. Don't miss the opportunity to make this Elgin condo your own!
New
$204,999
712 W Highland Ave #6, Elgin, IL 60123
2beds
1,075sqft
Condominium, Single Family Residence
Built in 1987
-- sqft lot
$-- Zestimate®
$191/sqft
$270/mo HOA
What's special
Detached garageAbundant natural light throughoutIn-unit laundryExcellent closet storageConvenient pantryOpen and inviting layoutSeparate dining area
- --
- on Zillow |
- 217
- views |
- 8
- saves |
Zillow last checked:
Listing updated:
Listed by:
Dayana Velazquez (630)936-9167,
Keller Williams Infinity
Source: MRED as distributed by MLS GRID,MLS#: 12730479
Facts & features
Interior
Bedrooms & bathrooms
- Bedrooms: 2
- Bathrooms: 1
- Full bathrooms: 1
Rooms
- Room types: No additional rooms
Primary bedroom
- Features: Flooring (Carpet)
- Level: Main
- Area: 234 Square Feet
- Dimensions: 18X13
Bedroom 2
- Features: Flooring (Carpet)
- Level: Main
- Area: 130 Square Feet
- Dimensions: 13X10
Dining room
- Features: Flooring (Vinyl)
- Level: Main
- Area: 130 Square Feet
- Dimensions: 13X10
Kitchen
- Features: Flooring (Vinyl)
- Level: Main
- Area: 117 Square Feet
- Dimensions: 13X9
Laundry
- Level: Main
- Area: 12 Square Feet
- Dimensions: 4X3
Living room
- Features: Flooring (Vinyl)
- Level: Main
- Area: 260 Square Feet
- Dimensions: 20X13
Heating
- Natural Gas, Forced Air
Cooling
- Central Air
Appliances
- Included: Range, Microwave, Refrigerator, Washer, Dryer
- Laundry: In Unit
Features
- Basement: None
Interior area
- Total structure area: 0
- Total interior livable area: 1,075 sqft
Property
Parking
- Total spaces: 1
- Parking features: Asphalt, Yes, Detached, Garage
- Garage spaces: 1
Accessibility
- Accessibility features: No Disability Access
Lot
- Features: Common Grounds
Details
- Parcel number: 0614179028
- Special conditions: None
- Other equipment: Ceiling Fan(s)
Construction
Type & style
- Home type: Condo
- Property subtype: Condominium, Single Family Residence
Materials
- Vinyl Siding, Brick
Condition
- New construction: No
- Year built: 1987
Utilities & green energy
- Sewer: Public Sewer
- Water: Public
Community & HOA
HOA
- Has HOA: Yes
- Services included: Insurance, Exterior Maintenance, Lawn Care, Snow Removal
- HOA fee: $270 monthly
Location
- Region: Elgin
Financial & listing details
- Price per square foot: $191/sqft
- Tax assessed value: $118,938
- Annual tax amount: $2,674
- Date on market: 8/13/2026
- Ownership: Condo
Estimated market value
Not available
Estimated sales range
Not available
Not available
Price history
| Date | Event | Price |
|---|---|---|
| 3/28/2024 | Listing removed | -- |
Source: Zillow Rentals Report a problem | ||
| 3/14/2024 | Listed for rent | $1,849+15.6%$2/sqft |
Source: Zillow Rentals Report a problem | ||
| 8/16/2022 | Listing removed | -- |
Source: Zillow Rental Manager Report a problem | ||
| 7/25/2022 | Listed for rent | $1,600+1.6%$1/sqft |
Source: Zillow Rental Manager Report a problem | ||
| 4/25/2022 | Listing removed | -- |
Source: Zillow Rental Manager Report a problem | ||
| 4/18/2022 | Listed for rent | $1,575$1/sqft |
Source: Zillow Rental Manager Report a problem | ||
| 7/18/2019 | Sold | $125,000-3.8%$116/sqft |
Source:  MRED as distributed by MLS GRID #10360939 Report a problem MRED as distributed by MLS GRID #10360939 Report a problem | ||
| 5/17/2019 | Pending sale | $129,900$121/sqft |
Source: Coldwell Banker Residential Brokerage - Schaumburg #10360939 Report a problem | ||
| 3/14/2019 | Price change | $129,900-3%$121/sqft |
Source: Coldwell Banker Residential Brokerage - Schaumburg #10360939 Report a problem | ||
| 2/27/2019 | Listed for sale | $133,900+13.5%$125/sqft |
Source: Coldwell Banker Residential Brokerage #10292002 Report a problem | ||
| 8/2/2017 | Sold | $118,000+2.6%$110/sqft |
Source: MRED as distributed by MLS GRID #09637634 Report a problem | ||
| 5/26/2017 | Pending sale | $115,000$107/sqft |
Source: Keller Williams TEAM Realty #09637634 Report a problem | ||
| 5/25/2017 | Listed for sale | $115,000+253.8%$107/sqft |
Source: Keller Williams TEAM Realty #09637634 Report a problem | ||
| 2/15/2017 | Sold | $32,500-56.7%$30/sqft |
Source: Public Record Report a problem | ||
| 3/7/1996 | Sold | $75,000$70/sqft |
Source: Public Record Report a problem | ||
Public tax history
| Year | Property taxes | Tax assessment |
|---|---|---|
| 2024 | $2,533 +6.8% | $39,646 +10.7% |
| 2023 | $2,371 +2.6% | $35,817 +9.7% |
| 2022 | $2,312 +5.6% | $32,659 +7% |
| 2021 | $2,189 +3.7% | $30,533 +4.7% |
| 2020 | $2,111 +34.8% | $29,149 +5% |
| 2019 | $1,566 -39.5% | $27,766 +6.1% |
| 2018 | $2,586 +34.3% | $26,158 +5.8% |
| 2017 | $1,926 -21.3% | $24,728 +7.8% |
| 2016 | $2,447 | $22,941 +9.1% |
| 2015 | -- | $21,027 +1.2% |
| 2014 | -- | $20,768 -10% |
| 2013 | -- | $23,065 -20.1% |
| 2012 | -- | $28,857 -10.7% |
| 2011 | -- | $32,303 -9.6% |
| 2010 | -- | $35,753 -6.7% |
| 2009 | -- | $38,329 |
| 2008 | -- | $38,329 +3.3% |
| 2007 | -- | $37,097 +4.2% |
| 2006 | -- | $35,605 +6.5% |
| 2005 | -- | $33,435 +6.8% |
| 2004 | -- | $31,318 +7.8% |
| 2003 | -- | $29,055 +8% |
| 2002 | -- | $26,903 +7.4% |
| 2001 | -- | $25,038 +5.1% |
| 2000 | -- | $23,827 |
Find assessor info on the county website
Monthly payment
Est. payment
Payment breakdown
Explore the cost of this home by adjusting the details. Changes won't be saved.Climate risks
Neighborhood: Grant Park
Nearby schools
GreatSchools rating
- 3/10Highland Elementary SchoolGrades: PK-6Distance: 0.7 mi
- 3/10Kimball Middle SchoolGrades: 7-8Distance: 0.9 mi
- 3/10Larkin High SchoolGrades: PK,9-12Distance: 1 mi
Schools provided by the listing agent
- Elementary: Highland Elementary School
- Middle: Kimball Middle School
- High: Larkin High School
- District: 46
Source: MRED as distributed by MLS GRID. This data may not be complete. We recommend contacting the local school district to confirm school assignments for this home.
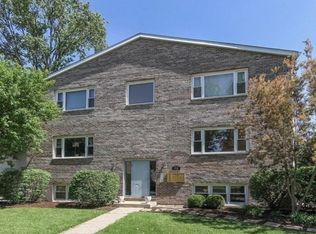
- $184,5002 bd1 ba1.1k sqft712 W Highland Ave #1, Elgin, IL 60123Off Market
- $190,8002 bd1 ba1.1k sqft712 W Highland Ave #2, Elgin, IL 60123Off Market
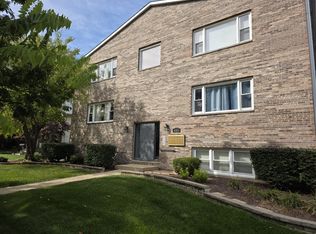
- $185,5002 bd1 ba1k sqft712 W Highland Ave #3, Elgin, IL 60123Off Market
- $191,0002 bd1 ba1k sqft712 W Highland Ave #4, Elgin, IL 60123Sold
- $194,5002 bd1 ba1k sqft712 W Highland Ave #5, Elgin, IL 60123Off Market
- $192,500-- bd-- ba-- sqft712 W Highland Ave #7, Elgin, IL 60123Off Market
- $193,200-- bd-- ba-- sqft712 W Highland Ave #8, Elgin, IL 60123Off Market
- $---- bd-- ba-- sqft712 W Highland Ave #B2, Elgin, IL 60123Off Market
A local agent can set up tours, give advice and negotiate with sellers.
A local lender can help you make sure your offer is ready when you are.
Similar homes
- $209,9002 bd2 ba1.2k sqft1450 Plymouth Ln APT 305, Elgin, IL 60123Active
 MLS ID #12669919, Ana Torelli, RE/MAX Horizon. MRED as distributed by MLS GRID
 - $225,0001 bd1 ba1k sqft650 Waverly Dr APT D, Elgin, IL 60120New
 MLS ID #12730487, Rafay Qamar, Real Broker LLC. MRED as distributed by MLS GRID
 - $189,9002 bd1 ba1.1k sqft444 Cavalier Ct APT 3-1, Dundee, IL 60118New
 MLS ID #12731881, Jesus Perez, Realty of America, LLC. MRED as distributed by MLS GRID
 - $244,9992 bd2 ba1.1k sqft1011 Sommerset Ct APT A, Elgin, IL 60120New
 MLS ID #12730859, Eddie Quintana-Garcia, Netgar Investments, Inc. MRED as distributed by MLS GRID
 - $255,0003 bd3 ba1.3k sqft1651 College Green Dr, Elgin, IL 60123NewMLS ID #12728657, James DuMont, Baird & Warner Fox Valley - Geneva. MRED as distributed by MLS GRID
- $220,0002 bd2 ba955 sqft77 S Melrose Ave, Elgin, IL 60123ActiveMLS ID #12691059, Nicole Calabria, 35th Street Realty Inc. MRED as distributed by MLS GRID
- $300,0002 bd1 ba1.4k sqft319 Oak St, Elgin, IL 60123NewMLS ID #12732802, Christopher Davis, Inspire Realty Group LLC. MRED as distributed by MLS GRID
- $305,0004 bd1 ba1.4k sqft132 S Weston Ave, Elgin, IL 60123NewMLS ID #12729992, Mayra Gallardo, Realty of America, LLC. MRED as distributed by MLS GRID
- $300,0003 bd1 ba1.2k sqft474 Sunset Dr, Elgin, IL 60123NewMLS ID #12705140, Fel Salgado, Redfin Corporation. MRED as distributed by MLS GRID
- $120,0002 bd2 ba1.2k sqft1255 Country Club Rd #413, Elgin, IL 60123For SaleMLS ID #11936971, Lucas Van Gilder, Willow Lake Estates. My State MLS
- $305,0003 bd2 ba1.5k sqft1080 Delta Dr #1080, Elgin, IL 60123NewMLS ID #12731784, Maribel Lopez, CSC, Keller Williams Infinity. MRED as distributed by MLS GRID
- $265,0003 bd3 ba1.3k sqft13 Dumbarton Oaks Pl, Elgin, IL 60123NewMLS ID #12730226, Matthew Kombrink, GRI,SFR, One Source Realty. MRED as distributed by MLS GRID
- $300,0002 bd1 ba1.1k sqft345 Vincent Pl, Elgin, IL 60123ActiveMLS ID #12715140, Brian Knott, GRI, RE/MAX Horizon. MRED as distributed by MLS GRID
- $265,0003 bd1 ba1.2k sqft952 Larkin Ave, Elgin, IL 60123ActiveMLS ID #12722761, Barbara Balantine, RE/MAX Premier Luxury Collection. MRED as distributed by MLS GRID
- $225,0002 bd2 ba1.1k sqft125 Silverstone Dr #125, Carpentersville, IL 60110NewMLS ID #12730120, Marty Rinehart, Real Broker LLC. MRED as distributed by MLS GRID
- $270,0002 bd2 ba1.3k sqft2324 College Green Dr, Elgin, IL 60123NewMLS ID #12726752, Justina Draper, Baird & Warner. MRED as distributed by MLS GRID
- $245,0002 bd1 ba834 sqft278 S Melrose Ave, Elgin, IL 60123Re-activatedMLS ID #12720511, Brenda D'Amore, Keller Williams Inspire - Geneva. MRED as distributed by MLS GRID
- from $154,9002 bd2 ba1.1k sqftHamilton Plan, Willow Lake Estates, Elgin, IL 60123New ConstructionELS
- from $160,9003 bd2 ba1.3k sqftAddison Plan, Willow Lake Estates, Elgin, IL 60123New ConstructionELS
- $150,0002 bd2 ba1.2k sqft227 Big Peninsula Rd #101, Elgin, IL 60123For SaleMLS ID #11926339, Lucas Van Gilder, Willow Lake Estates. My State MLS
