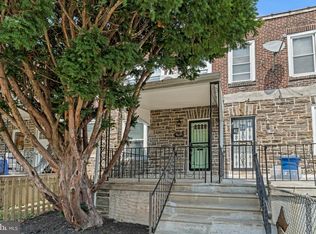
Welcome to 4633 Fernhill Road, a beautifully renovated home in the Germantown section of Philadelphia. This move-in ready residence features four bedrooms, two and a half modern bathrooms, and three levels of beautifully finished living space. Every major component has been updated, including a brand new roof, HVAC system, modern kitchen with new appliances, front porch, porch roof, and an expansive rear deck. Enjoy peaceful views overlooking Fairmount Park from your private rear deck, an ideal setting for relaxing or entertaining. The home also offers the convenience of off-street rear parking. The finished lower level features its own private entrance, a full bathroom, and flexible living space ideal for guests or a roommate setup. Conveniently located near historic Fernhill Park, public transportation, shopping, dining, and major roadways, this turnkey home combines modern upgrades, flexible living, and an exceptional location.
Pending
$314,999
4633 Fernhill Rd, Philadelphia, PA 19144
3beds
1,032sqft
Townhouse
Built in 1930
1,184 Square Feet Lot
$-- Zestimate®
$305/sqft
$-- HOA
What's special
Private rear deckExpansive rear deckBrand new roofPorch roofFour bedroomsOff-street rear parkingFront porch
- 37 days
- 191
- 14
Zillow last checked:
Listing updated:
Listed by:
Mr. Derek Greene 888-278-5840,
The Greene Realty Group 8882785840
Source: Bright MLS,MLS#: PAPH2659442
Facts & features
Interior
Bedrooms & bathrooms
- Bedrooms: 3
- Bathrooms: 2
- Full bathrooms: 1
- 1/2 bathrooms: 1
- Main level bathrooms: 1
Basement
- Area: 0
Heating
- Forced Air, Central, Electric
Cooling
- Ceiling Fan(s), Central Air, Electric
Appliances
- Included: Microwave, Dishwasher, Disposal, Dryer, Dual Flush Toilets, Energy Efficient Appliances, Exhaust Fan, Self Cleaning Oven, Oven/Range - Electric, Range Hood, Refrigerator, Six Burner Stove, Stainless Steel Appliance(s), Cooktop, Washer, Water Heater, Electric Water Heater
- Laundry: Common Area, Upper Level
Features
- 2 Story Ceilings
- Flooring: Luxury Vinyl, Tile/Brick
- Doors: Sliding Glass
- Windows: Double Hung, Sliding
- Basement: Full,Finished,Improved,Interior Entry,Exterior Entry,Rear Entrance,Space For Rooms,Walk-Out Access,Windows
- Has fireplace: No
Interior area
- Total structure area: 1,032
- Total interior livable area: 1,032 sqft
- Finished area above ground: 1,032
- Finished area below ground: 0
Property
Parking
- Total spaces: 1
- Parking features: Off Street, On Street
- Has uncovered spaces: Yes
Accessibility
- Accessibility features: None
Features
- Levels: Two
- Stories: 2
- Patio & porch: Deck, Patio, Porch
- Exterior features: Street Lights
- Pool features: None
- Fencing: Decorative,Vinyl
- Has view: Yes
- View description: Park/Greenbelt, Street
Lot
- Size: 1,184 Square Feet
- Dimensions: 16.00 x 74.00
Details
- Additional structures: Above Grade, Below Grade
- Parcel number: 133128000
- Zoning: RSA5
- Special conditions: Standard
Construction
Type & style
- Home type: Townhouse
- Architectural style: AirLite
- Property subtype: Townhouse
Materials
- Batts Insulation, CPVC/PVC, Tile, Vinyl Siding
- Foundation: Block
- Roof: Rubber
Condition
- New construction: No
- Year built: 1930
- Major remodel year: 2026
Utilities & green energy
- Electric: 200+ Amp Service
- Sewer: Public Sewer
- Water: Public
Green energy
- Energy efficient items: Appliances, Flooring, HVAC, Lighting
Community & HOA
Community
- Subdivision: Germantown
HOA
- Has HOA: No
Location
- Region: Philadelphia
- Municipality: PHILADELPHIA
Financial & listing details
- Price per square foot: $305/sqft
- Tax assessed value: $154,000
- Annual tax amount: $2,155
- Date on market: 9/1/2026
- Listing agreement: Exclusive Agency
- Ownership: Fee Simple
Estimated market value
Not available
Estimated sales range
Not available
Not available
Price history
| Date | Event | Price |
|---|---|---|
| 10/6/2026 | Pending sale | $314,999$305/sqft |
Source:  Bright MLS #PAPH2659442 Report a problem Bright MLS #PAPH2659442 Report a problem | ||
| 9/1/2026 | Listed for sale | $314,999+640.3%$305/sqft |
Source: Bright MLS #PAPH2659442 Report a problem | ||
| 12/8/2025 | Sold | $42,550$41/sqft |
Source: Public Record Report a problem | ||
Public tax history
| Year | Property taxes | Tax assessment |
|---|---|---|
| 2025 | $2,094 +36.4% | $149,600 +36.4% |
| 2024 | $1,536 | $109,700 |
| 2023 | $1,536 +24.5% | $109,700 |
| 2022 | $1,233 | -- |
| 2021 | $1,233 -4.2% | -- |
| 2018 | $1,288 | -- |
| 2017 | $1,288 +4.1% | -- |
| 2016 | $1,237 | -- |
| 2015 | $1,237 | -- |
| 2014 | $1,237 +4.5% | $88,400 +782.6% |
| 2012 | $1,185 | $10,016 |
| 2011 | -- | $10,016 |
| 2010 | -- | $10,016 |
| 2009 | -- | $10,016 |
| 2008 | -- | $10,016 |
| 2007 | -- | $10,016 +7.6% |
| 2006 | -- | $9,312 |
| 2005 | -- | $9,312 |
| 2004 | -- | $9,312 +7.8% |
| 2003 | -- | $8,640 +5.9% |
| 2002 | -- | $8,160 +8.5% |
| 2000 | -- | $7,520 |
| 1999 | -- | $7,520 |
Find assessor info on the county website
Monthly payment
Est. payment
Payment breakdown
Explore the cost of this home by adjusting the details. Changes won't be saved.Climate risks
Neighborhood: Germantown Southwest
Nearby schools
Schools provided by the listing agent
- District: Philadelphia City
Source: Bright MLS. This data may not be complete. We recommend contacting the local school district to confirm school assignments for this home.
Similar homes
- $309,0003 bd3 ba1.3k sqft6062 N Camac St, Philadelphia, PA 19141For Sale

 MLS ID #PAPH2663154, Lina Balanta, Keller Williams Real Estate Tri-County. Bright MLS
 - $315,0003 bd3 ba1.2k sqft1909 73rd Ave, Philadelphia, PA 19138For Sale
 MLS ID #PAPH2669328, Trent Pettus, Integrity Real Estate Services. Bright MLS
 - $325,0003 bd2 ba1.3k sqft2224 S Reese St, Philadelphia, PA 19148For Sale
 MLS ID #PAPH2670840, Michael McColgan, Realty Mark Associates. Bright MLS
 - $299,5003 bd2 ba1.3k sqft6358 Cherokee St, Philadelphia, PA 19144For Sale
 MLS ID #PAPH2639340, Alex Molinski, Elite Realty Group Unl. Inc.. Bright MLS
 - $289,0005 bd2 ba1.2k sqft3848 Bennington St, Philadelphia, PA 19124For SaleMLS ID #PAPH2676602, Ramona Rodriguez, Keller Williams Real Estate Tri-County. Bright MLS
- $299,9953 bd2 ba1.2k sqft1835 N Gratz St, Philadelphia, PA 19121For SaleMLS ID #PAPH2629072, Toni Brahimi, KW Empower. Bright MLS
- $260,0004 bd3 ba1.3k sqft3853 N Gratz St, Philadelphia, PA 19140For SaleMLS ID #PAPH2667630, Shnean Custus, Homestarr Realty. Bright MLS
- $304,0005 bd3 ba1.1k sqft4817 N 11th St, Philadelphia, PA 19141For SaleMLS ID #PAPH2664306, Ed Arquitola, Keller Williams Main Line. Bright MLS
- $280,0003 bd4 ba1.1k sqft2618 N 7th St, Philadelphia, PA 19133For SaleMLS ID #PAPH2664992, Solangie Morales Ortiz, Real of Pennsylvania. Bright MLS
- $270,0003 bd3 ba1.4k sqft2334 N 17th St, Philadelphia, PA 19132For SaleMLS ID #PAPH2673604, Sean Morris, KW Empower. Bright MLS
- $279,9003 bd2 ba1.2k sqft1840 73rd Ave, Philadelphia, PA 19126For SaleMLS ID #PAPH2662776, Kathleen Aviles-Robles, Century 21 Advantage Gold-Castor. Bright MLS
- $340,0003 bd3 ba1.4k sqft1319 N 28th St, Philadelphia, PA 19121For SaleMLS ID #PAPH2645158, Mr. Maurice Richardson, Velvet Rope Homes. Bright MLS
- $224,9003 bd2 ba1.1k sqft4817 N 10th St, Philadelphia, PA 19141For SaleMLS ID #PAPH2663888, Luis Maldonado, RE/MAX Select Group. Bright MLS
- $259,0003 bd2 ba1.2k sqft164 W Albanus St, Philadelphia, PA 19120For SaleMLS ID #PAPH2672132, Paul Rodriguez, HomeSmart Realty Advisors. Bright MLS
- $280,0003 bd1 ba1.1k sqft2606 Wharton St, Philadelphia, PA 19146For SaleMLS ID #PAPH2674360, Ms. Thanh Doan, Realty Mark Cityscape. Bright MLS
- $250,0003 bd2 ba1.1k sqft205 Devereaux Ave, Philadelphia, PA 19111For SaleMLS ID #PAPH2673470, WALAA ELABSY, Realty Mark Associates. Bright MLS
- $279,9003 bd3 ba1k sqft1630 S 27th St, Philadelphia, PA 19145For SaleMLS ID #PAPH2668432, Jing Wang, Home Line Realty Corp. Bright MLS
- $309,9002 bd1 ba956 sqft2207 S Clarion St, Philadelphia, PA 19148For SaleMLS ID #PAPH2663666, Miguel Jose Gonzalez, EXP Realty, LLC. Bright MLS
- $299,9004 bd3 ba1.4k sqft1906 Plymouth St, Philadelphia, PA 19138For SaleMLS ID #PAPH2638496, Ausra Anusauskas, Archstone Realty. Bright MLS
- $299,0004 bd2 ba1.1k sqft153 N 56th St, Philadelphia, PA 19139For SaleMLS ID #PAPH2670124, ALISHA LAN, Canaan Realty Services INC. Bright MLS
