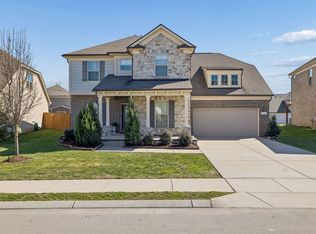
Experience luxury and functionality in the sought-after Everly E floor plan featuring a desirable 3-car garage and exceptional indoor/outdoor living. This thoughtfully designed home offers a spacious covered outdoor living area complete with a gas fireplace, soaring vaulted ceilings in the family room, gas cooktop, dedicated home office, and a stunning primary suite with a roomy spa-like bath, soaking tub, and oversized walk-in closet. Upstairs features a large game room, separate media room, 3 additional bedrooms, and 2 full baths—providing plenty of space for entertaining, guests, or everyday living. Enjoy relaxing mornings on the welcoming front porch in this beautifully designed 4 bed, 3.5 bath home.
Active
$814,990
4633 Hessey Rd, Mount Juliet, TN 37122
4beds
3,267sqft
Est.:
Single Family Residence, Residential
Built in 2026
0.32 Acres Lot
$-- Zestimate®
$249/sqft
$40/mo HOA
What's special
Dedicated home officeWelcoming front porchSeparate media roomLarge game roomGas cooktopStunning primary suiteOversized walk-in closet
- 10 days |
- 125 |
- 10 |
Zillow last checked:
Listing updated:
Listing Provided by:
Bruce Peterson 615-739-1449,
Drees Homes 615-371-9750,
Alec Dumke 423-833-7296,
Drees Homes
Source: RealTracs MLS as distributed by MLS GRID,MLS#: 3214166
Tour with a local agent
Facts & features
Interior
Bedrooms & bathrooms
- Bedrooms: 4
- Bathrooms: 4
- Full bathrooms: 3
- 1/2 bathrooms: 1
- Main level bedrooms: 1
Bedroom 1
- Features: Suite
- Level: Suite
- Area: 234 Square Feet
- Dimensions: 13x18
Bedroom 2
- Features: Walk-In Closet(s)
- Level: Walk-In Closet(s)
- Area: 156 Square Feet
- Dimensions: 12x13
Bedroom 3
- Features: Walk-In Closet(s)
- Level: Walk-In Closet(s)
- Area: 156 Square Feet
- Dimensions: 12x13
Bedroom 4
- Features: Walk-In Closet(s)
- Level: Walk-In Closet(s)
- Area: 144 Square Feet
- Dimensions: 12x12
Primary bathroom
- Features: Double Vanity
- Level: Double Vanity
Other
- Features: Media Room
- Level: Media Room
- Area: 198 Square Feet
- Dimensions: 18x11
Recreation room
- Features: Second Floor
- Level: Second Floor
- Area: 336 Square Feet
- Dimensions: 24x14
Heating
- Dual, Zoned
Cooling
- Dual
Appliances
- Included: Electric Oven, Cooktop, Dishwasher, Disposal, Microwave, Stainless Steel Appliance(s)
- Laundry: Electric Dryer Hookup, Washer Hookup
Features
- Entrance Foyer, Extra Closets, High Ceilings, Open Floorplan, Pantry, Smart Thermostat, Walk-In Closet(s)
- Flooring: Carpet, Laminate, Tile
- Basement: Crawl Space
- Number of fireplaces: 2
Interior area
- Total structure area: 3,267
- Total interior livable area: 3,267 sqft
- Finished area above ground: 3,267
Property
Parking
- Total spaces: 3
- Parking features: Garage Faces Side, Shared Driveway
- Garage spaces: 3
- Has uncovered spaces: Yes
Features
- Levels: Two
- Stories: 2
- Patio & porch: Patio, Covered
Lot
- Size: 0.32 Acres
Details
- Special conditions: Standard
Construction
Type & style
- Home type: SingleFamily
- Property subtype: Single Family Residence, Residential
Materials
- Brick
Condition
- New construction: Yes
- Year built: 2026
Utilities & green energy
- Sewer: Public Sewer
- Water: Public
- Utilities for property: Water Available, Underground Utilities
Community & HOA
Community
- Subdivision: Ashton Park
HOA
- Has HOA: Yes
- Amenities included: Park, Playground, Sidewalks, Underground Utilities, Trail(s)
- HOA fee: $40 monthly
- Second HOA fee: $395 one time
Location
- Region: Mount Juliet
Financial & listing details
- Price per square foot: $249/sqft
- Annual tax amount: $4,200
- Date on market: 5/15/2026
- Date available: 11/01/2026
Estimated market value
Not available
Estimated sales range
Not available
Not available
Price history
| Date | Event | Price |
|---|---|---|
| 5/15/2026 | Listed for sale | $814,990$249/sqft |
Source:  RealTracs MLS as distributed by MLS GRID #3214166 Report a problem RealTracs MLS as distributed by MLS GRID #3214166 Report a problem | ||
Public tax history
Tax history is unavailable.
Monthly payment
Est. payment$--/mo
Payment breakdown
Explore the cost of this home by adjusting the details. Changes won't be saved.
All calculations are estimates and provided by Zillow, Inc. for informational purposes only. Actual amounts may vary.
HOA fees may include property taxes on listings classified as Co-Ops. Contact the listing agent and/or owner for fee details.
Mortgage interest rates are dependent on a number of factors, including credit score, down payment, and repayment length. Interest rate data provided by Zillow Group Marketplace, Inc. as of 1/1/1970 from various mortgage lenders with which we have lead or other similar arrangements; the Estimated Payment is an average of those rates.
See how much you could borrow to make a competitive offer.
Climate risks
Neighborhood: 37122
Nearby schools
GreatSchools rating
- 6/10Ruby Major Elementary SchoolGrades: PK-5Distance: 0.9 mi
- 3/10Donelson Middle SchoolGrades: 6-8Distance: 5.2 mi
- 3/10McGavock High SchoolGrades: 9-12Distance: 6.7 mi
Schools provided by the listing agent
- Elementary: Ruby Major Elementary
- Middle: Donelson Middle
- High: McGavock Comp High School
Source: RealTracs MLS as distributed by MLS GRID. This data may not be complete. We recommend contacting the local school district to confirm school assignments for this home.
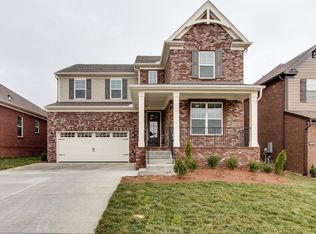
A local agent can set up tours, give advice and negotiate with sellers.
A local lender can help you make sure your offer is ready when you are.

- Tennessee
- Davidson County
- Mount Juliet
- 37122
- 4633 Hessey Rd
Nearby cities
Nearby zip codes
Other Mount Juliet Topics
