Simply Unique & Wonderful! For that Discriminating Buyer Who Treasures Their Privacy Yet Enjoys the Convenience of Being Less than 30 Minutes to Downtown Cinti/Airport! This Gracious Historic Home is Filled with Remarkable Features! 58 Peaceful Acres (Additl 10 Acres Available) along the Licking River with Serene Views of the Majestic Hillsides-Lots of Outdoor Enjoyment Spaces w. Plenty of Room for Gardening, Enjoying Your Pets, Maybe a Few Farm Animals*2 Relaxing Screened Porches, One Overlooks the Inground Pool & Ornate Patio Area*1st Floor Addition Allows for a Step Free Owner's Suite/Guest Area*Formal Parlor/Dining Area*Kitchen w. Large Breakfast Room*2nd Level w 3 Additional Bedrooms & Full Bath*Abundance of Closet Space*100 x 40 Building separated for a Large Recreational Room Plus a 60x40 Garage with 2 Double Garage Doors plus Additional Car Space*Area Above is a Unbelievable ''Studio'' Area w Large Storage Room*2 Ponds*Barn*Lots of Woods for Hiking & Enjoying Your RV's*Perfect for Car Enthusiasts, Elaborate Workshop, In Home Business*Efficient Exterior Wood Stove Saves Energy Costs*History Says this was the Lambs ''Ferry'' Route to Take People Across the Licking River
Sold for $900,000
$900,000
4633 Lambs Ferry Rd, Ryland, KY 41015
4beds
5,000sqft
Farm, Residential, Single Family Residence
Built in ----
58 Acres Lot
$933,500 Zestimate®
$180/sqft
$5,105 Estimated rent
Home value
$933,500
$840,000 - $1.04M
$5,105/mo
Zestimate® history
Owner options
List your home for rent
$5,105/mo
Rent Zestimate®
Find your next renter with Zillow Rental Manager. Plus, with online applications, you can quickly screen prospective tenants – for free.
$5,105/mo
Rent Zestimate®
Refinance and save
$5,909/mo
Est. payment
Refinancing to a lower rate could help reduce your monthly payments and save thousands over the life of the loan.
$5,909/mo
Est. payment
Explore your selling options
Work with a Zillow partner agent
Leverage their expertise and Zillow's premium Showcase listings to get your home seen by more buyers.
Get startedList with your own agent
Get your home in front of millions of buyers by listing it on Zillow.
Learn how to do itSell it yourself
Take full control of how buyers see your home on Zillow by listing For Sale by Owner (FSBO).
List your homeWhat's special
Inground poolPeaceful acresOrnate patio areaLarge recreational roomAbundance of closet spaceScreened porchesOutdoor enjoyment spaces
Zillow last checked:
Listing updated:
Listed by:
Cindy Cahill 859-331-7400,
Cahill Real Estate Services
Bought with:
Tom Maldonado, 221187
RE/MAX Victory + Affiliates
Source: NKMLS,MLS#: 622723
Facts & features
Interior
Bedrooms & bathrooms
- Bedrooms: 4
- Bathrooms: 5
- Full bathrooms: 4
- 1/2 bathrooms: 1
Primary bedroom
- Features: Walk-Out Access, Carpet Flooring, Walk-In Closet(s), Bath Adjoins, Sitting Room, Cathedral Ceiling(s), Ceiling Fan(s)
- Level: First
- Area: 360
- Dimensions: 20 x 18
Bedroom 2
- Features: Ceiling Fan(s), Hardwood Floors
- Level: Second
- Area: 255
- Dimensions: 17 x 15
Bedroom 3
- Features: Carpet Flooring, Ceiling Fan(s)
- Level: Second
- Area: 210
- Dimensions: 15 x 14
Bedroom 4
- Features: Hardwood Floors
- Level: Second
- Area: 240
- Dimensions: 15 x 16
Bathroom 2
- Features: Full Finished Bath, Double Vanity, Tub With Shower
- Level: Second
- Area: 56
- Dimensions: 8 x 7
Bathroom 3
- Level: First
- Area: 90
- Dimensions: 10 x 9
Bathroom 3
- Features: Full Finished Half Bath, Tile Flooring
- Level: First
- Area: 40
- Dimensions: 10 x 4
Bathroom 4
- Level: Second
- Area: 225
- Dimensions: 15 x 15
Bathroom 4
- Features: Full Finished Bath, Tub With Shower, Tile Flooring
- Level: Second
- Area: 32
- Dimensions: 8 x 4
Bathroom 5
- Features: Full Finished Bath, Shower, Tile Flooring
- Level: First
- Area: 35
- Dimensions: 7 x 5
Bonus room
- Description: Additional Garage w. 2 Double Garage Doors & Additional Space
- Features: Storage, See Remarks
- Level: First
- Area: 2400
- Dimensions: 60 x 40
Den
- Features: Walk-Out Access
- Level: First
- Area: 96
- Dimensions: 12 x 8
Dining room
- Features: Walk-Out Access, Tile Flooring
- Level: First
- Area: 168
- Dimensions: 14 x 12
Entry
- Features: Tile Flooring
- Level: First
- Area: 136
- Dimensions: 17 x 8
Game room
- Features: Walk-Out Access
- Level: First
- Area: 1720
- Dimensions: 43 x 40
Great room
- Description: Wood Parquet Floors
- Features: Fireplace(s), See Remarks
- Level: First
- Area: 255
- Dimensions: 17 x 15
Kitchen
- Features: Kitchen Island, Eat-in Kitchen, Wood Cabinets, Tile Flooring
- Level: First
- Area: 121
- Dimensions: 11 x 11
Laundry
- Features: See Remarks
- Level: Second
- Area: 30
- Dimensions: 6 x 5
Living room
- Features: Fireplace(s), Hardwood Floors
- Level: First
- Area: 510
- Dimensions: 34 x 15
Loft
- Features: Carpet Flooring
- Level: Second
- Area: 99
- Dimensions: 11 x 9
Media room
- Features: See Remarks
- Level: Second
- Area: 572
- Dimensions: 44 x 13
Utility room
- Features: Storage
- Level: Second
- Area: 650
- Dimensions: 50 x 13
Workshop
- Features: Walk-Out Access
- Level: First
- Area: 120
- Dimensions: 20 x 6
Heating
- Hot Water, Heat Pump, Forced Air
Cooling
- Central Air
Appliances
- Included: Electric Cooktop, Electric Oven, Dishwasher, Double Oven, Dryer, Microwave, Refrigerator, Washer
- Laundry: Electric Dryer Hookup, Upper Level, Washer Hookup
Features
- Kitchen Island, Walk-In Closet(s), Storage, High Speed Internet, Entrance Foyer, Eat-in Kitchen, Double Vanity, Chandelier, Ceiling Fan(s), Vaulted Ceiling(s)
- Basement: Partial
- Number of fireplaces: 3
- Fireplace features: Gas, Wood Burning
Interior area
- Total structure area: 5,000
- Total interior livable area: 5,000 sqft
Property
Parking
- Total spaces: 12
- Parking features: Driveway, Garage, Garage Faces Front, Garage Faces Side, Off Street
- Garage spaces: 12
- Has uncovered spaces: Yes
Features
- Levels: Two
- Stories: 2
- Patio & porch: Enclosed, Patio, Porch
- Exterior features: Private Yard, Fire Pit
- Pool features: In Ground
- Has view: Yes
- View description: Lake, River, Trees/Woods
- Has water view: Yes
- Water view: Lake,River
- Waterfront features: Waterfront
Lot
- Size: 58 Acres
- Dimensions: 58 Acres
- Features: Cleared, Level, Rolling Slope, Wooded
- Residential vegetation: Heavily Wooded
Details
- Additional structures: Barn(s), Shed(s), Workshop
- Parcel number: 0820000012.00
- Zoning description: Agricultural
Construction
Type & style
- Home type: SingleFamily
- Architectural style: Historic
- Property subtype: Farm, Residential, Single Family Residence
Materials
- Vinyl Siding
- Foundation: Stone
- Roof: Shingle
Condition
- Existing Structure
- New construction: No
Utilities & green energy
- Sewer: Septic Tank
- Water: Public
- Utilities for property: Cable Available, Water Available
Community & HOA
Community
- Security: Security System, Smoke Detector(s)
HOA
- Has HOA: No
Location
- Region: Ryland
Financial & listing details
- Price per square foot: $180/sqft
- Tax assessed value: $415,400
- Annual tax amount: $4,947
- Date on market: 10/12/2024
- Cumulative days on market: 374 days
- Road surface type: Paved
Price history
| Date | Event | Price |
|---|---|---|
| 7/15/2025 | Sold | $900,000+12.6%$180/sqft |
Source:  NKMLS #622723 Report a problem NKMLS #622723 Report a problem | ||
| 5/19/2025 | Pending sale | $799,000-11.1%$160/sqft |
Source: NKMLS #628634 Report a problem | ||
| 3/30/2025 | Price change | $899,000+12.5%$180/sqft |
Source: NKMLS #622723 Report a problem | ||
| 12/13/2024 | Listed for sale | $799,000-25.7%$160/sqft |
Source: NKMLS #628634 Report a problem | ||
| 5/10/2024 | Listed for sale | $1,075,000+207.1%$215/sqft |
Source: NKMLS #622723 Report a problem | ||
| 5/16/2000 | Sold | $350,000$70/sqft |
Source: Public Record Report a problem | ||
Public tax history
| Year | Property taxes | Tax assessment |
|---|---|---|
| 2025 | $4,947 +56.6% | $415,400 +61.1% |
| 2024 | $3,159 -3.2% | $257,900 |
| 2023 | $3,265 -2% | $257,900 |
| 2022 | $3,332 -1.8% | $257,900 |
| 2021 | $3,393 +7% | $257,900 +10.6% |
| 2020 | $3,171 | $233,200 |
| 2019 | $3,171 +1.2% | $233,200 |
| 2018 | $3,134 | $233,200 |
| 2017 | $3,134 +5.5% | $233,200 |
| 2015 | $2,971 | $233,200 |
| 2014 | $2,971 +2% | $233,200 |
| 2013 | $2,913 | $233,200 -40.2% |
| 2008 | -- | $390,000 |
| 2007 | -- | $390,000 |
| 2006 | -- | $390,000 |
| 2005 | -- | $390,000 |
| 2004 | -- | $390,000 +11.4% |
| 2003 | -- | $350,000 |
| 2002 | -- | $350,000 |
| 2001 | -- | $350,000 +50.9% |
| 2000 | -- | $232,000 |
Find assessor info on the county website
Neighborhood: 41015
Nearby homes
- $421,000-- bd-- ba968 sqft536 Rifle Range Rd, Alexandria, KY 41001Off Market
- $869,0004 bd3 ba3.6k sqft4553 Lambs Ferry Rd, Ryland, KY 41015Pending
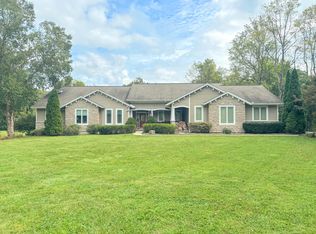
- $284,000-- bd-- ba1.2k sqft554 Rifle Range Rd, Alexandria, KY 41001Off Market
- $2,20011.68 acres4530 Lambs Ferry Rd, Ryland, KY 41015Off Market
- $11,6002.32 acres4527 Lambs Ferry Rd, Ryland Heights, KY 41015Off Market
- $417,4003 bd3 ba1.7k sqft582 Rifle Range Rd, Alexandria, KY 41001Off Market
- $20,000-- bd-- ba-- sqft582 Rifle Range Rd, Alexandria, KY 41001Off Market
- $167,3003 bd1 ba1.8k sqft4827 Whites Rd, Ryland, KY 41015Off Market
Nearby schools
GreatSchools rating
- 8/10Ryland Heights Elementary SchoolGrades: PK-5Distance: 1.7 mi
- 8/10Woodland Middle SchoolGrades: 6-8Distance: 4.2 mi
- 6/10Scott High SchoolGrades: 9-12Distance: 4.3 mi
Schools provided by the listing agent
- Elementary: Ryland Heights Elementary
- Middle: Woodland Middle School
- High: Scott High
Source: NKMLS. This data may not be complete. We recommend contacting the local school district to confirm school assignments for this home.
Get a cash offer in 3 minutes
Find out how much your home could sell for in as little as 3 minutes with a no-obligation cash offer.
Estimated market value
$933,500
Get a cash offer in 3 minutes
Find out how much your home could sell for in as little as 3 minutes with a no-obligation cash offer.
Estimated market value
$933,500
- Kentucky
- Kenton County
- Ryland Heights
- 41015
- 4633 Lambs Ferry Rd
