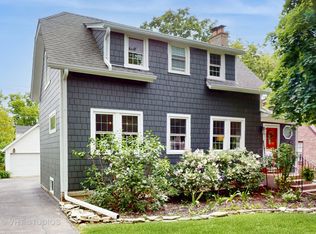
Ideally situated just blocks away from downtown Western Springs and the Metra station, this beautifully reimagined 4-bed 3.1-bath residence combines the charm of an established neighborhood with the quality, comfort, and functionality of a comprehensive renovation. Thoughtfully redesigned from top to bottom, the home offers a rare turn-key opportunity where virtually every major component has been updated. Step inside to discover a completely transformed interior featuring a reconfigured floor plan designed for modern living. Bright, open gathering spaces are complemented by quality finishes, thoughtful details, and an effortless flow for both everyday living and entertaining. The stunning kitchen serves as the heart of the home, opening seamlessly to the surrounding living and dining areas. The spacious primary suite has been enhanced with the addition of a private ensuite bath, creating a true retreat. Throughout the home, extensive improvements include new HVAC, plumbing, electrical, roof, deck, and countless interior upgrades that provide both style and peace of mind for years to come. The finished basement substantially expands the home's living space and features a custom wet bar, offering the perfect setting for entertaining, recreation, a home gym, or additional gathering space. Located in one of the western suburbs' most sought-after communities, this exceptional home is just moments from downtown Western Springs, the Metra, parks, restaurants, shopping, and local amenities. Combining an unbeatable location with extensive updates throughout, this move-in-ready home offers a rare opportunity in today's market.
Contingent
$939,999
4633 Wolf Rd, Western Springs, IL 60558
4beds
3,257sqft
Single Family Residence
Built in 1919
6,534 Square Feet Lot
$-- Zestimate®
$289/sqft
$-- HOA
What's special
Quality finishesCompletely transformed interiorBright open gathering spacesStunning kitchenThoughtful detailsSpacious primary suite
- --
- 738
- views
- 34
- saves
Zillow last checked:
Listing updated:
Listed by:
Gianni Mauro (708)904-8936,
Smith Partners & Associates
Source: MRED as distributed by MLS GRID,MLS#: 12738554
Facts & features
Interior
Bedrooms & bathrooms
- Bedrooms: 4
- Bathrooms: 4
- Full bathrooms: 3
- 1/2 bathrooms: 1
Rooms
- Room types: No additional rooms
Primary bedroom
- Features: Flooring (Carpet), Bathroom (Full)
- Level: Second
- Area: 216 Square Feet
- Dimensions: 12X18
Bedroom 2
- Features: Flooring (Hardwood)
- Level: Second
- Area: 144 Square Feet
- Dimensions: 12X12
Bedroom 3
- Features: Flooring (Hardwood)
- Level: Second
- Area: 88 Square Feet
- Dimensions: 11X8
Bedroom 4
- Features: Flooring (Hardwood)
- Level: Main
- Area: 143 Square Feet
- Dimensions: 11X13
Dining room
- Features: Flooring (Hardwood)
- Level: Main
- Area: 160 Square Feet
- Dimensions: 10X16
Family room
- Features: Flooring (Hardwood)
- Level: Second
- Area: 130 Square Feet
- Dimensions: 10X13
Kitchen
- Features: Flooring (Hardwood)
- Level: Main
- Area: 216 Square Feet
- Dimensions: 18X12
Laundry
- Level: Basement
- Area: 216 Square Feet
- Dimensions: 18X12
Living room
- Features: Flooring (Hardwood)
- Level: Main
- Area: 325 Square Feet
- Dimensions: 25X13
Heating
- Natural Gas
Cooling
- Central Air
Appliances
- Included: Range, Microwave, Dishwasher, Refrigerator, Bar Fridge, Washer, Dryer, Disposal, Stainless Steel Appliance(s), Wine Refrigerator, Range Hood
Features
- Wet Bar, 1st Floor Bedroom, 1st Floor Full Bath, Walk-In Closet(s)
- Flooring: Hardwood
- Basement: Finished,Full
Interior area
- Total structure area: 3,257
- Total interior livable area: 3,257 sqft
- Finished area below ground: 866
Property
Parking
- Total spaces: 4
- Parking features: Asphalt, Yes, Garage Owned, Detached, Driveway, Owned, Garage
- Garage spaces: 2
- Has uncovered spaces: Yes
Accessibility
- Accessibility features: No Disability Access
Features
- Stories: 2
- Patio & porch: Deck
Lot
- Size: 6,534 Square Feet
- Dimensions: 50x132
Details
- Parcel number: 18053170090000
- Special conditions: None
Construction
Type & style
- Home type: SingleFamily
- Architectural style: Cape Cod
- Property subtype: Single Family Residence
Materials
- Stucco
- Foundation: Concrete Perimeter
- Roof: Asphalt
Condition
- New construction: No
- Year built: 1919
- Major remodel year: 2026
Utilities & green energy
- Electric: 200+ Amp Service
- Sewer: Public Sewer
- Water: Public
Community & HOA
HOA
- Services included: None
Location
- Region: Western Springs
Financial & listing details
- Price per square foot: $289/sqft
- Tax assessed value: $360,000
- Annual tax amount: $6,902
- Date on market: 8/20/2026
- Ownership: Fee Simple
Estimated market value
Not available
Estimated sales range
Not available
Not available
Price history
| Date | Event | Price |
|---|---|---|
| 8/20/2026 | Listing removed | $949,999$292/sqft |
Source: MRED as distributed by MLS GRID #12707298 Report a problem | ||
| 7/16/2026 | Listed for sale | $949,999-4.9%$292/sqft |
Source:  MRED as distributed by MLS GRID #12707298 Report a problem MRED as distributed by MLS GRID #12707298 Report a problem | ||
| 7/3/2026 | Listing removed | $999,000$307/sqft |
Source: MRED as distributed by MLS GRID #12672655 Report a problem | ||
| 6/12/2026 | Listed for sale | $999,000+152.9%$307/sqft |
Source: MRED as distributed by MLS GRID #12672655 Report a problem | ||
| 9/16/2025 | Sold | $395,000-3.6%$121/sqft |
Source: MRED as distributed by MLS GRID #12449840 Report a problem | ||
| 8/27/2025 | Contingent | $409,900$126/sqft |
Source: MRED as distributed by MLS GRID #12449840 Report a problem | ||
| 8/26/2025 | Price change | $409,900-2.4%$126/sqft |
Source: MRED as distributed by MLS GRID #12449840 Report a problem | ||
| 8/19/2025 | Listed for sale | $419,900-2.3%$129/sqft |
Source: MRED as distributed by MLS GRID #12449840 Report a problem | ||
| 8/19/2025 | Listing removed | $429,900$132/sqft |
Source: MRED as distributed by MLS GRID #12411458 Report a problem | ||
| 8/12/2025 | Price change | $429,900-2.3%$132/sqft |
Source: MRED as distributed by MLS GRID #12411458 Report a problem | ||
| 8/4/2025 | Price change | $439,900-2.2%$135/sqft |
Source: MRED as distributed by MLS GRID #12411458 Report a problem | ||
| 7/28/2025 | Price change | $449,900-2.2%$138/sqft |
Source: MRED as distributed by MLS GRID #12411458 Report a problem | ||
| 7/21/2025 | Price change | $459,900-2.1%$141/sqft |
Source: MRED as distributed by MLS GRID #12411458 Report a problem | ||
| 7/14/2025 | Listed for sale | $469,900+25.3%$144/sqft |
Source: MRED as distributed by MLS GRID #12411458 Report a problem | ||
| 7/8/2025 | Sold | $375,000-21.9%$115/sqft |
Source: Public Record Report a problem | ||
| 7/5/2025 | Listed for sale | $479,900$147/sqft |
Source: MRED as distributed by MLS GRID #12411458 Report a problem | ||
Public tax history
| Year | Property taxes | Tax assessment |
|---|---|---|
| 2024 | $6,903 -5% | $36,000 |
| 2023 | $7,265 -14.7% | $36,000 -2.1% |
| 2022 | $8,515 +6.4% | $36,766 |
| 2021 | $8,005 +1.6% | $36,766 |
| 2020 | $7,878 +7.7% | $36,766 +4.5% |
| 2019 | $7,313 +2.5% | $35,174 |
| 2018 | $7,131 +2.9% | $35,174 |
| 2017 | $6,932 -1.5% | $35,174 +10.3% |
| 2016 | $7,035 +2.2% | $31,875 |
| 2015 | $6,885 +1.4% | $31,875 |
| 2014 | $6,793 -2.9% | $31,875 -3.8% |
| 2013 | $6,998 +3% | $33,149 |
| 2012 | $6,796 +2.8% | $33,149 |
| 2011 | $6,610 +3.4% | $33,149 -10.9% |
| 2010 | $6,392 +10.5% | $37,199 |
| 2009 | $5,786 +5.7% | $37,199 -7% |
| 2008 | $5,473 +17.2% | $40,000 +21.5% |
| 2007 | $4,671 +4.2% | $32,916 |
| 2006 | $4,482 +4.1% | $32,916 |
| 2005 | $4,306 +8.4% | $32,916 +24.4% |
| 2004 | $3,972 -2% | $26,462 |
| 2003 | $4,054 -6.1% | $26,462 |
| 2002 | $4,315 +26.6% | $26,462 +30.7% |
| 2001 | $3,408 +2.4% | $20,253 |
| 2000 | $3,327 +14.8% | $20,253 |
| 1999 | $2,897 | $20,253 |
Find assessor info on the county website
Monthly payment
Est. payment
Payment breakdown
Explore the cost of this home by adjusting the details. Changes won't be saved.Climate risks
Neighborhood: 60558
Nearby schools
Schools provided by the listing agent
- High: Lyons Twp High School
- District: 101
Source: MRED as distributed by MLS GRID. This data may not be complete. We recommend contacting the local school district to confirm school assignments for this home.
Similar homes
- $995,0005 bd4 ba2.8k sqft7553 Ridgewood Ln, Burr Ridge, IL 60527Active
 MLS ID #12760995, Tracy Anderson, CSC, Compass. MRED as distributed by MLS GRID
 - $859,0004 bd6 ba3.8k sqft9807 W 57th St, Countryside, IL 60525Active
 MLS ID #12739094, Irena Zecevic, CSC,RENE, Compass. MRED as distributed by MLS GRID
 - $1,365,0005 bd4 ba3.2k sqft121 N Kensington Ave, La Grange, IL 60525Active
 MLS ID #12762364, Renata Pieczka, xr realty. MRED as distributed by MLS GRID
 - $685,0004 bd4 ba4k sqft2514 Harvey Ave, Berwyn, IL 60402New
 MLS ID #12756368, Taurino Morales, eXp Realty. MRED as distributed by MLS GRID
