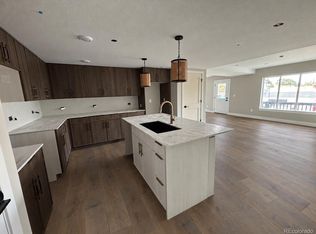
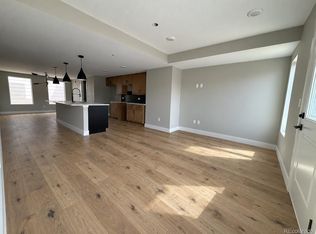
Brand-new construction in the Highlands under $550,000 is the most attainable home at Thirty Eight West, and it delivers in weeks, not months. Building 5 is at drywall with completion expected in the next 30 days or less. 1,168 square feet across three levels with a private attached garage. The main-level foyer opens the home up and can be used for a living room, mud room, or office space, while the kitchen, main living room, first bedroom and full bathroom are one floor up. On the top floor we have another full bedroom and bathroom next to a bonus loft that works as a home office, gym, or reading nook. Both bedrooms are on the upper levels, each served by a full bath. This home features quartz counters, two large bathrooms and bedrooms, ceiling fans, forced-air heat, central air, and a smoke-free build throughout. This home is very private and quiet with no noise pollution. No HOA dues and a party wall agreement governs shared elements, so there's no monthly association bill. Walk Score 93. Tennyson Street, Highlands Square, and two neighborhood parks are within walking distance, with quick access to I-70, downtown Denver, and the mountains. Permanent rate buydown available through November with the builder's preferred lender partners. On a home at this price, that's real monthly savings worth running the numbers on!! Hard hats required until final CO; same-day showings available with a sales representative on site. Please call 303-549-5054 for more information and showings!
New construction
Price cut: $50K (9/8)
$540,000
3923 W 38th Avenue Bldg 5 #504, Denver, CO 80212
2beds
1,168sqft
Townhouse
Built in 2026
871 Square Feet Lot
$539,100 Zestimate®
$462/sqft
$-- HOA
What's special
- 148 days
- 230
- 21
Zillow last checked:
Listing updated:
Listed by:
Sammantha Drake 303-549-5054 sammantha@Redthomes.com,
REDT LLC
Source: REcolorado as distributed by MLS GRID,MLS#: 2353465
Facts & features
Interior
Bedrooms & bathrooms
- Bedrooms: 2
- Bathrooms: 2
- Full bathrooms: 2
Bedroom
- Level: Upper
Bedroom
- Features: Primary Suite
- Level: Upper
Bathroom
- Level: Upper
Bathroom
- Features: Primary Suite
- Level: Upper
Dining room
- Level: Upper
Kitchen
- Level: Upper
Living room
- Level: Main
Loft
- Level: Upper
Heating
- Forced Air
Cooling
- Central Air
Appliances
- Included: Dishwasher, Disposal, Microwave, Oven, Refrigerator
Features
- Ceiling Fan(s), Five Piece Bath, Primary Suite, Quartz Counters, Smoke Free
- Has basement: No
- Common walls with other units/homes: 2+ Common Walls
Interior area
- Total structure area: 1,168
- Total interior livable area: 1,168 sqft
- Finished area above ground: 1,168
Property
Parking
- Total spaces: 1
- Parking features: Garage - Attached
- Attached garage spaces: 1
Features
- Levels: Three Or More
Lot
- Size: 871 Square Feet
Details
- Parcel number: TBD
- Special conditions: Standard
Construction
Type & style
- Home type: Townhouse
- Architectural style: Contemporary
- Property subtype: Townhouse
- Attached to another structure: Yes
Materials
- Frame
- Roof: Composition
Condition
- New Construction
- New construction: Yes
- Year built: 2026
Utilities & green energy
- Sewer: Public Sewer
Community & HOA
Community
- Subdivision: Highlands
HOA
- Has HOA: No
Location
- Region: Denver
Financial & listing details
- Price per square foot: $462/sqft
- Annual tax amount: $3,000
- Date on market: 6/18/2026
- Listing terms: 1031 Exchange,Cash,Conventional,FHA
- Exclusions: None
- Ownership: Builder
Estimated market value
$539,100
$512,000 - $566,000
$3,098/mo
Price history
| Date | Event | Price |
|---|---|---|
| 9/8/2026 | Price change | $540,000-8.5%$462/sqft |
Source:  REcolorado as distributed by MLS GRID #2353465 Report a problem | ||
| 8/7/2026 | Price change | $590,000-7.8%$505/sqft |
Source: REcolorado as distributed by MLS GRID #2353465 Report a problem | ||
| 8/5/2026 | Price change | $640,0000%$548/sqft |
Source: REcolorado as distributed by MLS GRID #2353465 Report a problem | ||
| 7/29/2026 | Price change | $640,100+0%$548/sqft |
Source: REcolorado as distributed by MLS GRID #2353465 Report a problem | ||
| 7/22/2026 | Price change | $640,0000%$548/sqft |
Source: REcolorado as distributed by MLS GRID #2353465 Report a problem | ||
| 7/15/2026 | Price change | $640,100+0%$548/sqft |
Source: REcolorado as distributed by MLS GRID #2353465 Report a problem | ||
| 7/8/2026 | Price change | $640,0000%$548/sqft |
Source: REcolorado as distributed by MLS GRID #2353465 Report a problem | ||
| 7/1/2026 | Price change | $640,100+0%$548/sqft |
Source: REcolorado as distributed by MLS GRID #2353465 Report a problem | ||
| 6/18/2026 | Listed for sale | $640,000$548/sqft |
Source: REcolorado as distributed by MLS GRID #2353465 Report a problem | ||
Public tax history
Tax history is unavailable.
Monthly payment
Est. payment
Payment breakdown
Explore the cost of this home by adjusting the details. Changes won't be saved.Climate risks
Neighborhood: Berkeley
Nearby schools
Schools provided by the listing agent
- Elementary: Brown
- Middle: Skinner
- High: North
- District: Denver 1
Source: REcolorado as distributed by MLS GRID. This data may not be complete. We recommend contacting the local school district to confirm school assignments for this home.
- $1,300,0005 bd5 ba3k sqft3927 W 38th Ave BUILDING 1-107, Denver, CO 80212New Construction
- $625,0002 bd3 ba1.6k sqft3927 W 38th Ave BUILDING 1-103, Denver, CO 80212New Construction
- $645,9006,799 sqft3927 W 38th Ave, Denver, CO 80212Off Market
- $943,7009,934 sqft3927 W 38th Ave, Denver, CO 80212Off Market
Similar homes
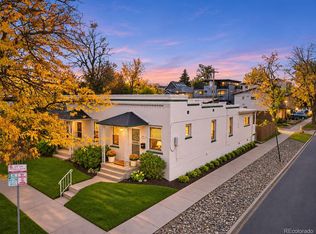
- $525,0003 bd2 ba1.1k sqft3891 Utica Street, Denver, CO 80212For Sale
 MLS ID #3280813, Stefan Burris, Your Castle Real Estate Inc. REcolorado as distributed by MLS GRID
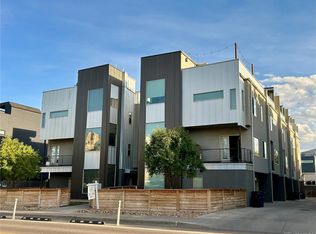
- $574,0002 bd3 ba1.3k sqft3460 W 17th Avenue, Denver, CO 80204For Sale
 MLS ID #9736442, Charlie Marshall, HomeSmart. REcolorado as distributed by MLS GRID
- $690,0002 bd3 ba1.2k sqft4144 Tennyson Street #208, Denver, CO 80212For Sale
 MLS ID #9295307, Adam Lowe, Lowes Flat Fee Realty. REcolorado as distributed by MLS GRID
- $500,0002 bd3 ba1.1k sqft1930 Hooker Street #3, Denver, CO 80204For Sale
 MLS ID #6663879, David Schlichter, Compass - Denver. REcolorado as distributed by MLS GRID
- $535,0002 bd2 ba1.3k sqft2578 S Broadway Avenue, Denver, CO 80210For SaleMLS ID #4215996, Michael Kozlowski, RE/MAX Professionals. REcolorado as distributed by MLS GRID
- $575,0002 bd4 ba1.5k sqft1284 Perry Street, Denver, CO 80204For SaleMLS ID #5104162, Carolyn O'Donnell, Kentwood Real Estate Cherry Creek. REcolorado as distributed by MLS GRID
- $725,0003 bd2 ba1.3k sqft3722 Meade Street, Denver, CO 80211For SaleMLS ID #7661274, Joseph Currin, Keller Williams Avenues Realty. REcolorado as distributed by MLS GRID
- $550,0003 bd2 ba1.1k sqft1191 N Lowell Avenue, Denver, CO 80204New ConstructionMLS ID #6673700, Sarah Thomsen, MODUS Real Estate. REcolorado as distributed by MLS GRID
- $595,0002 bd3 ba1.3k sqft1385 Raleigh Street #101, Denver, CO 80204For SaleMLS ID #5351936, Jeff Summerhill, Abode Real Estate. REcolorado as distributed by MLS GRID
- $650,0002 bd4 ba1.2k sqft2418 Eliot St, Denver, CO 80211For Sale
 MLS ID #9914509, Tyler Hoshide ABR PSA , Exp Realty LLC. elevateMLS
- $775,0003 bd2 ba1.3k sqft4446 Winona Court, Denver, CO 80212For SaleMLS ID #3013304, Sofia Lock, Milehimodern. REcolorado as distributed by MLS GRID
- $499,9993 bd1 ba957 sqft4956 Umatilla Street, Denver, CO 80221For SaleMLS ID #5203207, Ernie Duran, Realty Of America LLC. REcolorado as distributed by MLS GRID
- $525,0004 bd2 ba1.7k sqft370 Irving Street, Denver, CO 80219For SaleMLS ID #5561285, Cory Williams, eXp Realty, LLC. REcolorado as distributed by MLS GRID
- $579,9003 bd2 ba1.1k sqft649 King Street, Denver, CO 80204For SaleMLS ID #8614685, David Lichtenstein, Lichtenstein & CO. REcolorado as distributed by MLS GRID
- $475,0002 bd2 ba1k sqft1890 Eaton Street, Lakewood, CO 80214For SaleMLS ID #7800549, Tressa Smith, Your Castle Real Estate Inc. REcolorado as distributed by MLS GRID
- $449,0002 bd2 ba1k sqft57 W Alameda Avenue, Denver, CO 80223For SaleMLS ID #4451709, Taryn Westberg, Red Lodge Realty. REcolorado as distributed by MLS GRID
- $395,0002 bd2 ba909 sqft1917 W Elk Place #1, Denver, CO 80211For SaleMLS ID #5544953, Kathleen Haas, Colorado Realty 4 Less, LLC. REcolorado as distributed by MLS GRID
- $549,0004 bd3 ba1.4k sqft521 N Osceola Street, Denver, CO 80204For SaleMLS ID #1871919, Andy Ho, Realty One Group Premier. REcolorado as distributed by MLS GRID
- $525,0002 bd1 ba1k sqft1420 E 25th Avenue, Denver, CO 80205For SaleMLS ID #3637898, Napoleon Wilson, HomeSmart Realty. REcolorado as distributed by MLS GRID
- $599,0002 bd3 ba1.2k sqft1545 Utica Street, Denver, CO 80204For SaleMLS ID #3074243, Peter Sotiropoulos, Live West Realty. REcolorado as distributed by MLS GRID
