Currently under construction with an estimated completion date of 2/15/27. This beautiful Pinnacle model offers one-level living with 3 bedrooms, 2 bathrooms, and an open floor plan. The spacious living area flows seamlessly into the chef's kitchen, complete with an island & abundant cabinet space, perfect for entertaining and everyday living. The primary suite features an en-suite bathroom and walk-in closet, while two additional bedrooms provide flexibility for guests, home office, or family needs. This home will be complete with elegant Slate Grey siding and a back deck to entertain or for relaxation. Enjoy community swimming dock and only 3 miles from a public boat dock!
New construction
Price cut: $100 (6/26)
$319,800
307 Lake Park Dr Lot 13, Union Hall, VA 24176
3beds
1,505sqft
Single Family Residence
Built in 2026
0.51 Acres Lot
$319,200 Zestimate®
$212/sqft
$3/mo HOA
What's special
One-level livingOpen floor planWalk-in closetElegant slate grey siding
- 58 days |
- 115 |
- 9 |
Zillow last checked:
Listing updated:
Listed by:
Callie Reyes 434-610-8089 callie@nbshomesva.com,
Mark A. Dalton & Co., Inc. 434-841-8405
Source: LMLS,MLS#: 367378 Originating MLS: Lynchburg Board of Realtors
Originating MLS: Lynchburg Board of RealtorsFacts & features
Interior
Bedrooms & bathrooms
- Bedrooms: 3
- Bathrooms: 2
- Full bathrooms: 2
Primary bedroom
- Level: First
- Area: 223.31
- Dimensions: 13.7 x 16.3
Bedroom
- Dimensions: 0 x 0
Bedroom 2
- Level: First
- Area: 127.68
- Dimensions: 11.4 x 11.2
Bedroom 3
- Level: First
- Area: 136.8
- Dimensions: 11.4 x 12
Bedroom 4
- Area: 0
- Dimensions: 0 x 0
Bedroom 5
- Area: 0
- Dimensions: 0 x 0
Dining room
- Area: 0
- Dimensions: 0 x 0
Family room
- Area: 0
- Dimensions: 0 x 0
Great room
- Area: 0
- Dimensions: 0 x 0
Kitchen
- Level: First
- Area: 220
- Dimensions: 20 x 11
Living room
- Level: First
- Area: 340
- Dimensions: 20 x 17
Office
- Area: 0
- Dimensions: 0 x 0
Heating
- Heat Pump
Cooling
- Heat Pump
Appliances
- Included: Dishwasher, Microwave, Electric Range, Electric Water Heater
- Laundry: Dryer Hookup, Laundry Room, Main Level, Washer Hookup
Features
- Ceiling Fan(s), Drywall, Main Level Bedroom, Primary Bed w/Bath, Tile Bath(s), Walk-In Closet(s)
- Flooring: Carpet, Vinyl Plank
- Basement: Slab
- Attic: Access
Interior area
- Total structure area: 1,505
- Total interior livable area: 1,505 sqft
- Finished area above ground: 1,505
- Finished area below ground: 0
Video & virtual tour
Property
Parking
- Parking features: Off Street
Features
- Levels: One
- Patio & porch: Front Porch
Lot
- Size: 0.51 Acres
Details
- Parcel number: 0520304700
- Zoning: R1
Construction
Type & style
- Home type: SingleFamily
- Architectural style: Ranch
- Property subtype: Single Family Residence
Materials
- Vinyl Siding
- Roof: Shingle
Condition
- New construction: Yes
- Year built: 2026
Utilities & green energy
- Electric: AEP/Appalachian Powr
- Sewer: Septic Tank
- Water: Well
Community & HOA
Community
- Security: Smoke Detector(s)
- Subdivision: LAKE PARK-SEC 2
HOA
- Has HOA: Yes
- HOA fee: $30 annually
Location
- Region: Union Hall
Financial & listing details
- Price per square foot: $212/sqft
- Annual tax amount: $1,376
- Date on market: 6/18/2026
- Cumulative days on market: 58 days
Estimated market value
$319,200
$303,000 - $335,000
$2,221/mo
Price history
| Date | Event | Price |
|---|---|---|
| 6/26/2026 | Price change | $319,8000%$212/sqft |
Source:  RVAR #928644 Report a problem RVAR #928644 Report a problem | ||
| 6/18/2026 | Listed for sale | $319,900$213/sqft |
Source:  LMLS #367378 Report a problem LMLS #367378 Report a problem | ||
Public tax history
Tax history is unavailable.
Monthly payment
Est. payment
Payment breakdown
Explore the cost of this home by adjusting the details. Changes won't be saved.Climate risks
Neighborhood: 24176
Nearby schools
GreatSchools rating
- 7/10Glade Hill Elementary SchoolGrades: PK-5Distance: 2.7 mi
- 7/10Benjamin Franklin Middle SchoolGrades: 6-8Distance: 9.6 mi
- 4/10Franklin County High SchoolGrades: 9-12Distance: 9.2 mi
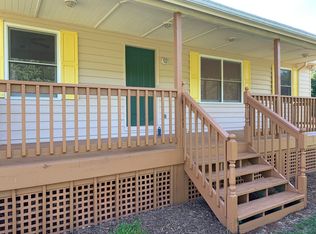
- $302,6003 bd3 ba2.2k sqft295 Lake Park Dr, Union Hall, VA 24176Off Market
- $10,0000.46 acresLake Park Dr, Union hall, VA 24176Off Market
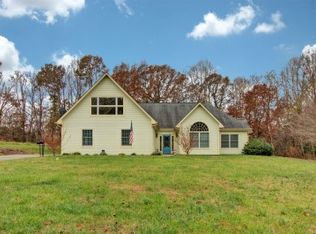
- $379,7003 bd2 ba1.9k sqft235 Lake Park Dr, Union Hall, VA 24176Off Market
- $424,5003 bd2 ba2.6k sqft345 Lake Park Dr, Union Hall, VA 24176Off Market
- $130,0000.52 acresLake Park Dr, Union hall, VA 24176Off Market
- $80,0000.68 acresLake Park Dr, Union hall, VA 24176Off Market
- $16,0001.06 acresLake Park Dr, Union hall, VA 24176Off Market
- $15,0000.58 acresLake Park Dr, Union hall, VA 24176Sold
A local agent can set up tours, give advice and negotiate with sellers.
Similar homes
- $279,9003 bd2 ba960 sqft501 Lake Park Dr Lot 23, Union Hall, VA 24176New Construction
 MLS ID #368522, Callie Reyes, Mark A. Dalton & Co., Inc.. LMLS
 - $335,0003 bd2 ba2.1k sqft159 Simmons Creek Rd, Union Hall, VA 24176For Sale
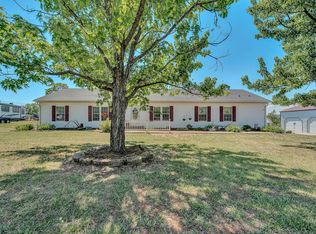
 MLS ID #927651, DIANE KAY HOFFMAN. RVAR
 - $319,8003 bd2 ba1.4k sqft191 Spring Chase Dr Lot 8, Glade Hill, VA 24092New Construction
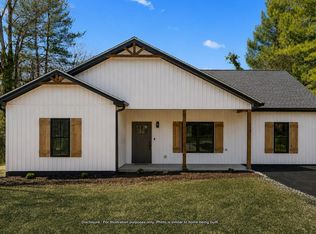 MLS ID #366743, Callie Reyes, Mark A. Dalton & Co., Inc.. LMLS
 - $305,0003 bd2 ba1.2k sqft75 Estate Dr, Glade Hill, VA 24092For Sale
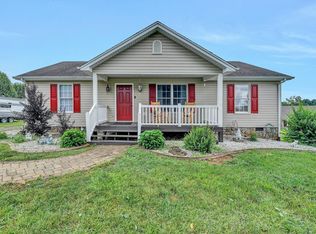 MLS ID #928957, ADAM SPENCER. RVAR
 - $359,0003 bd2 ba1.1k sqft350 Stripers Ln, Moneta, VA 24121For SaleMLS ID #930109, GLENDA D MCDANIEL. RVAR
- $319,8003 bd2 ba1.5k sqftLOT 5 Hickory Cove Ln, Moneta, VA 24121New ConstructionMLS ID #928602, CALLIE RENET REYES. RVAR
- $319,8003 bd2 ba1.5k sqft0 Hickory Cv Lot 5, Moneta, VA 24121New ConstructionMLS ID #367333, Callie Reyes, Mark A. Dalton & Co., Inc.. LMLS
- $409,0004 bd3 ba1.9k sqft792 Highland Lake Rd, Union Hall, VA 24176For SaleMLS ID #929027, BART SMITH. RVAR
- $315,9003 bd2 ba1.3k sqft1015 Bonbrook Mill Rd, Rocky Mount, VA 24151For SaleMLS ID #929304, BRAD TAYLOR. RVAR
- $319,9004 bd2 ba1.5k sqft135 Center St, Rocky Mount, VA 24151For SaleMLS ID #930017, ANGIE MCGHEE. RVAR
- $319,8003 bd2 ba1.5k sqft17 Greenview Dr Lot 4, Rocky Mount, VA 24151New ConstructionMLS ID #367416, Callie Reyes, Mark A. Dalton & Co., Inc.. LMLS
- $389,8003 bd2 ba1.5k sqft132 Blue Heron Dr Lot 44, Wirtz, VA 24184New ConstructionMLS ID #367446, Callie Reyes, Mark A. Dalton & Co., Inc.. LMLS
- $349,9003 bd2 ba1.4k sqft1805 Hickory Cove Ln Lot 3, Moneta, VA 24121For SaleMLS ID #368309, Callie Reyes, Mark A. Dalton & Co., Inc.. LMLS
- $419,9003 bd2 ba1.6k sqft2340 Lakewood Forest Rd, Moneta, VA 24121For SaleMLS ID #368581, Tammy Pence, MKB, REALTORS at the Lake. LMLS
- $347,9003 bd2 ba1.3k sqft44 Strawberry Banks Dr, Moneta, VA 24121For SaleMLS ID #923108, DEBORAH F BERAN. RVAR
- $319,9503 bd2 ba1.2k sqft65 Heritage Ln, Hardy, VA 24101New ConstructionMLS ID #928808, CAROL HALE ELLIS. RVAR
- $319,9003 bd3 ba1.8k sqft6170 Jubal Early Hwy, Hardy, VA 24101For SaleMLS ID #929316, SARAH ASHBY BERNARD. RVAR
- $374,9993 bd3 ba1.6k sqft80 Walnut Landing Cir, Hardy, VA 24101For SaleMLS ID #925850, SHEPHERD CRONEMEYER. RVAR
- $399,8003 bd2 ba1.3k sqft3045 Old Franklin Tpke, Rocky Mount, VA 24151For SaleMLS ID #929896, LOGAN SMITH. RVAR
- $329,0003 bd2 ba1.8k sqft4924 Horseshoe Bend Rd, Goodview, VA 24095New ConstructionMLS ID #928155, MICHELLE LYNN VANDERGRIFT. RVAR
