A complete renovation gives this 4-bedroom, 2.5-bath Nall Hills home a fresh, welcoming feel from the moment you walk in. The updated kitchen features white cabinetry, stainless steel appliances and a large center island with an open flow into the surrounding living spaces. New flooring, carpet, paint and lighting make the entire home feel clean and move-in ready. The primary suite includes a walk-in closet and private bath with a soaking tub and double vanity. The finished garden level adds a family room with a fireplace, fourth bedroom, half bath and exterior access, offering additional space for guests, a home office or a second living area. More than 600 square feet of unfinished space provides plenty of storage. Outside, the expansive deck overlooks a spacious, tree-lined backyard with room to grill, entertain, play or relax. An attached two-car garage, Shawnee Mission School District and convenient Overland Park location complete the home.
Coming soon 09/11
$499,900
9624 Woodson Dr, Overland Park, KS 66207
4beds
2,205sqft
Single Family Residence
Built in 1961
0.25 Acres Lot
$-- Zestimate®
$227/sqft
$22/mo HOA
What's special
- --
- on Zillow
- 735
- views
- 40
- saves
Zillow last checked:
Listing updated:
Listed by:
Ellie Furtado 913-749-3038,
ReeceNichols- Leawood Town Center,
Rob Ellerman Team 816-304-4434,
ReeceNichols - Lees Summit
Source: Heartland MLS as distributed by MLS GRID,MLS#: 2639403
Facts & features
Interior
Bedrooms & bathrooms
- Bedrooms: 4
- Bathrooms: 3
- Full bathrooms: 2
- 1/2 bathrooms: 1
Primary bedroom
- Features: Carpet
- Level: Upper
- Area: 290 Square Feet
- Dimensions: 20 x 14.5
Bedroom 1
- Features: Carpet
- Level: Upper
- Area: 120 Square Feet
- Dimensions: 10 x 12
Bedroom 2
- Features: Carpet
- Level: Upper
- Area: 130 Square Feet
- Dimensions: 13 x 10
Bedroom 3
- Features: Carpet
- Level: Lower
- Area: 142 Square Feet
- Dimensions: 13.5 x 10.5
Family room
- Features: Fireplace
- Level: Lower
- Area: 275 Square Feet
- Dimensions: 19.6 x 14
Living room
- Level: Main
- Area: 312 Square Feet
- Dimensions: 21.5 x 14.5
Heating
- Natural Gas
Cooling
- Electric
Appliances
- Included: Dishwasher, Disposal, Dryer, Freezer, Microwave, Stainless Steel Appliance(s), Washer
- Laundry: Electric Dryer Hookup, In Basement
Features
- Ceiling Fan(s), Kitchen Island, Painted Cabinets, Walk-In Closet(s)
- Flooring: Carpet, Luxury Vinyl, Tile
- Doors: Storm Door(s)
- Windows: Storm Window(s)
- Basement: Egress Window(s),Finished,Partial,Sump Pump,Walk-Up Access
- Number of fireplaces: 1
- Fireplace features: Family Room, Gas Starter, Masonry, Wood Burning
Interior area
- Total structure area: 2,205
- Total interior livable area: 2,205 sqft
- Finished area above ground: 1,725
- Finished area below ground: 480
Property
Parking
- Total spaces: 2
- Parking features: Attached, Garage Door Opener, Garage Faces Front
- Attached garage spaces: 2
Features
- Patio & porch: Deck
- Fencing: Metal
Lot
- Size: 0.25 Acres
- Features: City Limits, City Lot, Many Trees
Details
- Additional structures: Shed(s)
- Parcel number: NP524000340004
Construction
Type & style
- Home type: SingleFamily
- Architectural style: Traditional
- Property subtype: Single Family Residence
Materials
- Brick Trim, Vinyl Siding
- Roof: Composition
Condition
- Year built: 1961
Utilities & green energy
- Sewer: Public Sewer
- Water: Public
Community & HOA
Community
- Subdivision: Nall Hills
HOA
- Has HOA: Yes
- HOA fee: $264 annually
- HOA name: Nall Hills Homes Association
Location
- Region: Overland Park
Financial & listing details
- Price per square foot: $227/sqft
- Annual tax amount: $4,341
- Date on market: 9/2/2026
- Listing terms: Cash,Conventional,FHA,VA Loan
- Ownership: Private
- Road surface type: Paved
Estimated market value
Not available
Estimated sales range
Not available
Not available
Price history
| Date | Event | Price |
|---|---|---|
| 7/21/2026 | Sold | -- |
Source:  Heartland MLS as distributed by MLS GRID #2624395 Report a problem Heartland MLS as distributed by MLS GRID #2624395 Report a problem | ||
| 7/12/2026 | Pending sale | $275,000$125/sqft |
Source: Heartland MLS as distributed by MLS GRID #2624395 Report a problem | ||
| 7/10/2026 | Listed for sale | $275,000$125/sqft |
Source: Heartland MLS as distributed by MLS GRID #2624395 Report a problem | ||
Public tax history
Tax history is unavailable.
Monthly payment
Est. payment
Payment breakdown
Explore the cost of this home by adjusting the details. Changes won't be saved.Climate risks
Neighborhood: Nall Hills
Nearby schools
Schools provided by the listing agent
- Elementary: John Diemer
- Middle: Indian Woods
- High: SM South
Source: Heartland MLS as distributed by MLS GRID. This data may not be complete. We recommend contacting the local school district to confirm school assignments for this home.
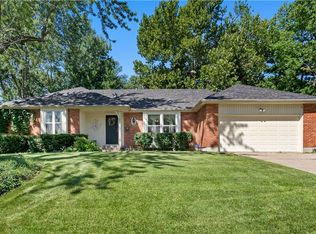
Similar homes
- $499,0004 bd3 ba2.1k sqft2821 W 73rd St, Prairie Village, KS 66208For Sale
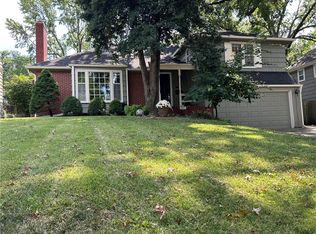 MLS ID #2627705, Andromahy Donovan, Realty ONE Group Esteem. Heartland MLS as distributed by MLS GRID
 - $437,0004 bd2 ba2.1k sqft7800 W 64th St, Overland Park, KS 66202For Sale
 MLS ID #2630927, Margaret Wichman, Platinum Realty LLC. Heartland MLS as distributed by MLS GRID
 - $499,0003 bd2 ba1.5k sqft4901 Antioch Rd, Overland Park, KS 66203For Sale
 MLS ID #2627364, Theresa Al Ani, Platinum Realty LLC. Heartland MLS as distributed by MLS GRID
 - $295,0004 bd3 ba2.5k sqft4444 E 107th Ter, Kansas City, MO 64137For Sale
 MLS ID #2640524, Riyad Naser, Keller Williams Platinum Prtnr. Heartland MLS as distributed by MLS GRID
