Seller will prepay three months of HOA dues at close of escrow with acceptable offer! An exceptional 2024-built property with incredible mountain views, just minutes from the beauty and tranquility of the San Tan Mountain Regional Park - home to 10,000 acres of stunning Sonoran Desert landscape. Here, you'll enjoy the perfect balance of peaceful desert living and everyday convenience, with shopping, dining, schools and commuter routes all within easy reach.
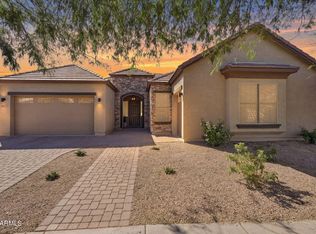
Welcome home to 4800 Flat Iron Court, ideally positioned on a cul-de-sac and thoughtfully designed to maximize both comfort and functionality. From the moment you step inside, you'll appreciate the clean, modern aesthetic highlighted by wood-look tile flooring throughout the home - no carpet to maintain! Natural light fills the space, creating a bright and inviting atmosphere that complements the home's luxury finishes. At the heart of the home is a visually stunning and highly functional kitchen designed for both everyday living and entertaining. Extended duo-tone cabinetry provides abundant storage while adding style and character, while the oversized kitchen island creates a natural gathering place. The kitchen is further enhanced by a gas cooktop, wall ovens, built-in microwave, pantry and designer finishes that make cooking and hosting a pleasure. Flowing seamlessly into the spacious living and dining areas, this open-concept design creates the ideal setting for everything from quiet evenings at home to larger celebrations.
The flexible floor plan offers versatility with both a dedicated den and an additional bonus living space, alongside an expansive gathering room and formal dining area. Whether you need a home office, media room, playroom, fitness space or multi-generational living setup, this home provides the flexibility to fit your lifestyle now and in the future.
The private primary retreat creates a peaceful escape at the end of the day. The upgraded primary bathroom features dual vanities, a large walk-in shower and spacious walk-in closet.
Step outside and discover one of the home's most impressive features: breathtaking mountain views that serve as a daily backdrop. Arizona sunsets take center stage from the beautifully finished backyard, where thoughtful upgrades create an outdoor space that's ready to enjoy from day one. Garden beds provide opportunities for growing your own flowers, herbs or vegetables, while the pergola, outdoor mounted TV and covered patio offer shaded areas for relaxing and entertaining. Turf creates a low-maintenance space for play and gatherings, and the sand pit adds a fun feature.
Whether you're sipping your morning coffee while watching the mountains come alive with the sunrise or ending the day under colorful Arizona skies, this backyard was designed to help you make the most of outdoor living. With modern construction, thoughtful upgrades, flexible living spaces and unforgettable views, 4800 Flat Iron Court delivers the lifestyle so many buyers are searching for in the Southeast Valley.
For sale
Price cut: $8.1K (9/23)
$856,940
4800 W FLAT IRON Court, Queen Creek, AZ 85144
5beds
3,156sqft
Single Family Residence
Built in 2024
10,236 Square Feet Lot
$-- Zestimate®
$272/sqft
$146/mo HOA
What's special
Outdoor mounted tvClean modern aestheticOpen-concept designFlexible living spacesGas cooktopIncredible mountain viewsWall ovens
- 112 days
- 418
- 23
Zillow last checked:
Listing updated:
Listed by:
Elanor Urquidez 480-381-1636,
The Home Shop,
Selen Hudson 480-670-7104,
The Home Shop
Source: ARMLS,MLS#: 7044088
Facts & features
Interior
Bedrooms & bathrooms
- Bedrooms: 5
- Bathrooms: 3
- Full bathrooms: 3
Heating
- Forced Air
Cooling
- Central Air, Programmable Thmstat
Appliances
- Included: Water Softener Owned, Refrigerator, Built-in Microwave, Dishwasher, Gas Cooktop
- Laundry: Gas Dryer Hookup
Features
- Quartz Countertops, Double Vanity, Master Downstairs, Eat-in Kitchen
- Flooring: Tile
- Has basement: No
- Has fireplace: No
Interior area
- Total structure area: 3,156
- Total interior livable area: 3,156 sqft
Property
Parking
- Total spaces: 6
- Parking features: Garage, Open
- Garage spaces: 3
- Uncovered spaces: 3
Features
- Stories: 1
- Spa features: None
- Fencing: Block
- Has view: Yes
- View description: Desert, Mountain(s)
Lot
- Size: 10,236 Square Feet
- Features: Desert Back, Desert Front
Details
- Parcel number: 50910046
Construction
Type & style
- Home type: SingleFamily
- Architectural style: Contemporary
- Property subtype: Single Family Residence
Materials
- Stucco, Wood Frame
- Roof: Tile
Condition
- Year built: 2024
Details
- Builder name: Tri Pointe
Utilities & green energy
- Sewer: Public Sewer
Community & HOA
Community
- Features: Playground
- Subdivision: BORGATA UNIT 1A
HOA
- Has HOA: Yes
- Services included: Maintenance Grounds
- HOA fee: $146 monthly
- HOA name: Borgata
- HOA phone: 602-957-9191
Location
- Region: San Tan Valley
Financial & listing details
- Price per square foot: $272/sqft
- Annual tax amount: $3,283
- Date on market: 6/19/2026
- Cumulative days on market: 112 days
- Listing terms: VA Loan,Cash,Conventional,1031 Exchange
- Ownership: Fee Simple
Estimated market value
Not available
Estimated sales range
Not available
Not available
Price history
| Date | Event | Price |
|---|---|---|
| 9/23/2026 | Price change | $856,940-0.9%$272/sqft |
Source:  ARMLS #7044088 Report a problem ARMLS #7044088 Report a problem | ||
| 9/15/2026 | Price change | $864,990-0.6%$274/sqft |
Source: ARMLS #7044088 Report a problem | ||
| 8/5/2026 | Price change | $869,990-2.2%$276/sqft |
Source: ARMLS #7044088 Report a problem | ||
| 7/16/2026 | Price change | $889,990-1.1%$282/sqft |
Source: ARMLS #7044088 Report a problem | ||
| 6/27/2026 | Price change | $899,990-2.7%$285/sqft |
Source: ARMLS #7044088 Report a problem | ||
| 6/19/2026 | Listed for sale | $924,999$293/sqft |
Source: ARMLS #7044088 Report a problem | ||
Public tax history
Tax history is unavailable.
Monthly payment
Est. payment
Payment breakdown
Explore the cost of this home by adjusting the details. Changes won't be saved.Climate risks
Neighborhood: 85144
Nearby schools
Schools provided by the listing agent
- Elementary: San Tan Heights Elementary
- Middle: San Tan Heights Elementary
- High: San Tan Foothills High School
- District: Florence Unified School District
Source: ARMLS. This data may not be complete. We recommend contacting the local school district to confirm school assignments for this home.
Similar homes
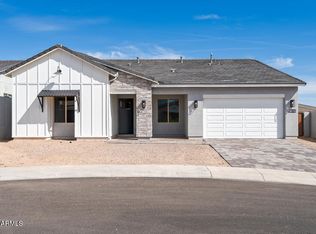
- $949,9004 bd5 ba3.5k sqft34355 N SANDPIPER Trail, Queen Creek, AZ 85144For Sale
 MLS ID #7069763, Meghan Klibanoff, Compass. ARMLS
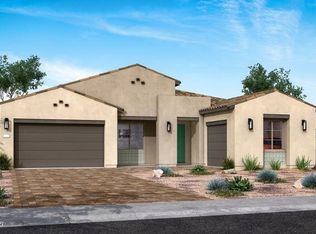
 - $779,0003 bd3 ba2.7k sqft33939 N MALPAIS HILLS Trail, Queen Creek, AZ 85144For Sale
 MLS ID #7078494, Heather L. Merenda, Realty ONE Group. ARMLS
 - $975,0005 bd4 ba3.1k sqft27319 N Bryce Street, Queen Creek, AZ 85144For Sale
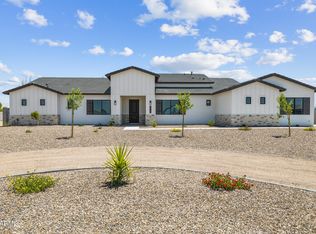 MLS ID #7043262, Marshall Hancock, DeLex Realty. ARMLS
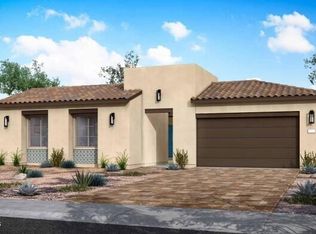
 - $820,0004 bd3 ba2.4k sqft22377 E SENTIERO Drive, Queen Creek, AZ 85142For Sale
 MLS ID #7078772, Dylan Eric Schwarm, RETSY. ARMLS
