nestled on a newly constructed street surrounded by beautiful newer homes, This one-year-old property sits on nearly a half an acre, and offers the perfect blend of comfort style and privacy.
Featuring three bedrooms, two bathrooms, the gorgeous primary suite as designed to impress with luxurious oversize shower, separate soaking tub and private water closet, double vanities, and a huge walk-in closet that conveniently connects directly to the laundry room.
You'll love the thoughtful layout, including the oversize two car garage, custom built drop zone bench off the garage entry, dedicated office space, beautiful finishes throughout, wine cooler, and spacious storage shed for all your outdoor equipment and extras.
Step outside to enjoy the back patio overlooking a peaceful backyard that backs up to mature trees, Providing privacy and abundant wildlife, and a serene setting to unwind,
This home truly offers, modern living with room to breathe come make this beautiful property yours and enjoy all it has to offer!
Active
Price cut: $10K (8/6)
$370,000
10885 Country Aire Meadows Ct, Holts Summit, MO 65043
3beds
1,834sqft
Single Family Residence
Built in 2025
0.4 Acres Lot
$369,000 Zestimate®
$202/sqft
$21/mo HOA
What's special
Oversize two car garagePrivacy and abundant wildlifeTwo bathroomsBeautiful finishes throughoutHuge walk-in closetGorgeous primary suiteSeparate soaking tub
- 76 days
- 171
- 6
Zillow last checked:
Listing updated:
Listed by:
First Choice Agents, LLC 573-680-1381,
Century 21 Community
Source: JCMLS,MLS#: 10073422
Facts & features
Interior
Bedrooms & bathrooms
- Bedrooms: 3
- Bathrooms: 2
- Full bathrooms: 2
Primary bedroom
- Level: Main
- Area: 218.61 Square Feet
- Dimensions: 16.92 x 12.92
Bedroom 2
- Level: Main
- Area: 129.96 Square Feet
- Dimensions: 12 x 10.83
Bedroom 3
- Level: Main
- Area: 155.19 Square Feet
- Dimensions: 14.33 x 10.83
Primary bathroom
- Level: Main
- Area: 122.15 Square Feet
- Dimensions: 12.75 x 9.58
Dining room
- Level: Main
- Area: 114 Square Feet
- Dimensions: 12 x 9.5
Entry
- Description: Entry Bench
- Level: Main
- Area: 130.52 Square Feet
- Dimensions: 19.11 x 6.83
Kitchen
- Description: wine cooler
- Level: Main
- Area: 132 Square Feet
- Dimensions: 12 x 11
Laundry
- Level: Main
Living room
- Description: The Carpet is optional
- Level: Main
- Area: 280.24 Square Feet
- Dimensions: 18.08 x 15.5
Office
- Level: Main
- Area: 55.44 Square Feet
- Dimensions: 7.92 x 7
Heating
- Heat Pump
Cooling
- Central Air
Appliances
- Included: Range Hood, Range, Water Softener Owned, Dishwasher, Disposal, Microwave, Refrigerator
Features
- Basement: None,Slab
- Has fireplace: Yes
- Fireplace features: Electric
Interior area
- Total structure area: 1,834
- Total interior livable area: 1,834 sqft
- Finished area above ground: 1,834
- Finished area below ground: 0
Property
Parking
- Total spaces: 2
- Parking features: Oversized
- Garage spaces: 2
- Details: Main
Lot
- Size: 0.4 Acres
Details
- Additional structures: Shed(s)
Construction
Type & style
- Home type: SingleFamily
- Architectural style: Ranch
- Property subtype: Single Family Residence
Condition
- New Construction
- New construction: Yes
- Year built: 2025
Details
- Builder name: Moats Homes LLC
Utilities & green energy
- Sewer: Public Sewer
- Water: Public
Community & HOA
Community
- Subdivision: Country Aire Meadows
HOA
- Has HOA: Yes
- HOA fee: $250 annually
Location
- Region: Holts Summit
Financial & listing details
- Price per square foot: $202/sqft
- Annual tax amount: $2,700
- Date on market: 6/21/2026
- Listing terms: FHA,Cash,Conventional,VA Loan
Estimated market value
$369,000
$351,000 - $387,000
$2,442/mo
Price history
| Date | Event | Price |
|---|---|---|
| 8/6/2026 | Price change | $370,000-2.6%$202/sqft |
Source:  JCMLS #10073422 Report a problem JCMLS #10073422 Report a problem | ||
| 6/21/2026 | Listed for sale | $380,000$207/sqft |
Source: JCMLS #10073422 Report a problem | ||
Public tax history
Tax history is unavailable.
Monthly payment
Est. payment
Payment breakdown
Explore the cost of this home by adjusting the details. Changes won't be saved.Climate risks
Neighborhood: 65043
- $236,1002 bd2 ba2.4k sqft2649 State Road Aa, Holts Summit, MO 65043Off Market
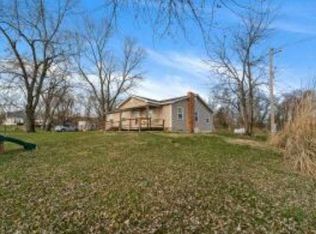
- $--3 bd2 ba1.7k sqft10873 Country Aire Meadows Ct, Holts Summit, MO 65043Sold

- $--3 bd2 ba1.7k sqft10897 Country Aire Meadows Ct, Holts Summit, MO 65043Sold

- $--3 bd2 ba1.6k sqft10890 Country Aire Meadows Ct, Holts Summit, MO 65043Sold

Similar homes
- $355,0003 bd2 ba1.6k sqft10867 Country Aire Meadows Ct, Holts Summit, MO 65043New Construction
 MLS ID #10072801, Christina Wyatt. JCMLS
 - $330,0003 bd2 ba2k sqft145 Lindenwood Pl, Holts Summit, MO 65043For Sale
 MLS ID #10073970, Beth Seim. JCMLS
 - $399,9004 bd3 ba2k sqft3420 County Road 488, Holts Summit, MO 65043For Sale
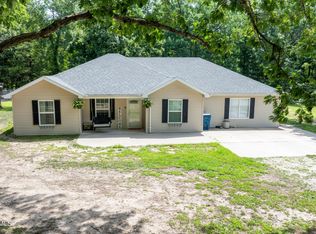 MLS ID #10073490, Carrie Spicer. JCMLS
 - $359,9003 bd2 ba1.8k sqft901 S Summit Dr, Holts Summit, MO 65043For Sale
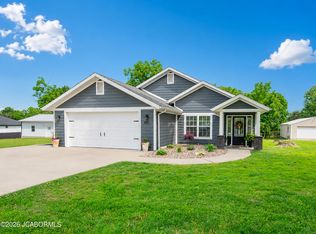 MLS ID #10073131, Joyce Bremer. JCMLS
