Aspen quality home in New Castle. Subdivision is on the Colorado River. Brand-new 2026 single-level masterpiece offering the ultimate in high-end mountain living and structural longevity. Situated on a prime 2-acre lot with expansive western exposure, this 4-bedroom, 4.5-bathroom estate flawlessly pairs sophisticated design with cutting-edge, zero-maintenance engineering. Built with premier ''Fox Blocks'' Insulated Concrete Forms (ICF), a standing seam commercial-grade metal roof, and durable stucco walls, this fortress-like construction ensures unmatched energy efficiency and lifetime peace of mind from fires. Inside, a high-efficiency forced-air system delivers whisper-quiet heating and cooling throughout the 2,663 square feet of impeccably designed interior living space. The heart of the home is a dramatic, open-concept great room centered around a massive ceramic tile fireplace. Wide-plank white oak flooring, soaring 10-foot ceilings, and 8-foot solid Italian doors establish an immediate sense of grandeur. The gourmet kitchen is a chef's dream, featuring custom cabinetry, a generous entertainment island, high-end black stainless steel appliances, and premium Delta champagne bronze fixtures that repeat elegantly throughout the home. Just off the kitchen, a deluxe butler's pantry features instant hot water and a built-in microwave, leading to a massive laundry room outfitted with dual double-stacked washers and dryers. Every bedroom is a private ensuite retreat: Bedrooms 1 & 2: Nearly identical in size, featuring single vanities and deep soaking tubs. Bedroom 3: Offers private access to the expansive shared back patio and features a stunning walk-in shower. The Primary Suite: An architectural sanctuary boasting an elegant arched ceiling, private patio access, and a spa-level bath. Indulge in a double floating vanity, freestanding soaking tub, and a breathtaking custom marble walk-in shower complete with a
For sale
Price cut: $50K (9/21)
$2,450,000
8 Rapids View Ln, New Castle, CO 81647
4beds
2,663sqft
Single Family Residence
Built in 2026
2 Acres Lot
$2,357,200 Zestimate®
$920/sqft
$103/mo HOA
What's special
Massive ceramic tile fireplaceCustom cabinetryWide-plank white oak flooringGourmet kitchenGenerous entertainment islandDurable stucco wallsDramatic open-concept great room
- 17 days
- 169
- 4
Likely to sell faster than
Zillow last checked:
Listing updated:
Listed by:
Gabriel Molnar 970-366-0379,
Douglas Elliman Real Estate
Source: VMLS,MLS#: 1015264
Facts & features
Interior
Bedrooms & bathrooms
- Bedrooms: 4
- Bathrooms: 5
- Full bathrooms: 4
- 1/2 bathrooms: 1
Heating
- Forced Air
Cooling
- Central Air
Appliances
- Included: Electric Dryer, Cooktop, Dishwasher, Disposal, Microwave, Range Hood, Refrigerator, Tankless Water Heater, Washer
- Laundry: Gas Dryer Hookup, Washer Hookup
Features
- See Remarks
- Flooring: Wood
- Basement: Unfinished
Interior area
- Total structure area: 2,663
- Total interior livable area: 2,663 sqft
Property
Parking
- Total spaces: 4
- Parking features: Heated Garage
- Attached garage spaces: 4
Features
- Levels: One
- Stories: 1
- Entry location: West
- Patio & porch: Patio
- Has view: Yes
- View description: Mountain(s), Valley
Lot
- Size: 2 Acres
Details
- Parcel number: 218104307033
- Zoning: Residential
- Special conditions: Standard
Construction
Type & style
- Home type: SingleFamily
- Property subtype: Single Family Residence
Materials
- Cement Siding, Stucco
- Foundation: Poured in Place
- Roof: Metal
Condition
- Year built: 2026
Utilities & green energy
- Sewer: Septic Tank
- Water: See Remarks
- Utilities for property: See Remarks
Green energy
- Water conservation: Water-Smart Landscaping
Community & HOA
Community
- Features: Trail(s)
- Subdivision: See Remarks
HOA
- Has HOA: Yes
- Services included: Common Area Maintenance
- HOA fee: $310 quarterly
Location
- Region: New Castle
Financial & listing details
- Price per square foot: $920/sqft
- Tax assessed value: $122,610
- Annual tax amount: $2,101
- Date on market: 10/6/2026
- Road surface type: All Year, Paved
Estimated market value
$2,357,200
$2.24M - $2.48M
$5,029/mo
Price history
| Date | Event | Price |
|---|---|---|
| 9/21/2026 | Price change | $2,450,000-2%$920/sqft |
Source: AGSMLS #193465 Report a problem | ||
| 6/23/2026 | Listed for sale | $2,500,000$939/sqft |
Source: AGSMLS #193465 Report a problem | ||
Public tax history
| Year | Property taxes | Tax assessment |
|---|---|---|
| 2025 | $1,925 -6.4% | $33,100 -17.7% |
| 2024 | $2,056 | $40,230 |
| 2023 | $2,056 +202.7% | $40,230 +258.2% |
| 2022 | $679 +91.9% | $11,230 +3% |
| 2021 | $354 | $10,900 +73% |
| 2020 | $354 | $6,300 |
| 2019 | $354 +4.2% | $6,300 -26.1% |
| 2018 | $340 -27.2% | $8,520 +3.3% |
| 2017 | $467 +17.6% | $8,250 -71.6% |
| 2016 | $397 | $29,000 -14.5% |
| 2015 | -- | $33,930 |
Find assessor info on the county website
Monthly payment
Est. payment
Payment breakdown
Explore the cost of this home by adjusting the details. Changes won't be saved.Climate risks
Neighborhood: 81647

Similar homes
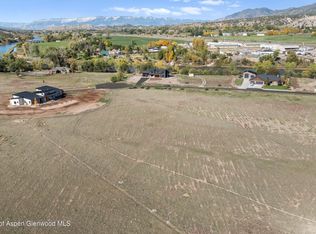
- $1,299,0004 bd2 ba2.1k sqft431 Park Ave, New Castle, CO 81647For Sale
 MLS ID #193751, Marty Rochowiak, Aspen Snowmass Sotheby's International Realty - Glenwood Springs. AGSMLS
- $1,990,0003 bd3 ba2.8k sqft6766 County Road 313, New Castle, CO 81647For Sale
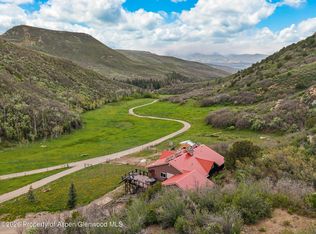 MLS ID #194601, Kehaulani Rust, Western Slope Real Estate. AGSMLS
- $1,550,0005 bd4 ba3.4k sqft29 County Road 335, New Castle, CO 81647For Sale
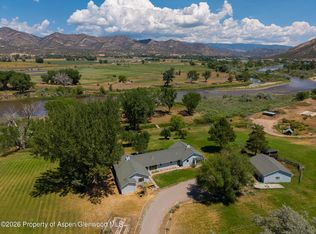 MLS ID #194116, Julian Hardaker, The Best Way Home Real Estate. AGSMLS
- $1,340,0004 bd5 ba2.9k sqft340 Faas Ranch Rd, New Castle, CO 81647New Construction
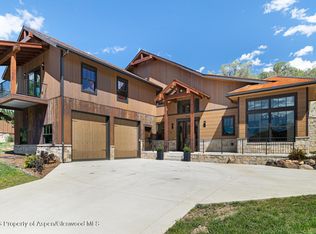 MLS ID #194468, Melissa Ann Gabossi, Vicki Lee Green Realtors LLC. AGSMLS
