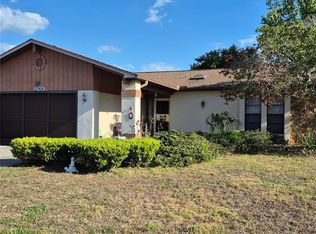
Charming Home located in downtown New Port Richey. This 3 Bedroom, 2 Bath home offers a wonderful combination of comfort, convenience, and outdoor living. Inside you will find 3 Bedrooms, 2 Bathrooms and a versatile office space that's perfect for working from home, or having additional flex space. The kitchen has all Stainless Steel Appliances, (2020), Air Conditioning (2020), Roof (2017) , and 40 Gallon Hot Water Heater (2023). Double Pane Windows (2007) and 200 amp upgraded Panel Box . Step outside to the inviting porch, with tongue and groove ceiling and a door that goes directly into the oversized garage with a recently replaced Genie opener with outside keypad. The spacious backyard also provides ample room for a boat or RV storage, making this property especially appealing for someone needing additional space or perhaps someone with a home based business for a work truck or other type of equipment. There is also a backyard workshop with a lawn and garden equipment shed, and a covered carport that will accommodate two vehicles and a mini pole barn for a golf cart or a covered outside cook area. Another Bonus is there is NO FLOOD INSURANCE X FLOOD ZONE - NO HOA OR CDD. If you are looking for a home with a private backyard, storage potential, golf cart friendly living, and the charm of what beautiful downtown New Port Richey has become this is your chance.
For sale
$289,900
6155 ILLINOIS AVENUE, NEW PORT RICHEY, FL 34653
3beds
1,193sqft
Single Family Residence
Built in 1968
8,700 Square Feet Lot
$278,200 Zestimate®
$243/sqft
$-- HOA
What's special
Versatile office spacePrivate backyardBackyard workshop
- 3 days |
- 259 |
- 12 |
Likely to sell faster than
Zillow last checked:
Listing updated:
Listed by:
Joyce Ratliff 727-243-7333,
RE/MAX ALLIANCE GROUP 727-845-4321
Source: Stellar MLS,MLS#: W7888453 Originating MLS: West Pasco
Originating MLS: West Pasco
Facts & features
Interior
Bedrooms & bathrooms
- Bedrooms: 3
- Bathrooms: 2
- Full bathrooms: 2
Primary bedroom
- Features: Built-in Closet
- Level: First
- Area: 171.6 Square Feet
- Dimensions: 14.3x12
Bedroom 2
- Features: Built-in Closet
- Level: First
- Area: 225 Square Feet
- Dimensions: 15x15
Bedroom 3
- Features: Built-in Closet
- Level: First
- Area: 144 Square Feet
- Dimensions: 12x12
Balcony porch lanai
- Level: First
- Area: 210 Square Feet
- Dimensions: 15x14
Kitchen
- Level: First
- Area: 110.05 Square Feet
- Dimensions: 7.1x15.5
Living room
- Level: First
- Area: 207.82 Square Feet
- Dimensions: 12.9x16.11
Office
- Level: First
- Area: 70.7 Square Feet
- Dimensions: 10.1x7
Heating
- Central
Cooling
- Central Air
Appliances
- Included: Electric Water Heater, Microwave, Range, Refrigerator
- Laundry: In Garage
Features
- Ceiling Fan(s), Living Room/Dining Room Combo, Split Bedroom
- Flooring: Carpet, Ceramic Tile, Porcelain Tile
- Doors: Sliding Doors
- Has fireplace: No
Interior area
- Total structure area: 1,585
- Total interior livable area: 1,193 sqft
Video & virtual tour
Property
Parking
- Total spaces: 1
- Parking features: Garage - Attached
- Attached garage spaces: 1
Features
- Levels: One
- Stories: 1
- Exterior features: Lighting, Private Yard, Storage
- Fencing: Chain Link
Lot
- Size: 8,700 Square Feet
Details
- Parcel number: 162604003.0137.00012.0
- Zoning: R3
- Special conditions: None
Construction
Type & style
- Home type: SingleFamily
- Property subtype: Single Family Residence
Materials
- Block, Stucco
- Foundation: Slab
- Roof: Shingle
Condition
- New construction: No
- Year built: 1968
Utilities & green energy
- Sewer: Public Sewer
- Water: Public
- Utilities for property: Electricity Connected
Community & HOA
Community
- Pet fee: $0 monthly
- Subdivision: NEW PORT RICHEY CITY
HOA
- Has HOA: No
Location
- Region: New Port Richey
Financial & listing details
- Price per square foot: $243/sqft
- Tax assessed value: $191,137
- Annual tax amount: $774
- Date on market: 8/12/2026
- Cumulative days on market: 3 days
- Listing terms: Cash,Conventional,FHA,VA Loan
- Ownership: Fee Simple
- Total actual rent: 0
- Electric utility on property: Yes
- Road surface type: Paved
Estimated market value
$278,200
$264,000 - $292,000
$2,020/mo
Price history
| Date | Event | Price |
|---|---|---|
| 8/12/2026 | Listed for sale | $289,900+520.8%$243/sqft |
Source:  Stellar MLS #W7888453 Report a problem Stellar MLS #W7888453 Report a problem | ||
| 11/1/1988 | Sold | $46,700$39/sqft |
Source: Agent Provided Report a problem | ||
Public tax history
| Year | Property taxes | Tax assessment |
|---|---|---|
| 2025 | $775 -18.3% | $62,750 +2.9% |
| 2024 | $948 +0.7% | $60,990 |
| 2023 | $942 +5.5% | $60,990 +4.3% |
| 2022 | $892 +0.8% | $58,470 +6.1% |
| 2021 | $885 +0.5% | $55,120 +1.4% |
| 2020 | $881 +1.1% | $54,360 +2.3% |
| 2019 | $872 | $53,140 +1.9% |
| 2018 | $872 +0.8% | $52,150 |
| 2017 | $864 -0.4% | $52,150 +4.2% |
| 2016 | $868 +11.1% | $50,026 +0.7% |
| 2015 | $781 +1.1% | $49,678 -1.5% |
| 2014 | $773 | $50,439 +3.9% |
| 2013 | -- | $48,556 -5% |
| 2012 | -- | $51,130 -12.3% |
| 2011 | -- | $58,313 -16.4% |
| 2010 | -- | $69,718 -12.2% |
| 2009 | -- | $79,394 -26.3% |
| 2008 | -- | $107,696 -7.2% |
| 2007 | -- | $116,047 +2.1% |
| 2006 | -- | $113,629 +32.9% |
| 2005 | -- | $85,504 +26.3% |
| 2004 | -- | $67,683 +7% |
| 2003 | -- | $63,264 +18.9% |
| 2002 | -- | $53,197 +10.5% |
| 2000 | -- | $48,135 |
| 1999 | -- | $48,135 |
Find assessor info on the county website
Monthly payment
Est. payment
Payment breakdown
Explore the cost of this home by adjusting the details. Changes won't be saved.Climate risks
Neighborhood: East Madison
Nearby schools
GreatSchools rating
- 2/10Richey Elementary SchoolGrades: PK-5Distance: 0.8 mi
- 2/10Gulf Middle SchoolGrades: 6-8Distance: 0.3 mi
- 3/10Gulf High SchoolGrades: 9-12Distance: 1 mi
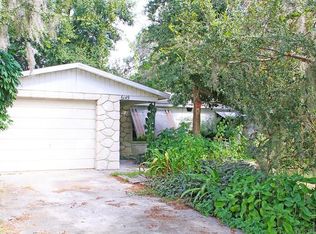
- $240,9002 bd2 ba1.2k sqft6149 Illinois Ave, New Port Richey, FL 34653Off Market
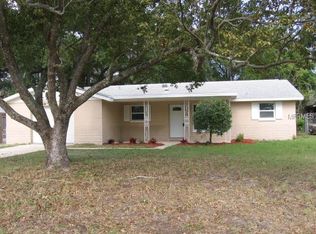
- $270,7003 bd2 ba1.3k sqft6205 Illinois Ave, New Port Richey, FL 34653Off Market
- $209,5002 bd2 ba912 sqft6014 Jackson St, New Port Richey, FL 34653Off Market
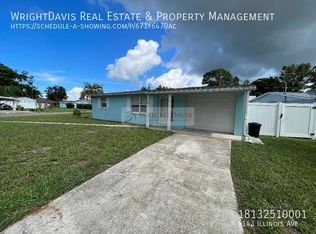
- $223,8003 bd1 ba868 sqft6143 Illinois Ave, New Port Richey, FL 34653Off Market
- $330,400-- bd3 ba1.7k sqft6213 Illinois Ave, New Port Richey, FL 34653Off Market
- $300,0003 bd2 ba1.4k sqft6154 Delaware Ave, New Port Richey, FL 34653Sold
- $238,000-- bd2 ba1.3k sqft6148 Delaware Ave, New Port Richey, FL 34653Off Market
- $224,800-- bd1 ba1.6k sqft6024 Jackson St, New Port Richey, FL 34653Off Market
A local agent can set up tours, give advice and negotiate with sellers.
Similar homes
- $299,9002 bd2 ba1.4k sqft6345 PATELLA AVENUE, NEW PORT RICHEY, FL 34653For Sale

 MLS ID #TB8530784, Sara Baldomero Ribot, HOME PRIME REALTY LLC. Stellar MLS
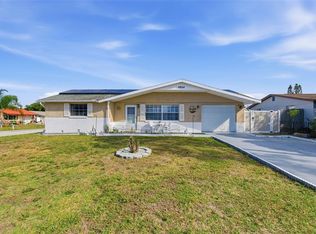
 - $270,0003 bd2 ba1.3k sqft4904 ELMWOOD STREET, NEW PORT RICHEY, FL 34653For Sale
 MLS ID #TB8468211, Johnny Urrutia, LPT REALTY, LLC. Stellar MLS
 - $275,9002 bd2 ba1.2k sqft7828 ROYAL STEWART DRIVE, NEW PORT RICHEY, FL 34653For Sale
 MLS ID #O6429902, Thomas Namey, APPLE REALTY. Stellar MLS
 - $330,0003 bd2 ba1.5k sqft7207 SHARPSBURG BOULEVARD, NEW PORT RICHEY, FL 34653For Sale
 MLS ID #W7886943, Joyce Ratliff, RE/MAX ALLIANCE GROUP. Stellar MLS
 - $299,9004 bd3 ba1.2k sqft7329 ROYAL PALM DRIVE, NEW PORT RICHEY, FL 34652For SaleMLS ID #O6241141, Steven Koleno, BEYCOME OF FLORIDA LLC. Stellar MLS
- $285,0003 bd2 ba1.2k sqft8944 LEDGESTONE LANE, PORT RICHEY, FL 34668For SaleMLS ID #TB8521915, Carmen Pagan Torres, TOPAZ REALTY LLC. Stellar MLS
- $329,0004 bd2 ba1.5k sqft3229 COVINA STREET, NEW PORT RICHEY, FL 34655For SaleMLS ID #TB8526692, Ann Gionta, GIONTA REALTY GROUP LLC. Stellar MLS
- $269,0003 bd2 ba1.3k sqft8234 WINTHROP DRIVE, PORT RICHEY, FL 34668For SaleMLS ID #TB8533284, Kelly Ackley, KELLER WILLIAMS REALTY PORTFOLIO COLLECTION. Stellar MLS
- $234,9002 bd2 ba1k sqft4617 CROTON DRIVE, NEW PORT RICHEY, FL 34652For SaleMLS ID #TB8497889, Kevin Couture, LLC, FUTURE HOME REALTY INC. Stellar MLS
- $234,0002 bd1 ba1.1k sqft6710 RANCHWOOD LOOP, NEW PORT RICHEY, FL 34653For SaleMLS ID #C7526358, Shasta DeGraw, REALTY ONE GROUP MVP. Stellar MLS
- $305,0003 bd2 ba1.6k sqft3122 BAHIA AVENUE, HOLIDAY, FL 34690For SaleMLS ID #TB8494523, Tyler Grisley, LLC, INSPIRED REALTY, LLC. Stellar MLS
- $299,0003 bd2 ba1.4k sqft13105 WESTERN CIRCLE, HUDSON, FL 34667For SaleMLS ID #TB8531896, Mike Shumaker, HOMEXPRESS REALTY, INC.. Stellar MLS
- $327,0003 bd2 ba1.4k sqft7015 MORAVIAN DRIVE, PORT RICHEY, FL 34668For SaleMLS ID #TB8521389, Jim Maiorano, MARK SPAIN REAL ESTATE. Stellar MLS
- $199,0002 bd2 ba1.3k sqft6419 REMUS DRIVE, NEW PORT RICHEY, FL 34653For SaleMLS ID #O6408826, Steven Koleno, BEYCOME OF FLORIDA LLC. Stellar MLS
- $248,5003 bd2 ba1.2k sqft8216 CAVALRY DRIVE, HUDSON, FL 34667For SaleMLS ID #W7888256, Connie Lucco, TROPIC SHORES REALTY LLC. Stellar MLS
- $229,9003 bd2 ba1.1k sqft4150 NEWBURY DRIVE, NEW PORT RICHEY, FL 34652For SaleMLS ID #W7883705, Anette Slicker, FLORIDA LUXURY REALTY INC. Stellar MLS
- $339,9003 bd2 ba1.6k sqft3341 PLAYER DRIVE, NEW PORT RICHEY, FL 34655For SaleMLS ID #W7886232, Sheree Landreth, BHHS FLORIDA PROPERTIES GROUP. Stellar MLS
- $299,0003 bd2 ba1.7k sqft12101 LONGSTRAP LANE, HUDSON, FL 34667For SaleMLS ID #W7886666, Anita McCracken, F I GREY & SON RESIDENTIAL. Stellar MLS
- $264,9002 bd2 ba1.3k sqft4238 PINEFIELD AVENUE, HOLIDAY, FL 34691For SaleMLS ID #TB8519871, Joanne Marinho, CHARLES RUTENBERG REALTY INC. Stellar MLS
- $250,0002 bd2 ba1.6k sqft3629 HAVEN DRIVE, NEW PORT RICHEY, FL 34652For SaleMLS ID #O6415298, Ron Astorga, DALTON WADE INC. Stellar MLS
