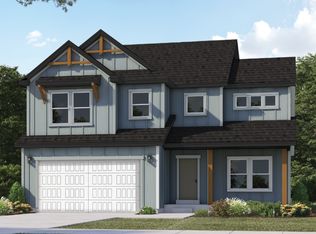
OPEN HOUSE **Agent will be available at 1314 E Sunset Ct** Experience the perfect blend of comfort, style, and convenience in the stunning Hawthorne Farmhouse. Designed with an expansive open-concept layout, this home is ideal for both everyday living and entertaining. Large windows showcase breathtaking views while filling the home with natural light. The spacious kitchen flows seamlessly into the dining and great room, creating the perfect gathering space for family and friends. The oversized 4-car tandem garage provides plenty of room for vehicles, storage, and recreational toys. Situated in a desirable community with low-maintenance living, the HOA takes care of front yard landscaping so you can spend more time enjoying your home and less time on yard work. Conveniently located with quick access to freeways and highways, commuting is a breeze while shopping, restaurants, and everyday amenities are just minutes away. Don't miss the opportunity to own this beautiful home that combines modern living, incredible views, and an unbeatable location.
New construction
$940,000
1362 E Sunset Ct #301, Ogden, UT 84403
5beds
3,293sqft
:
Get pre-qualified$5,801/mo
Single Family Residence
Built in 2026
3,049 Square Feet Lot
$932,900 Zestimate®
$285/sqft
$300/mo HOA
What's special
Incredible viewsExpansive open-concept layoutNatural light
- 3 days |
- 14 |
- 1 |
Zillow last checked:
Listing updated:
Listed by:
Stephanie Ruark 801-990-4998,
Garlington Group Real Estate
Source: UtahRealEstate.com,MLS#: 2177934
Facts & features
Interior
Bedrooms & bathrooms
- Bedrooms: 5
- Bathrooms: 5
- Full bathrooms: 4
- 1/2 bathrooms: 1
- Partial bathrooms: 1
Rooms
- Room types: Master Bathroom, Den/Office
Primary bedroom
- Level: Second
Cooling
- Central Air
Appliances
- Included: Disposal, Gas Range
Features
- Separate Bath/Shower, Walk-In Closet(s)
- Flooring: Carpet, Tile
- Windows: None
- Basement: Full
- Has fireplace: No
Interior area
- Total structure area: 3,293
- Total interior livable area: 3,293 sqft
- Finished area above ground: 2,280
- Finished area below ground: 962
Property
Parking
- Total spaces: 4
- Parking features: Garage
- Garage spaces: 4
Features
- Levels: Two
- Stories: 3
Lot
- Size: 3,049 Square Feet
- Residential vegetation: Landscaping: Full
Details
- Parcel number: 078390001
- Zoning description: Single-Family
Construction
Type & style
- Home type: SingleFamily
- Property subtype: Single Family Residence
Materials
- Stone, Cement Siding
- Roof: Asphalt
Condition
- Und. Const.
- New construction: Yes
- Year built: 2026
Details
- Warranty included: Yes
Utilities & green energy
- Water: Culinary
- Utilities for property: Natural Gas Connected, Electricity Connected, Sewer Connected, Water Connected
Community & HOA
Community
- Features: Clubhouse
HOA
- Has HOA: Yes
- Amenities included: Clubhouse, Playground, Snow Removal
- HOA fee: $300 monthly
- HOA name: Lorna
- HOA phone: 801-458-7611
Location
- Region: Ogden
Financial & listing details
- Price per square foot: $285/sqft
- Annual tax amount: $1,234
- Date on market: 8/11/2026
- Listing terms: Cash,Conventional,FHA,VA Loan
- Acres allowed for irrigation: 0
- Electric utility on property: Yes
Estimated market value
$932,900
$886,000 - $980,000
$3,666/mo
Price history
| Date | Event | Price |
|---|---|---|
| 8/11/2026 | Listed for sale | $940,000$285/sqft |
Source:  UtahRealEstate.com #2177934 Report a problem UtahRealEstate.com #2177934 Report a problem | ||
| 8/10/2026 | Listing removed | $940,000$285/sqft |
Source: UtahRealEstate.com #2167963 Report a problem | ||
| 8/6/2026 | Price change | $940,000+1.2%$285/sqft |
Source: UtahRealEstate.com #2167963 Report a problem | ||
| 6/25/2026 | Listed for sale | $929,000$282/sqft |
Source: UtahRealEstate.com #2167963 Report a problem | ||
Public tax history
Tax history is unavailable.
Monthly payment
Est. payment
Payment breakdown
Explore the cost of this home by adjusting the details. Changes won't be saved.Climate risks
Neighborhood: Shadow Valley
Nearby schools
GreatSchools rating
- 7/10Shadow Valley SchoolGrades: K-6Distance: 0.2 mi
- 4/10Mount Ogden Junior High SchoolGrades: 7-9Distance: 2.3 mi
- 4/10Ogden High SchoolGrades: 10-12Distance: 2.8 mi
Schools provided by the listing agent
- Elementary: Shadow Valley
- Middle: Mount Ogden
- High: Ogden
- District: Ogden
Source: UtahRealEstate.com. This data may not be complete. We recommend contacting the local school district to confirm school assignments for this home.
- $920,0005 bd4 ba3.5k sqft1338 E Sunset Ct #303, Ogden, UT 84403New Construction

- $745,3003 bd2 ba2.1k sqft5079 Sunset Rdg, Ogden, UT 84403Off Market
- $621,0004 bd3 ba2.1k sqft5070 Sunset Rdg, Ogden, UT 84403Off Market
- $501,3003 bd2 ba2.1k sqft5082 Sunset Rdg, Ogden, UT 84403Off Market
- $885,0006 bd4 ba3.6k sqft1326 E Sunset Ct #304, Ogden, UT 84403New Construction
- $--5 bd3 ba2.1k sqft5091 Sunset Rdg, Ogden, UT 84403Sold
- $940,0005 bd5 ba3.2k sqft1347 E Sunset Ct #312, Ogden, UT 84403New Construction
- $631,8003 bd2 ba1.9k sqft5094 Sunset Rdg, Ogden, UT 84403Off Market
A local agent can set up tours, give advice and negotiate with sellers.
Similar homes
- $940,0005 bd5 ba3.2k sqft1347 E Sunset Ct #312, Ogden, UT 84403New Construction

 MLS ID #2177938, Stephanie Ruark, Garlington Group Real Estate. UtahRealEstate.com
 - $958,0005 bd4 ba3.6k sqft1314 E Sunset Ct #305, Ogden, UT 84403New ConstructionMLS ID #2177774, Stephanie Ruark, Garlington Group Real Estate. UtahRealEstate.com
- $920,0005 bd4 ba3.5k sqft1338 E Sunset Ct #303, Ogden, UT 84403New ConstructionMLS ID #2177932, Stephanie Ruark, Garlington Group Real Estate. UtahRealEstate.com
- $869,9005 bd4 ba3.7k sqft5257 S Century Way #220, Riverdale, UT 84405New Construction
 Fieldstone Homes
 - $744,9904 bd3 ba3.9k sqft3681 W 825 N #103, West Point, UT 84015New ConstructionMLS ID #2177944, Sean Buttars, Real Estate Essentials. UtahRealEstate.com
- $769,7754 bd3 ba3.9k sqft6376 S Larry Way, South Weber, UT 84405New ConstructionNilson Homes
- $899,0004 bd4 ba3.3k sqft1590 E Maddies Cv, Ogden, UT 84404New ConstructionMLS ID #2156071, Rhonda Berdinner, KW Success Keller Williams Realty. UtahRealEstate.com
- $704,9904 bd3 ba3.4k sqft3721 W 825 N #101, West Point, UT 84015New ConstructionMLS ID #2177946, Sean Buttars, Real Estate Essentials. UtahRealEstate.com
- from $664,9003 bd3 ba3.4k sqftAlpine Craftsman Plan, Riverside Estates, Ogden, UT 84405New ConstructionFieldstone Homes
- $759,7753 bd2 ba3.7k sqft6381 S Larry Way, South Weber, UT 84405New ConstructionNilson Homes
- from $598,4004 bd3 ba2.6k sqftHyland Plan, Build on Your Lot - Weber | OLO Builders, Harrisville, UT 84404New ConstructionNew Home Info
- $789,9005 bd4 ba3.7k sqft5233 S Paramount Dr #330, Riverdale, UT 84405New ConstructionFieldstone Homes
- $965,9003 bd3 ba4.2k sqft3629 N 475 E #1, North Ogden, UT 84414New ConstructionMLS ID #2176506, Katie Kindred, Henry Walker Real Estate, LLC. UtahRealEstate.com
- $769,9004 bd4 ba3.1k sqft5158 S Century Way #333, Riverdale, UT 84405New ConstructionFieldstone Homes
- $999,9906 bd4 ba4k sqft3673 N Mountain Rd E #13, North Ogden, UT 84414For SaleMLS ID #2159838, Todd Ryujin, Hamlet Homes. UtahRealEstate.com
- from $845,9005 bd4 ba4k sqftVanbrough Plan, Rawson Ranch | OLO Builders, Hooper, UT 84315New ConstructionOLO Builders
- from $642,9006 bd4 ba3.3k sqftPembroke Plan, Build on Your Lot - Weber | OLO Builders, Saint Tgphoi Harrisville, UT 84404New ConstructionNew Home Info
- from $665,9006 bd4 ba3.2k sqftHadleigh Plan, Build on Your Lot - Weber | OLO Builders, Harrisville, UT 84404New ConstructionNew Home Info
- from $639,9003 bd3 ba3.1k sqftRockwell Farmhouse Plan, Riverside Estates, Riverdale, UT 84405New ConstructionFieldstone Homes
- from $887,0004 bd3 ba4.1k sqftNewport Plan, Estates at Major Farms, Layton, UT 84041New ConstructionPsion Homes
