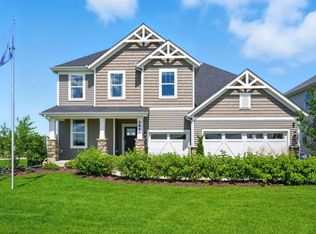
Welcome to Naperville Polo Club in desirable Naperville including Naperville Park District and Naperville City Services, conveniently located near shopping and dining off of Route 59 and easily accessible to the expressway. On site Community Park and Walking/Biking trails leading to 300 acres of Forest Preserve adjacent to the community. THIS HOME IS TO BE BUILT. The Willwood a gorgeous family home with a spacious two-story Gathering Room, lots of windows and an open floor plan. You have a large main floor flex room to use as you want. Designer features include 9' ceilings on first floor, luxury vinyl plank wood flooring in foyer, kitchen, cafe, powder room and all bathrooms. The chef's kitchen is complete with built-in SS appliances, granite counters and a large island plus walk-in pantry. Your owner's bedroom suite features a large private bath with double bowl vanity with quartz counter and separate shower plus a soaking tub. You will enjoy the convenience of a 2nd floor laundry. There's plenty of storage in the large unfinished basement and the 2-car garage. Your fully sodded homesite has a front landscaping package. We include an unmatched transferrable warranty. Homesite 197. This sold home includes the optional sunroom, first-floor bedroom and full bath and additional upgrades.
Contingent
Price increase: $84.1K (8/13)
$833,391
2552 Mallet Ct, Naperville, IL 60564
5beds
3,422sqft
Single Family Residence
Built in 2026
8,870 Square Feet Lot
$-- Zestimate®
$244/sqft
$74/mo HOA
What's special
- 1 day |
- 21 |
- 0 |
Zillow last checked:
Listing updated:
Listed by:
Nicholas Solano 630-427-5444,
Twin Vines Real Estate Svcs
Source: MRED as distributed by MLS GRID,MLS#: 12732641
Facts & features
Interior
Bedrooms & bathrooms
- Bedrooms: 5
- Bathrooms: 4
- Full bathrooms: 3
- 1/2 bathrooms: 1
Rooms
- Room types: Eating Area, Bedroom 5, Great Room, Den, Office, Heated Sun Room
Primary bedroom
- Features: Bathroom (Full)
- Level: Second
- Area: 224 Square Feet
- Dimensions: 16X14
Bedroom 2
- Level: Second
- Area: 143 Square Feet
- Dimensions: 13X11
Bedroom 3
- Level: Second
- Area: 156 Square Feet
- Dimensions: 13X12
Bedroom 4
- Level: Second
- Area: 144 Square Feet
- Dimensions: 12X12
Bedroom 5
- Level: Main
- Area: 121 Square Feet
- Dimensions: 11X11
Den
- Level: Main
- Area: 121 Square Feet
- Dimensions: 11X11
Dining room
- Level: Main
- Area: 165 Square Feet
- Dimensions: 15X11
Eating area
- Level: Main
- Area: 84 Square Feet
- Dimensions: 12X7
Great room
- Level: Main
- Area: 256 Square Feet
- Dimensions: 16X16
Other
- Level: Main
- Area: 99 Square Feet
- Dimensions: 11X9
Kitchen
- Features: Kitchen (Eating Area-Table Space, Island, Pantry-Walk-in)
- Level: Main
- Area: 210 Square Feet
- Dimensions: 15X14
Laundry
- Level: Second
- Area: 64 Square Feet
- Dimensions: 8X8
Office
- Level: Main
- Area: 42 Square Feet
- Dimensions: 7X6
Heating
- Natural Gas
Cooling
- Central Air
Appliances
- Included: Microwave, Dishwasher, Disposal, Stainless Steel Appliance(s), Cooktop, Oven, Range Hood
- Laundry: Upper Level
Features
- Cathedral Ceiling(s), Walk-In Closet(s), Open Floorplan
- Basement: Unfinished,Full
Interior area
- Total structure area: 0
- Total interior livable area: 3,422 sqft
Property
Parking
- Total spaces: 2
- Parking features: Yes, Garage Owned, Attached, Garage
- Attached garage spaces: 2
Accessibility
- Accessibility features: No Disability Access
Features
- Stories: 2
Lot
- Size: 8,870 Square Feet
Details
- Parcel number: 0701223120390000
- Special conditions: List Broker Must Accompany
Construction
Type & style
- Home type: SingleFamily
- Property subtype: Single Family Residence
Materials
- Other
Condition
- New Construction
- New construction: Yes
- Year built: 2026
Details
- Builder model: WILLWOOD
Utilities & green energy
- Sewer: Public Sewer
- Water: Public
Community & HOA
Community
- Subdivision: Naperville Polo Club
HOA
- Has HOA: Yes
- Services included: Other
- HOA fee: $74 monthly
Location
- Region: Naperville
Financial & listing details
- Price per square foot: $244/sqft
- Date on market: 8/13/2026
- Ownership: Fee Simple w/ HO Assn.
Estimated market value
Not available
Estimated sales range
Not available
Not available
Price history
| Date | Event | Price |
|---|---|---|
| 8/13/2026 | Contingent | $833,391+11.2%$244/sqft |
Source:  MRED as distributed by MLS GRID #12732641 Report a problem MRED as distributed by MLS GRID #12732641 Report a problem | ||
| 7/28/2026 | Price change | $749,310+16.9%$219/sqft |
Source: MRED as distributed by MLS GRID #12708460 Report a problem | ||
| 7/3/2026 | Price change | $640,990+0.6%$187/sqft |
Source:  Pulte Report a problem Pulte Report a problem | ||
| 6/26/2026 | Listed for sale | $636,990$186/sqft |
Source: Pulte Report a problem | ||
Public tax history
Tax history is unavailable.
Monthly payment
Est. payment
Payment breakdown
Explore the cost of this home by adjusting the details. Changes won't be saved.Climate risks
Neighborhood: 60564
Nearby schools
GreatSchools rating
- 6/10Liberty Elementary SchoolGrades: K-5Distance: 2.1 mi
- 7/10John F Kennedy Middle SchoolGrades: 6-8Distance: 1.7 mi
- 8/10Plainfield East High SchoolGrades: 9-12Distance: 1.2 mi
Schools provided by the listing agent
- Elementary: Liberty Elementary School
- Middle: John F Kennedy Middle School
- High: Plainfield East High School
- District: 202
Source: MRED as distributed by MLS GRID. This data may not be complete. We recommend contacting the local school district to confirm school assignments for this home.
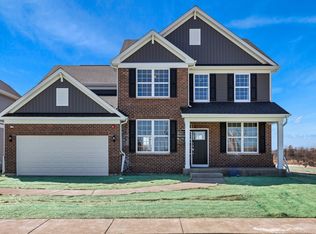
- $698,7904 bd3 ba3.1k sqft2548 Mallet Ct, Naperville, IL 60564New Construction
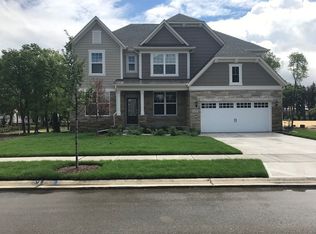
- $799,3354 bd4 ba3.1k sqft2563 Mallet Ct, Naperville, IL 60564New Construction

- $748,7856 bd3 ba3.4k sqft2547 Mallet Ct, Naperville, IL 60564Pending
- $899,7005 bd5 ba4.9k sqft5631 Rosinweed Ln, Naperville, IL 60564Off Market

- $748,900-- bd3 ba3.1k sqft5635 Rosinweed Ln, Naperville, IL 60564Off Market
- $772,1114 bd5 ba3.4k sqft5627 Rosinweed Ln, Naperville, IL 60564Sold
- $831,700-- bd3 ba3.5k sqft5639 Rosinweed Ln, Naperville, IL 60564Off Market
- $763,2004 bd3 ba3.5k sqft5623 Rosinweed Ln, Naperville, IL 60564Off Market
A local agent can set up tours, give advice and negotiate with sellers.
A local lender can help you make sure your offer is ready when you are.
Similar homes
- $799,3354 bd4 ba3.1k sqft2563 Mallet Ct, Naperville, IL 60564ActiveMRED as distributed by MLS GRID
- $698,7904 bd3 ba3.1k sqft2548 Mallet Ct, Naperville, IL 60564ActiveMLS ID #12710080, Nicholas Solano, Twin Vines Real Estate Svcs. MRED as distributed by MLS GRID
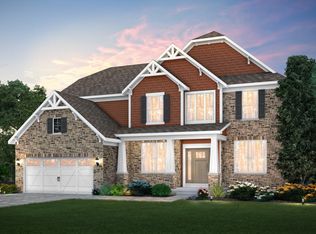
- from $661,9904 bd3 ba3.2k sqftWoodside Plan, Naperville Polo Club, Naperville, IL 60564New Construction
 Pulte
Pulte - from $640,9904 bd3 ba3.3k sqftWestchester Plan, Naperville Polo Club, Naperville, IL 60564New Construction
 Pulte
Pulte - $759,9905 bd3 ba3.3k sqft12721 S Harry Cir, Plainfield, IL 60585Price ChangeMRED as distributed by MLS GRID
- $749,9904 bd3 ba3.1k sqft23301 W Tenny St, Plainfield, IL 60585ActiveMRED as distributed by MLS GRID
- from $623,9904 bd3 ba3.2k sqftWoodside Plan, Bronk Farm, Plainfield, IL 60585New ConstructionPulte
- $823,2354 bd3 ba3.1k sqft23330 W Allagash Dr, Plainfield, IL 60585New ConstructionM/I Homes
- $769,7904 bd3 ba2.8k sqft23317 W Tenny St, Plainfield, IL 60585ActiveMRED as distributed by MLS GRID
- $699,4734 bd3 ba3.2k sqft3243 Peyton Cir, Aurora, IL 60503ActiveMLS ID #12719617, Nicholas Solano, Twin Vines Real Estate Svcs. MRED as distributed by MLS GRID
- from $564,9904 bd3 ba3.3k sqftWestchester Plan, Lincoln Crossing, Aurora, IL 60503New ConstructionPulte
- from $604,9904 bd3 ba2.9k sqftFairchild Plan, Leighton Pointe, Plainfield, IL 60585New ConstructionM/I Homes
- $676,0004 bd3 ba3k sqft3237 Peyton Cir, Aurora, IL 60503ActiveMRED as distributed by MLS GRID
- from $622,9904 bd3 ba2.9k sqftFairchild Plan, Riverstone, Plainfield, IL 60585New ConstructionM/I Homes
- $649,9904 bd3 ba3.1k sqft408 Tanya Ln, Oswego, IL 60543Price ChangeMRED as distributed by MLS GRID
- $650,0004 bd3 ba2.8k sqft12710 S Harry Cir, Plainfield, IL 60585ActiveMLS ID #12701651, Nicholas Solano, Twin Vines Real Estate Svcs. MRED as distributed by MLS GRID
- from $646,9904 bd3 ba3.1k sqftHudson Plan, Riverstone, Plainfield, IL 60585New ConstructionM/I Homes
- $949,9003 bd4 ba2.7k sqft3233 Lincoln Prairie Blvd, Aurora, IL 60503ActiveMLS ID #12700283, Tracey Larsen, CNC, Coldwell Banker Realty. MRED as distributed by MLS GRID
- $999,9904 bd4 ba3.4k sqft6244 Lafond Cir, Lisle, IL 60532ActiveMRED as distributed by MLS GRID
- from $592,9904 bd3 ba3.1k sqftHudson Plan, Southbury, Oswego, IL 60543New ConstructionM/I Homes
